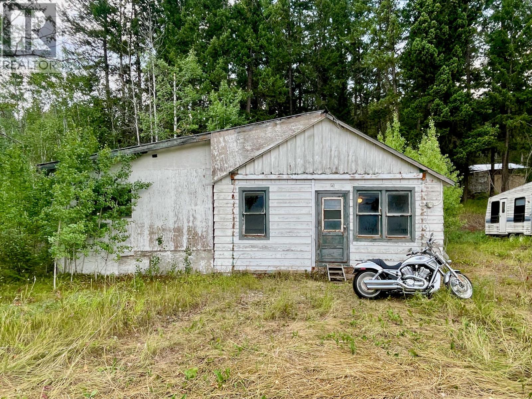
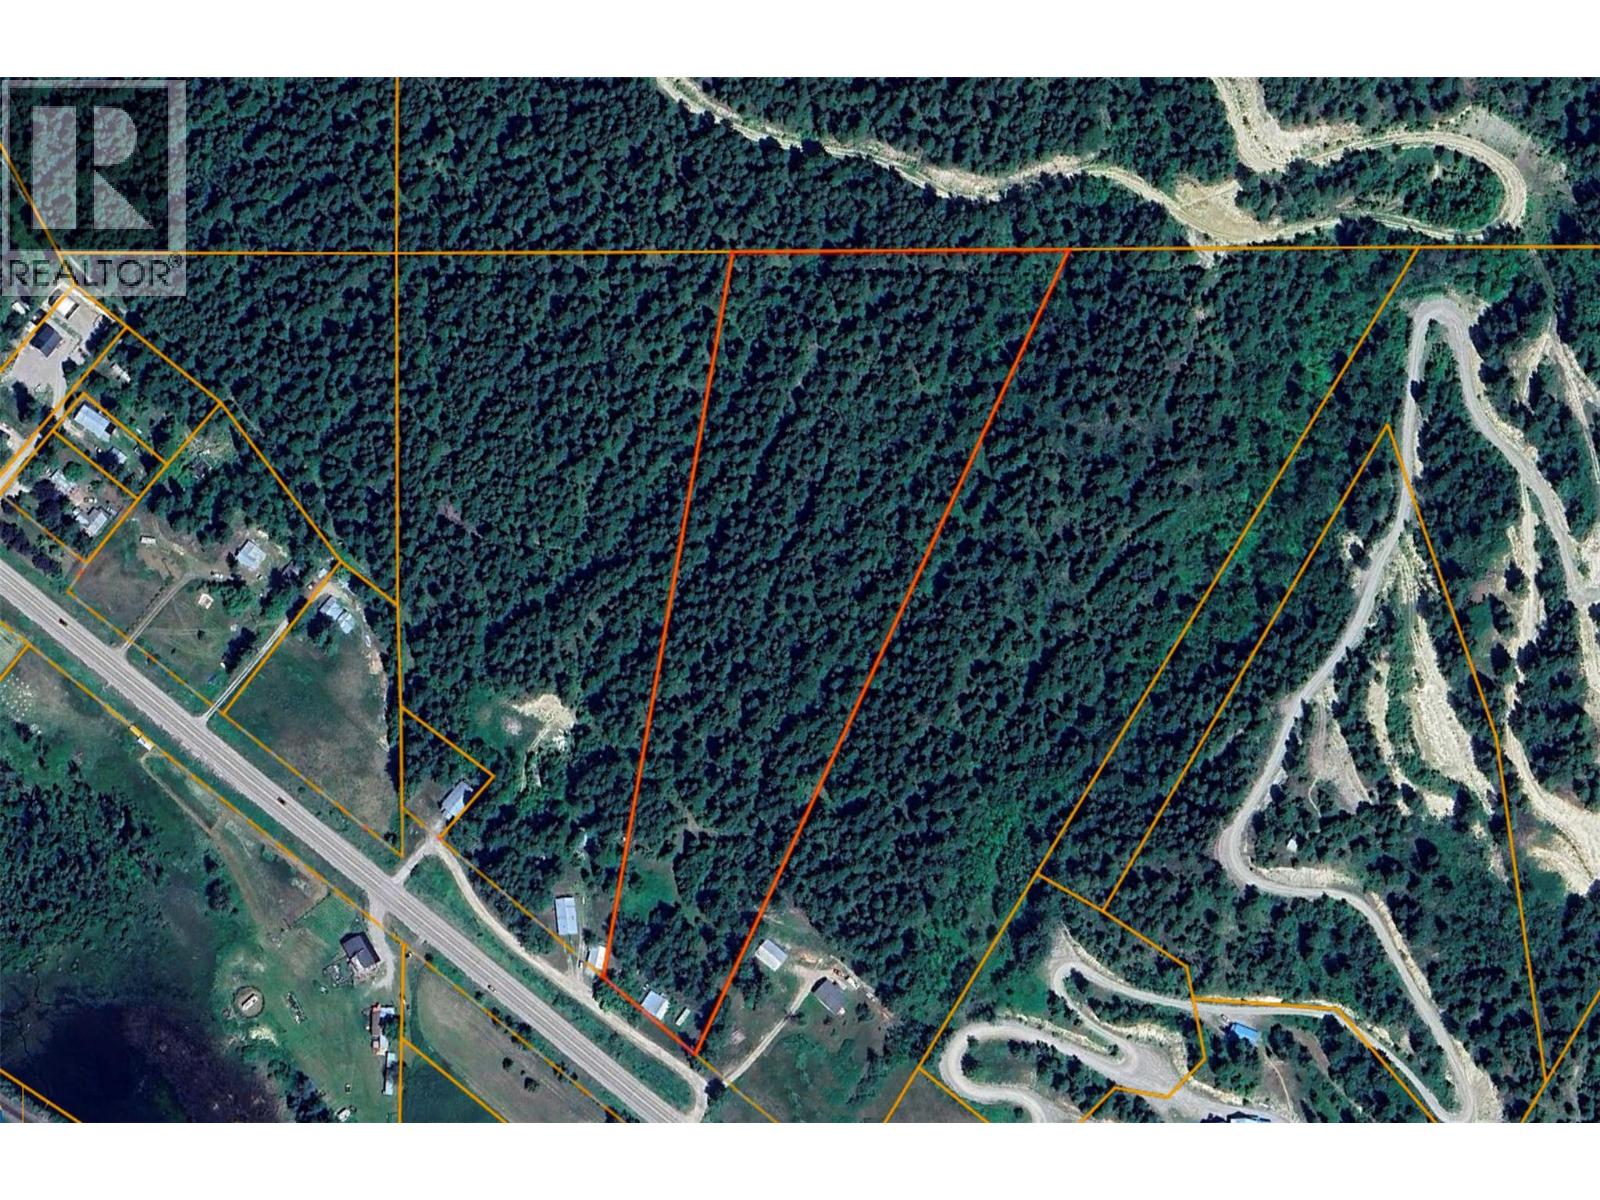
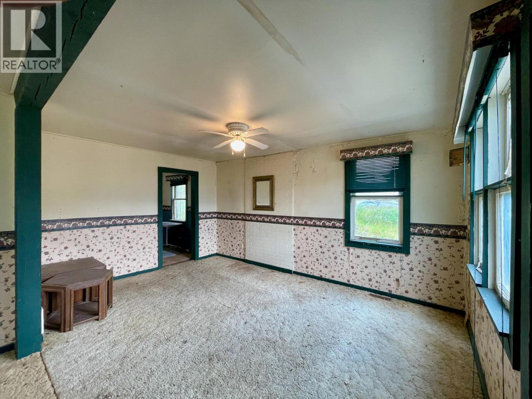
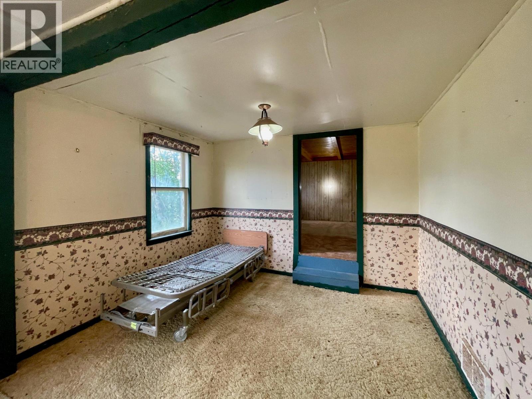
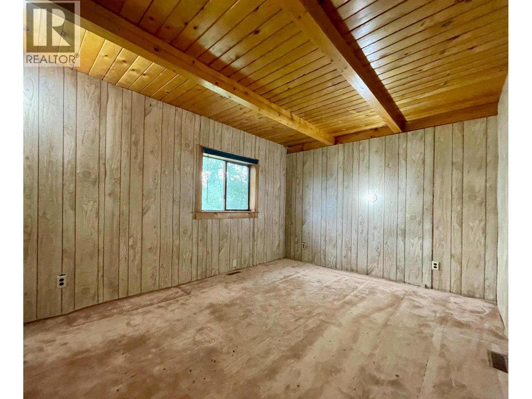
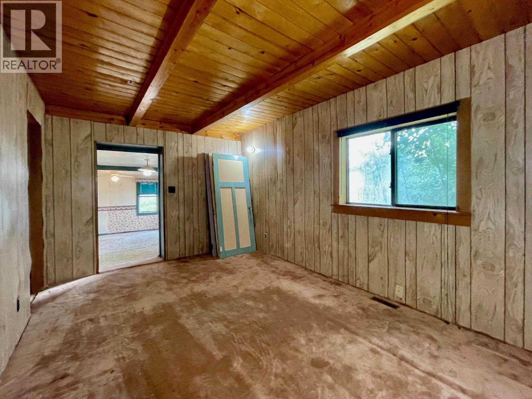
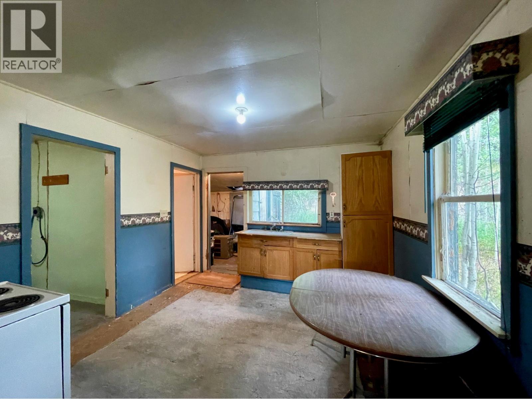
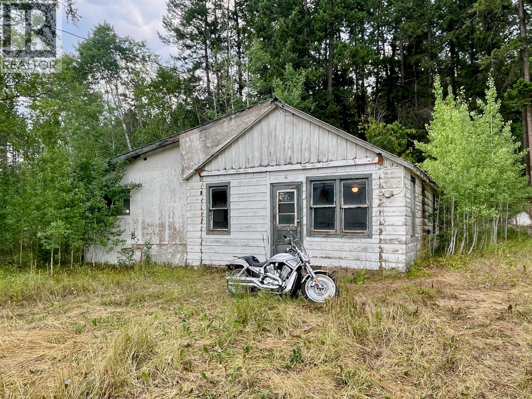
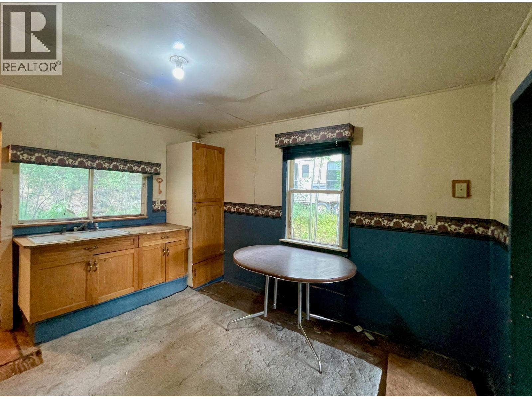
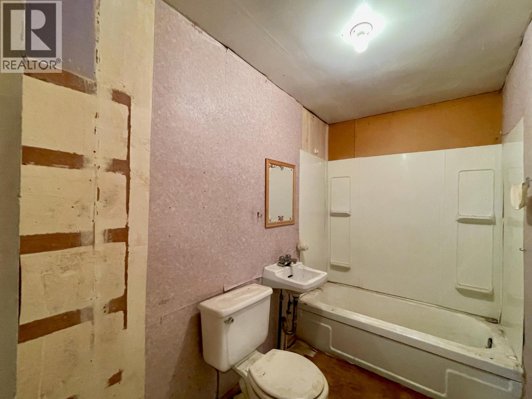
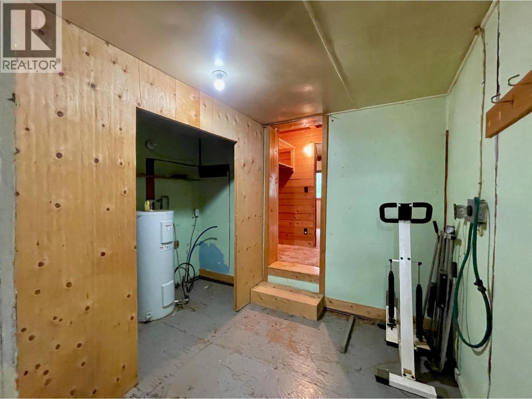
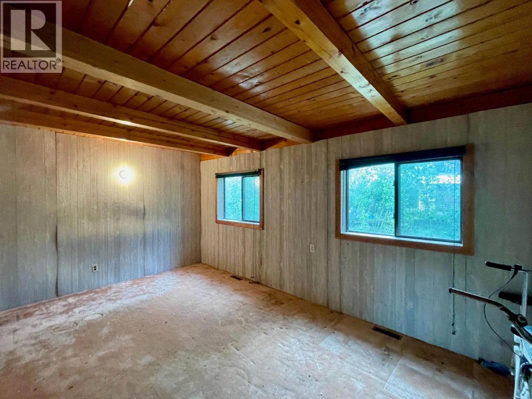
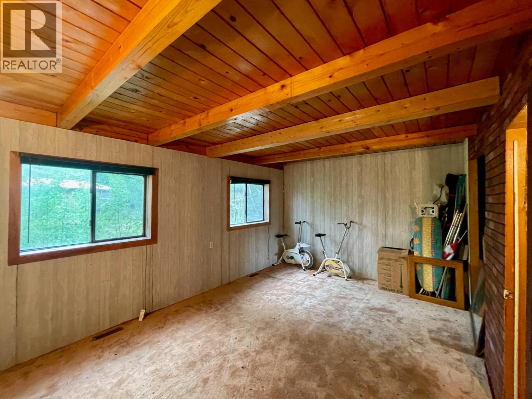
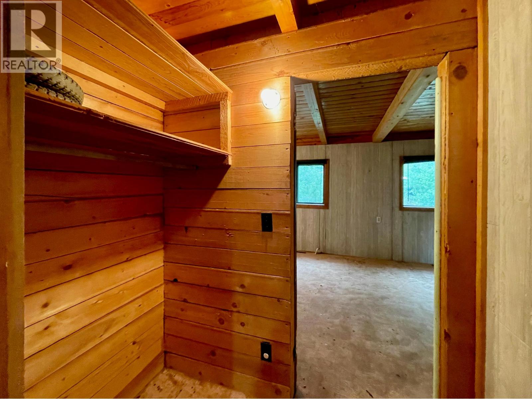
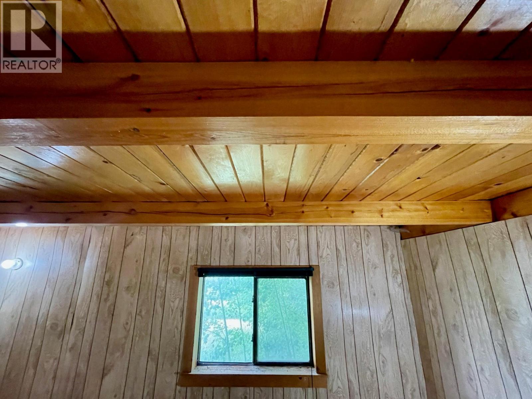
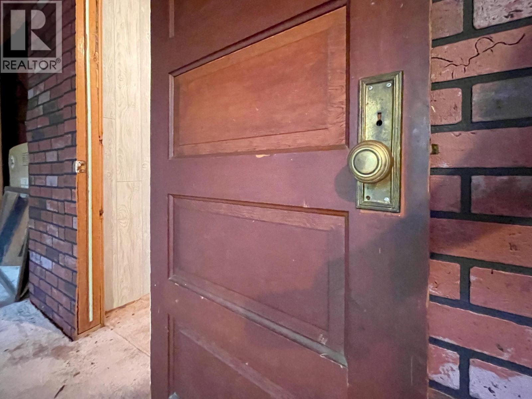
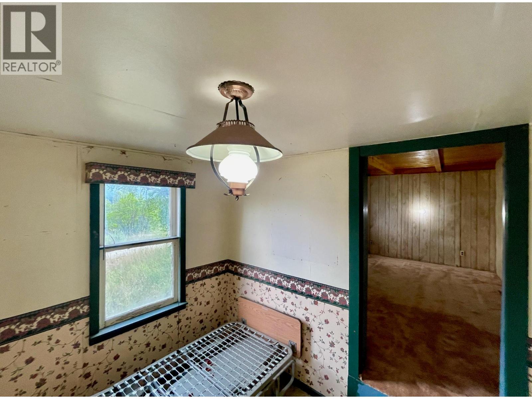
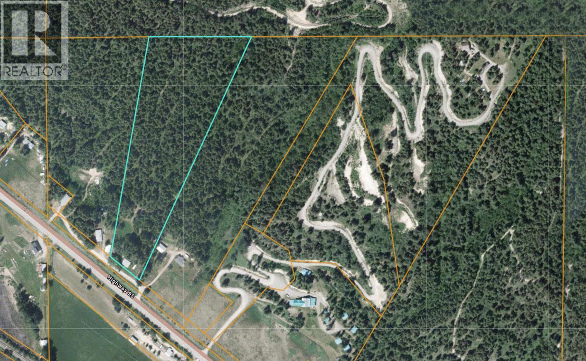
This property is an excellent opportunity to enter the real estate market at a fair price, with plenty of flexibility to develop, build and make it your own. With no zoning or building scheme, the possibilities are wide open. The nearly 10-acre property features mature trees, several potential building sites with beautiful views, and a functional ATV trail running throughout. The home needs some work, but it was well cared for in its day and offers plenty of potential. The property has been in the same family for generations, with close relatives still living nearby who look forward to seeing someone bring this cozy family home and property back to life. A drilled well near the house provided plenty of clean water for the family who lived here years ago. The property is conveniently located near the General Store, Community Hall, playground, sports field, and ice rink/tennis court. Endless backcountry adventure awaits on the Crown land directly across the river. We hope you’re the right buyer for this property. (id:21947)
| MLS® Number | 10396042 |
| Property Type | Single Family |
| Neigbourhood | South Hwy 95 |
| Community Features | Pets Allowed |
| Bathroom Total | 1 |
| Bedrooms Total | 2 |
| Architectural Style | Cottage |
| Constructed Date | 1964 |
| Construction Style Attachment | Detached |
| Exterior Finish | Wood |
| Foundation Type | None |
| Heating Type | Forced Air |
| Roof Material | Metal |
| Roof Style | Unknown |
| Stories Total | 1 |
| Size Interior | 1,036 Ft2 |
| Type | House |
| Utility Water | Well |
| Acreage | Yes |
| Sewer | See Remarks |
| Size Irregular | 9.95 |
| Size Total | 9.95 Ac|5 - 10 Acres |
| Size Total Text | 9.95 Ac|5 - 10 Acres |
| Level | Type | Length | Width | Dimensions |
|---|---|---|---|---|
| Main Level | Foyer | 8' x 15' | ||
| Main Level | Laundry Room | 10' x 10' | ||
| Main Level | Dining Room | 15' x 10' | ||
| Main Level | Primary Bedroom | 15' x 15' | ||
| Main Level | Full Bathroom | Measurements not available | ||
| Main Level | Bedroom | 10' x 15' | ||
| Main Level | Living Room | 10' x 15' | ||
| Main Level | Kitchen | 12' x 10' |
https://www.realtor.ca/real-estate/30088374/3455-parson-frontage-road-golden-south-hwy-95
Contact us for more information

The trademarks REALTOR®, REALTORS®, and the REALTOR® logo are controlled by The Canadian Real Estate Association (CREA) and identify real estate professionals who are members of CREA. The trademarks MLS®, Multiple Listing Service® and the associated logos are owned by The Canadian Real Estate Association (CREA) and identify the quality of services provided by real estate professionals who are members of CREA. The trademark DDF® is owned by The Canadian Real Estate Association (CREA) and identifies CREA's Data Distribution Facility (DDF®)