Maintenance,
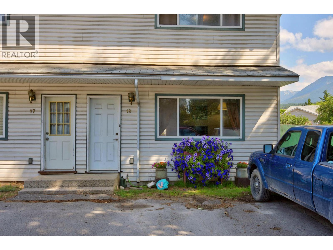
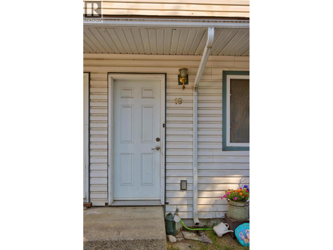
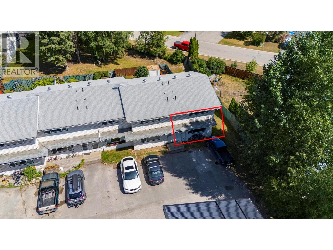
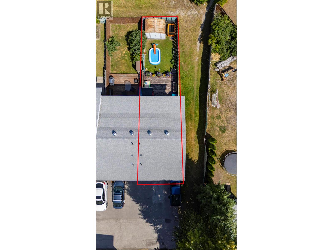
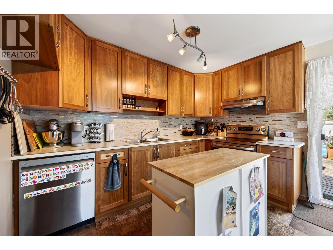
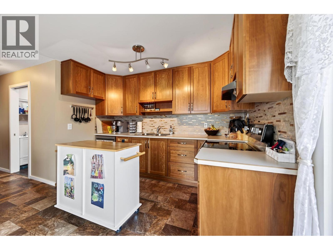
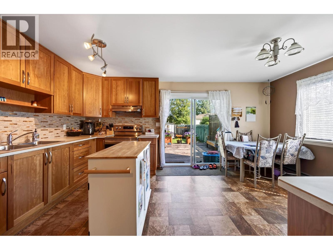
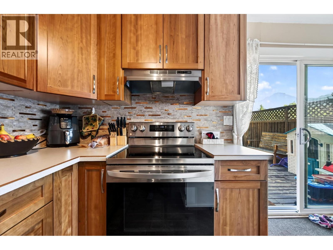
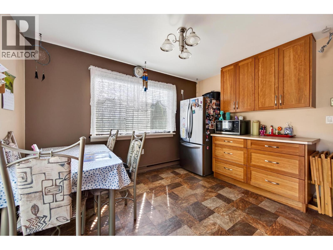
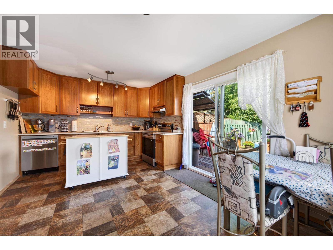
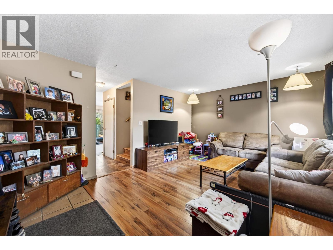
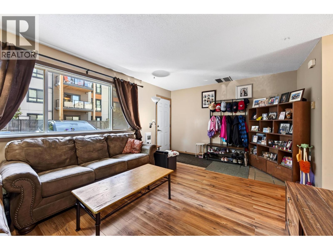
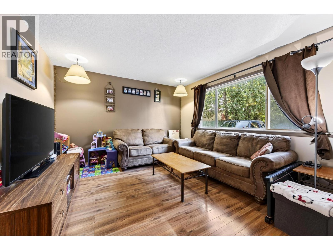
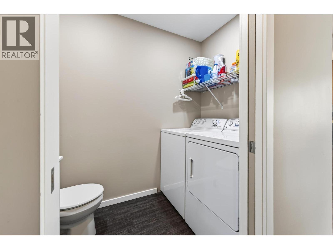
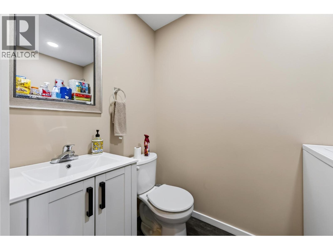
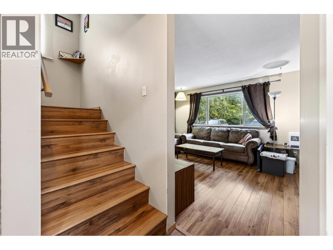
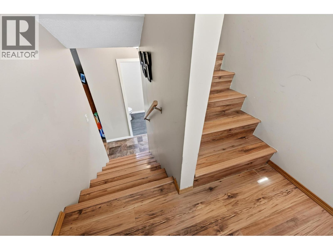
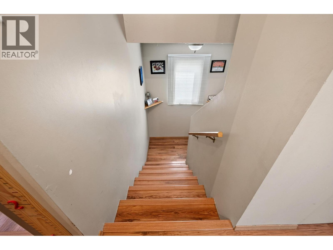
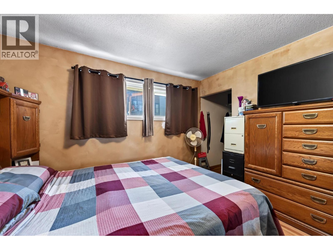
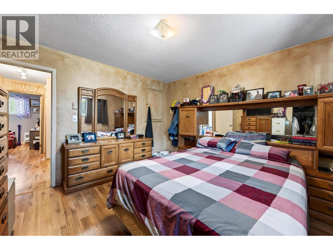
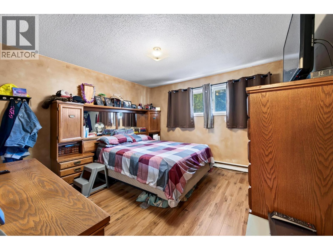
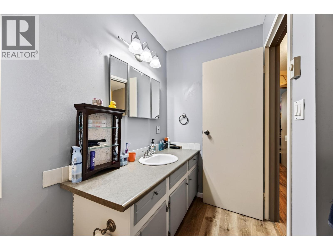
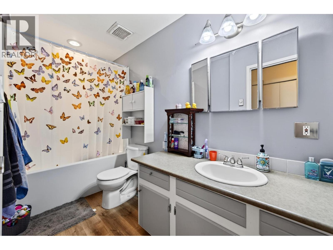
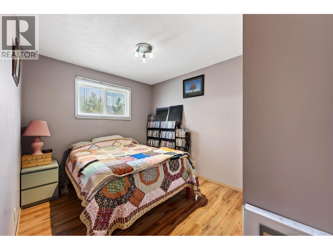
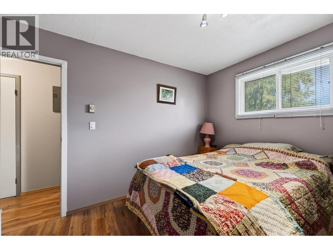
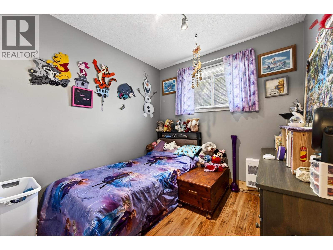
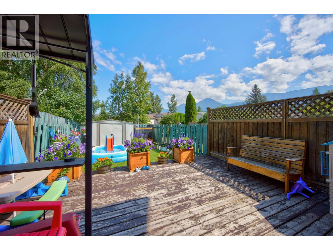
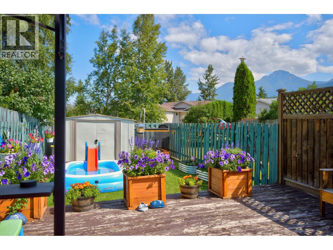
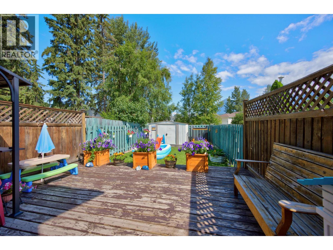
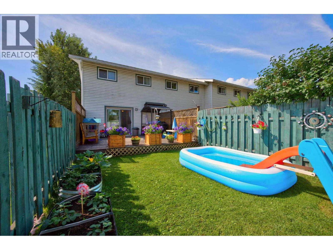
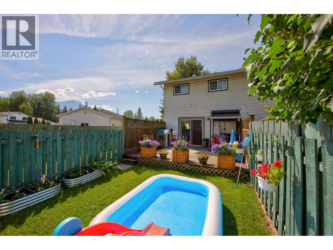
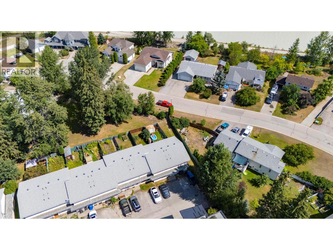
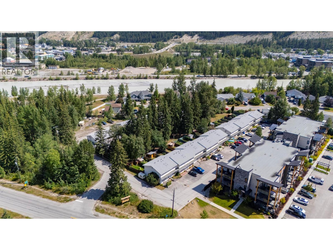
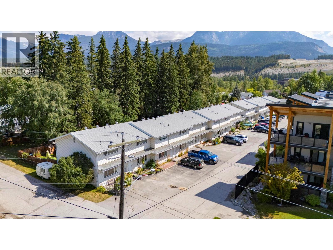
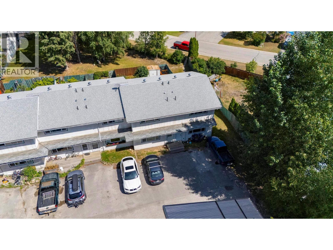
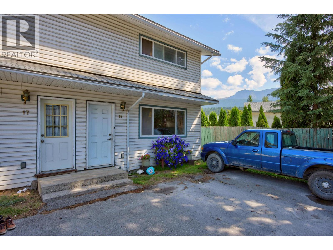
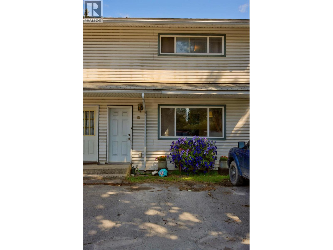
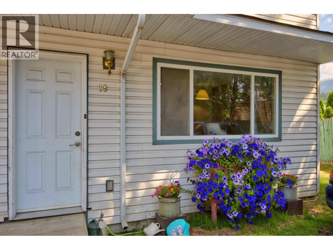
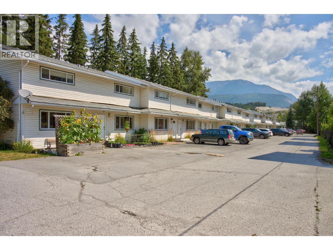
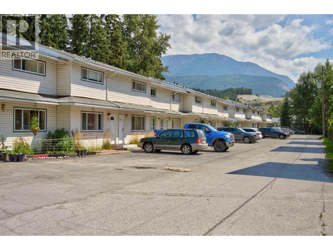
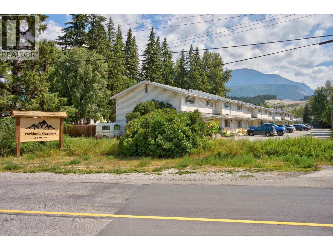
$235 MonthlyWelcome to #18 Parkland Gardens! This beautifully updated end-unit townhouse offers 3 bedrooms and 2 bathrooms, making it an excellent choice for first-time buyers, young families, or anyone looking for a comfortable, low-maintenance home. The many renovations and upgrades include a completely redesigned kitchen and the addition of a convenient main-floor laundry room with a half bathroom. As an end unit, the home benefits from a bright, open backyard with direct access to Golden’s extensive trail network, making it easy to walk or bike throughout town. With its thoughtful improvements, functional layout, and convenient location, this move-in-ready home is a fantastic opportunity to enter the market. (id:21947)
| MLS® Number | 10395474 |
| Property Type | Single Family |
| Neigbourhood | Golden |
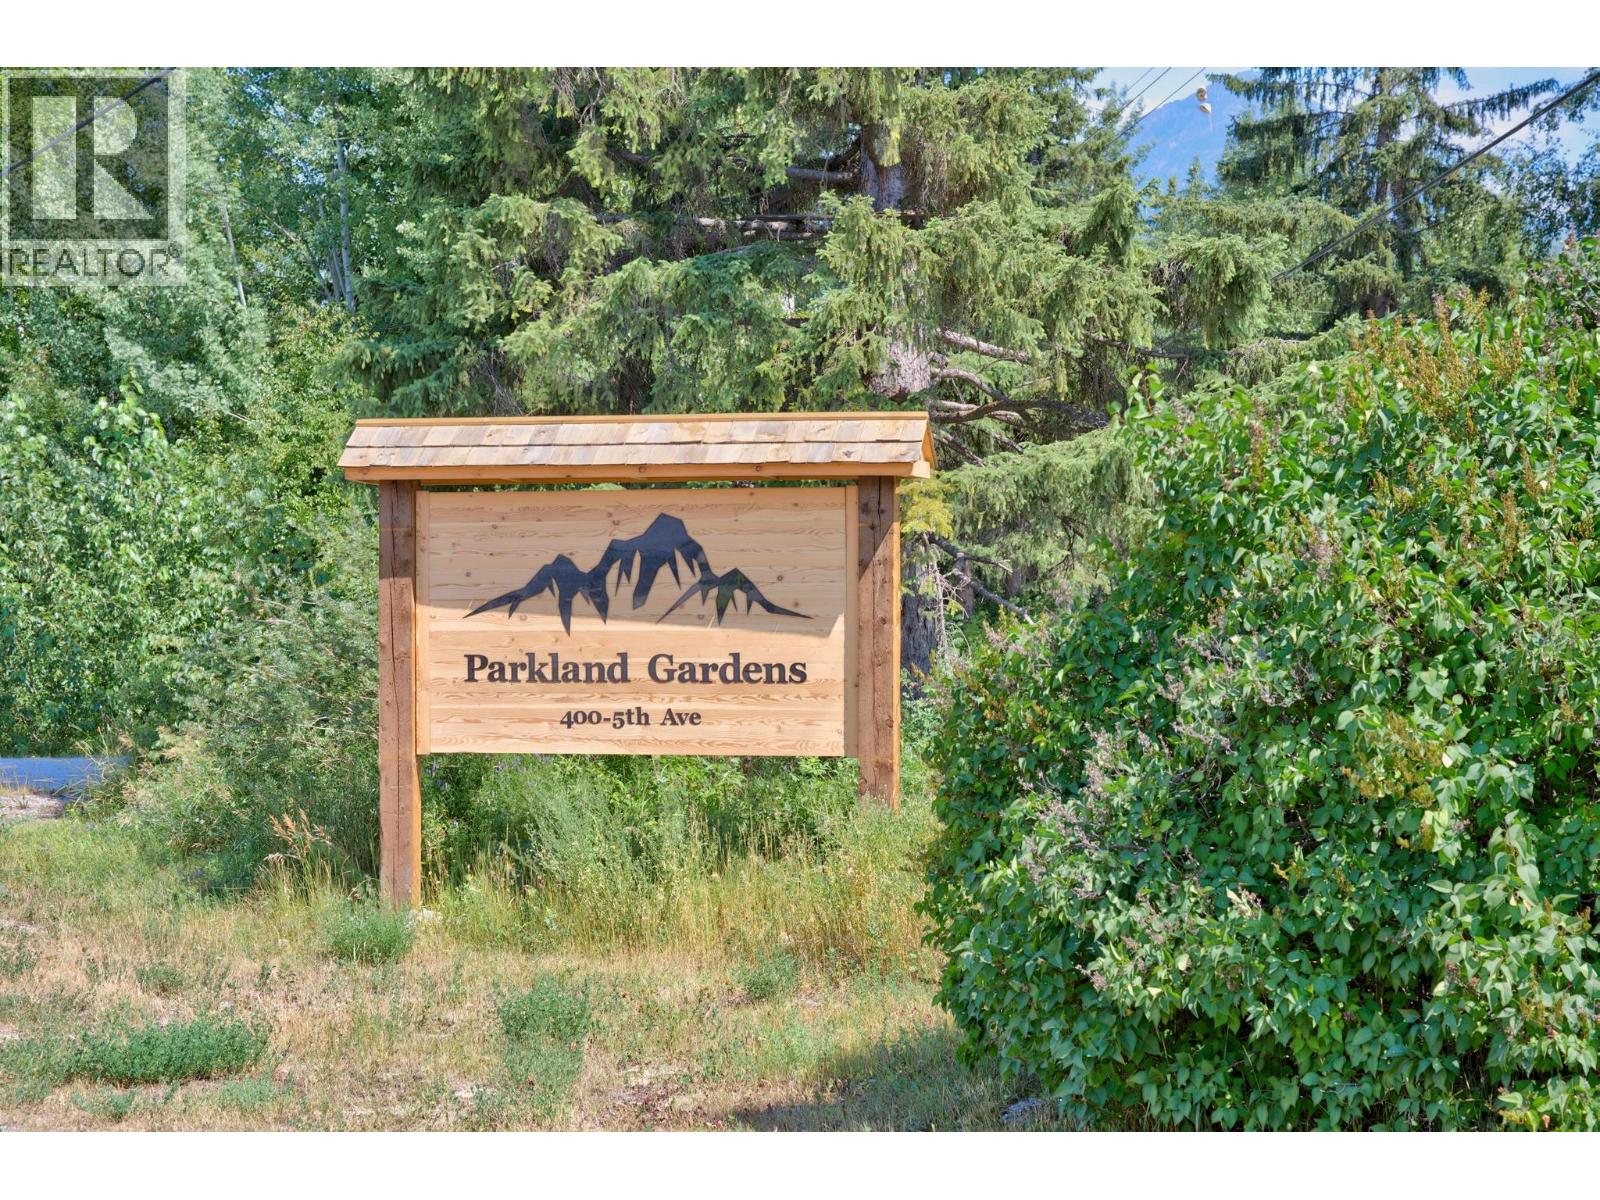
| Community Name | Parkland Gardens |
| Community Features | Pets Allowed, Rentals Allowed |
| Parking Space Total | 2 |
| Bathroom Total | 2 |
| Bedrooms Total | 3 |
| Appliances | Refrigerator, Dishwasher, Dryer, Range - Electric, Washer |
| Basement Type | Crawl Space, Partial |
| Constructed Date | 1994 |
| Construction Style Attachment | Attached |
| Exterior Finish | Vinyl Siding |
| Half Bath Total | 1 |
| Heating Type | Baseboard Heaters, Radiant/infra-red Heat |
| Roof Material | Asphalt Shingle |
| Roof Style | Unknown |
| Stories Total | 2 |
| Size Interior | 1,064 Ft2 |
| Type | Row / Townhouse |
| Utility Water | Municipal Water |
| Acreage | No |
| Sewer | Municipal Sewage System |
| Size Total Text | Under 1 Acre |
| Level | Type | Length | Width | Dimensions |
|---|---|---|---|---|
| Second Level | Bedroom | 7'11'' x 8'2'' | ||
| Second Level | Bedroom | 8'8'' x 11'11'' | ||
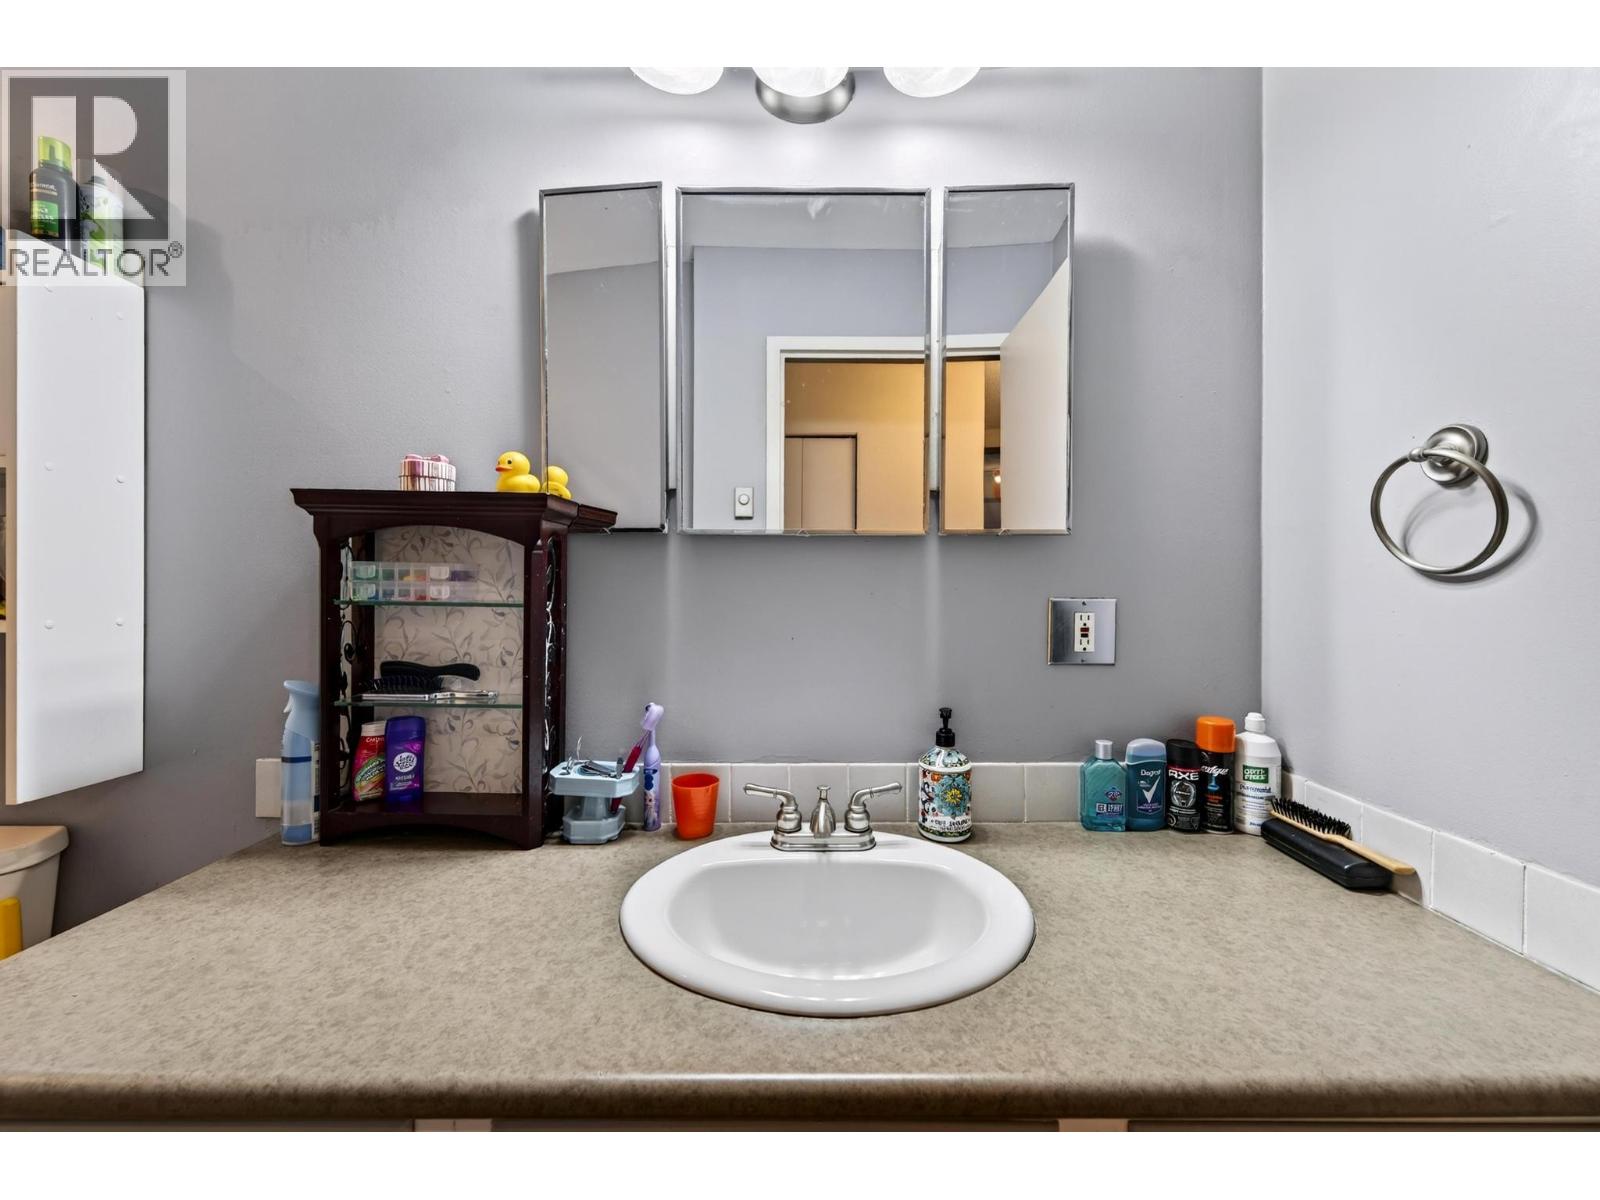
| Second Level | Full Bathroom | Measurements not available | ||
| Second Level | Primary Bedroom | 11'10'' x 11'10'' | ||
| Main Level | Partial Bathroom | Measurements not available | ||
| Main Level | Living Room | 17'2'' x 11'11'' | ||
| Main Level | Dining Room | 6'10'' x 12'1'' | ||
| Main Level | Kitchen | 10'0'' x 12'1'' |
https://www.realtor.ca/real-estate/30062915/400-5th-avenue-unit-18-golden-golden
Contact us for more information

The trademarks REALTOR®, REALTORS®, and the REALTOR® logo are controlled by The Canadian Real Estate Association (CREA) and identify real estate professionals who are members of CREA. The trademarks MLS®, Multiple Listing Service® and the associated logos are owned by The Canadian Real Estate Association (CREA) and identify the quality of services provided by real estate professionals who are members of CREA. The trademark DDF® is owned by The Canadian Real Estate Association (CREA) and identifies CREA's Data Distribution Facility (DDF®)