Maintenance, Reserve Fund Contributions, Insurance, Property Management, Other, See Remarks
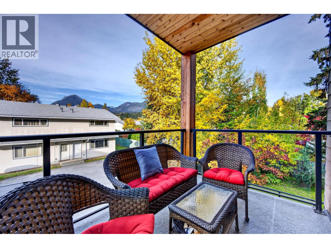
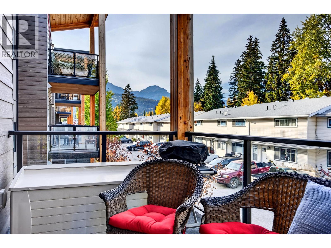
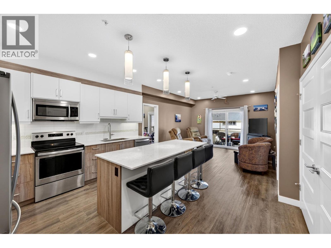
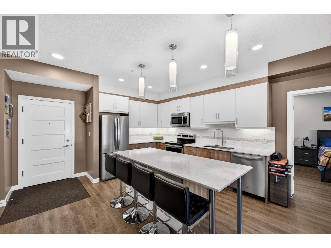
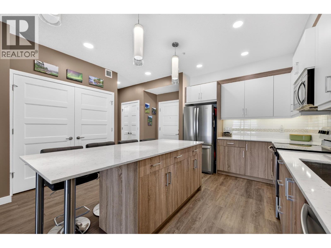
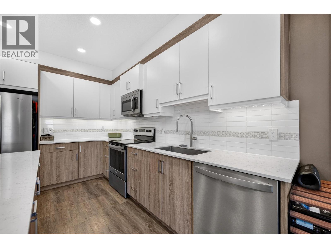
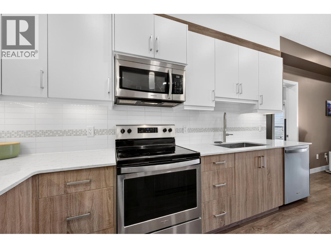
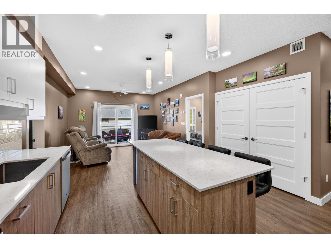
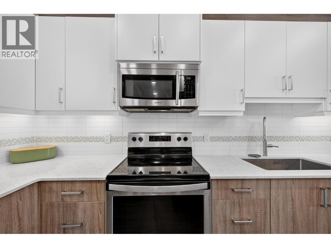
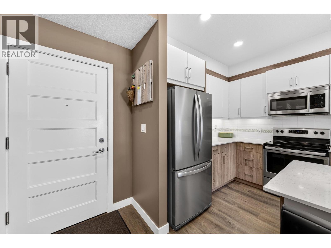
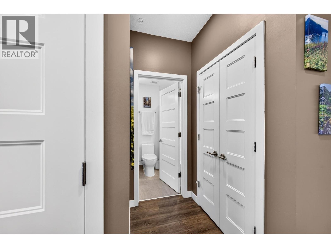
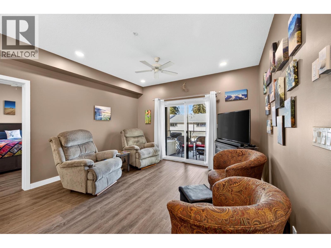
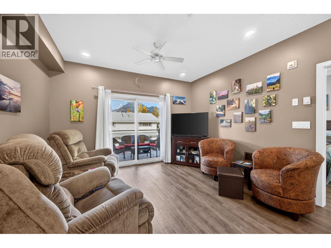
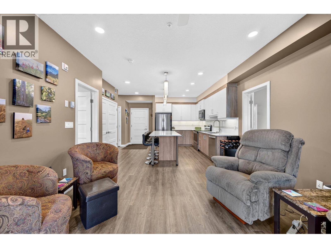
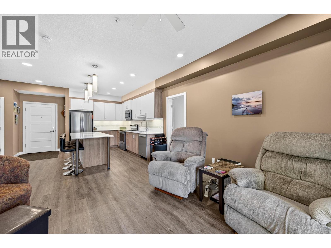
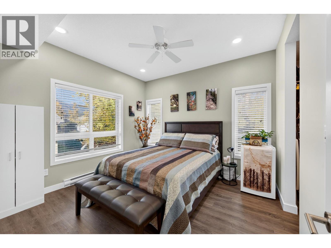
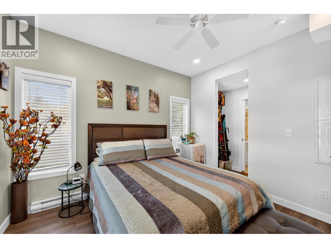
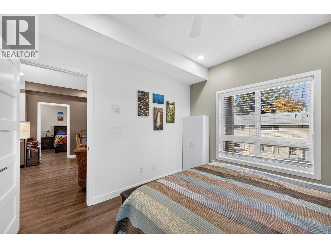
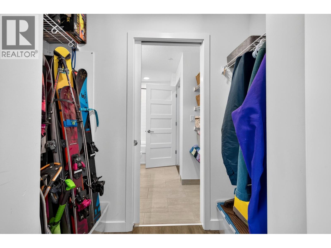
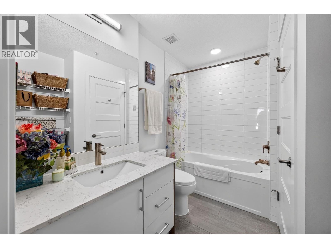
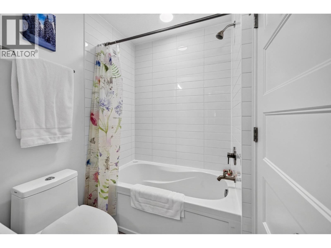
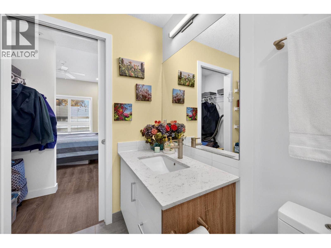
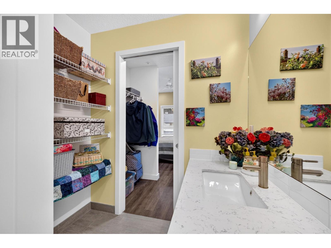
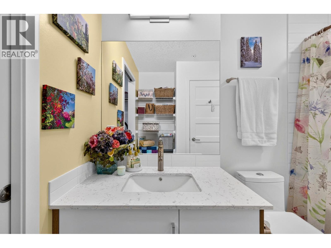
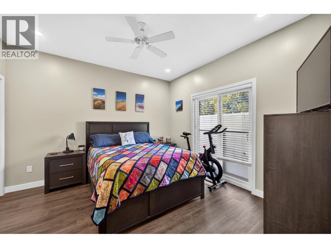
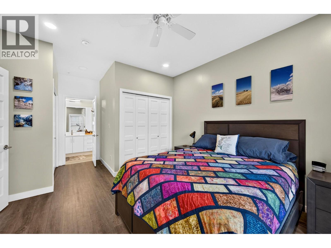
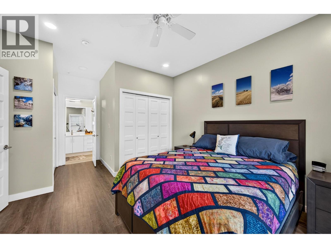
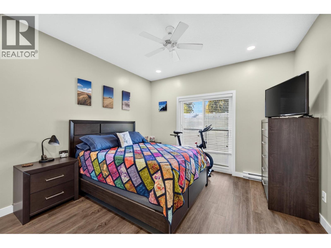
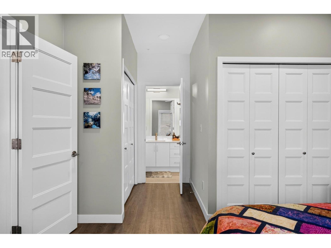
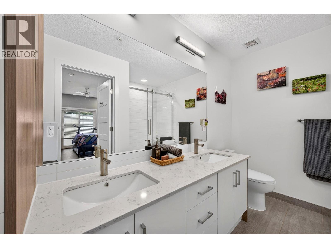
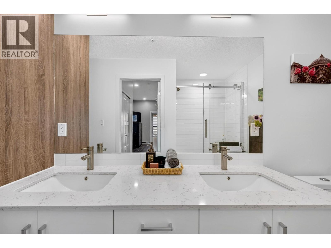
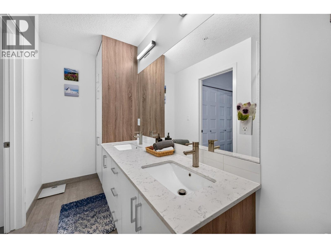
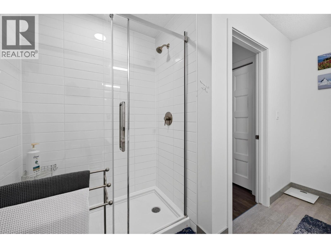
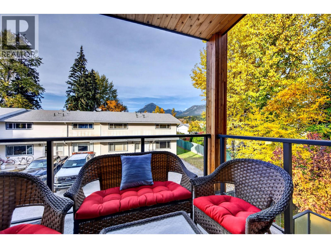
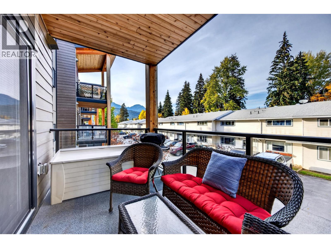
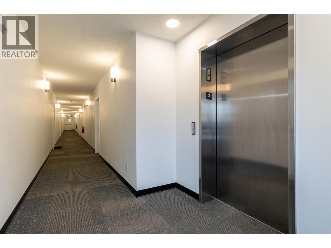
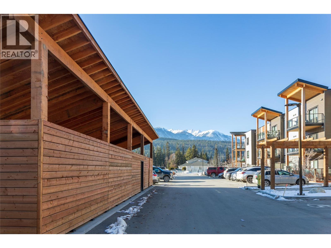
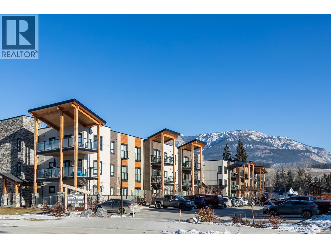
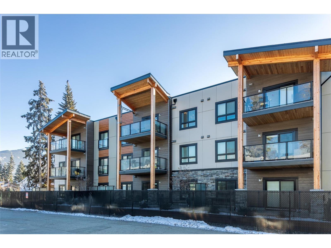
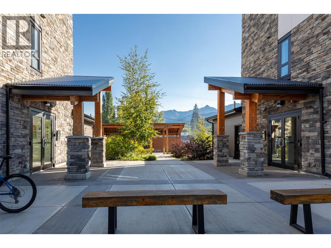
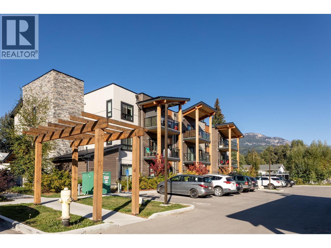
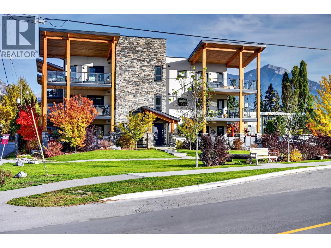
$320 MonthlyA rare opportunity at Rocky Pointe! With no other units currently on the market, this beautifully maintained north-facing end-unit apartment offers a fantastic opportunity to get into one of Golden’s desirable residential developments. Tucked away on the quieter side of the building, this home enjoys added privacy, mountain views and a covered balcony surrounded by beautiful mature trees. Inside, the well-designed layout features an open-concept kitchen and living area with a large island, modern countertops, stainless steel appliances and plenty of room to relax or entertain. The thoughtfully designed floor plan offers two comfortable bedrooms, each with its own full ensuite bathroom, including one with convenient access from the main living area for guests. The primary bedroom also features a walk-through closet. Large windows bring in natural light, while the covered balcony extends your living space outdoors and provides a peaceful spot to take in the mountain scenery. Whether you're looking to downsize, purchase your first home or enjoy the convenience of apartment living, this Rocky Pointe end unit is well worth a look! (id:21947)
| MLS® Number | 10403216 |
| Property Type | Single Family |
| Neigbourhood | Golden |
| Community Name | Rocky Pointe |
| Amenities Near By | Golf Nearby, Recreation, Ski Area |
| Community Features | Rentals Allowed |
| Parking Space Total | 1 |
| Storage Type | Storage, Locker |
| View Type | Mountain View |
| Bathroom Total | 2 |
| Bedrooms Total | 2 |
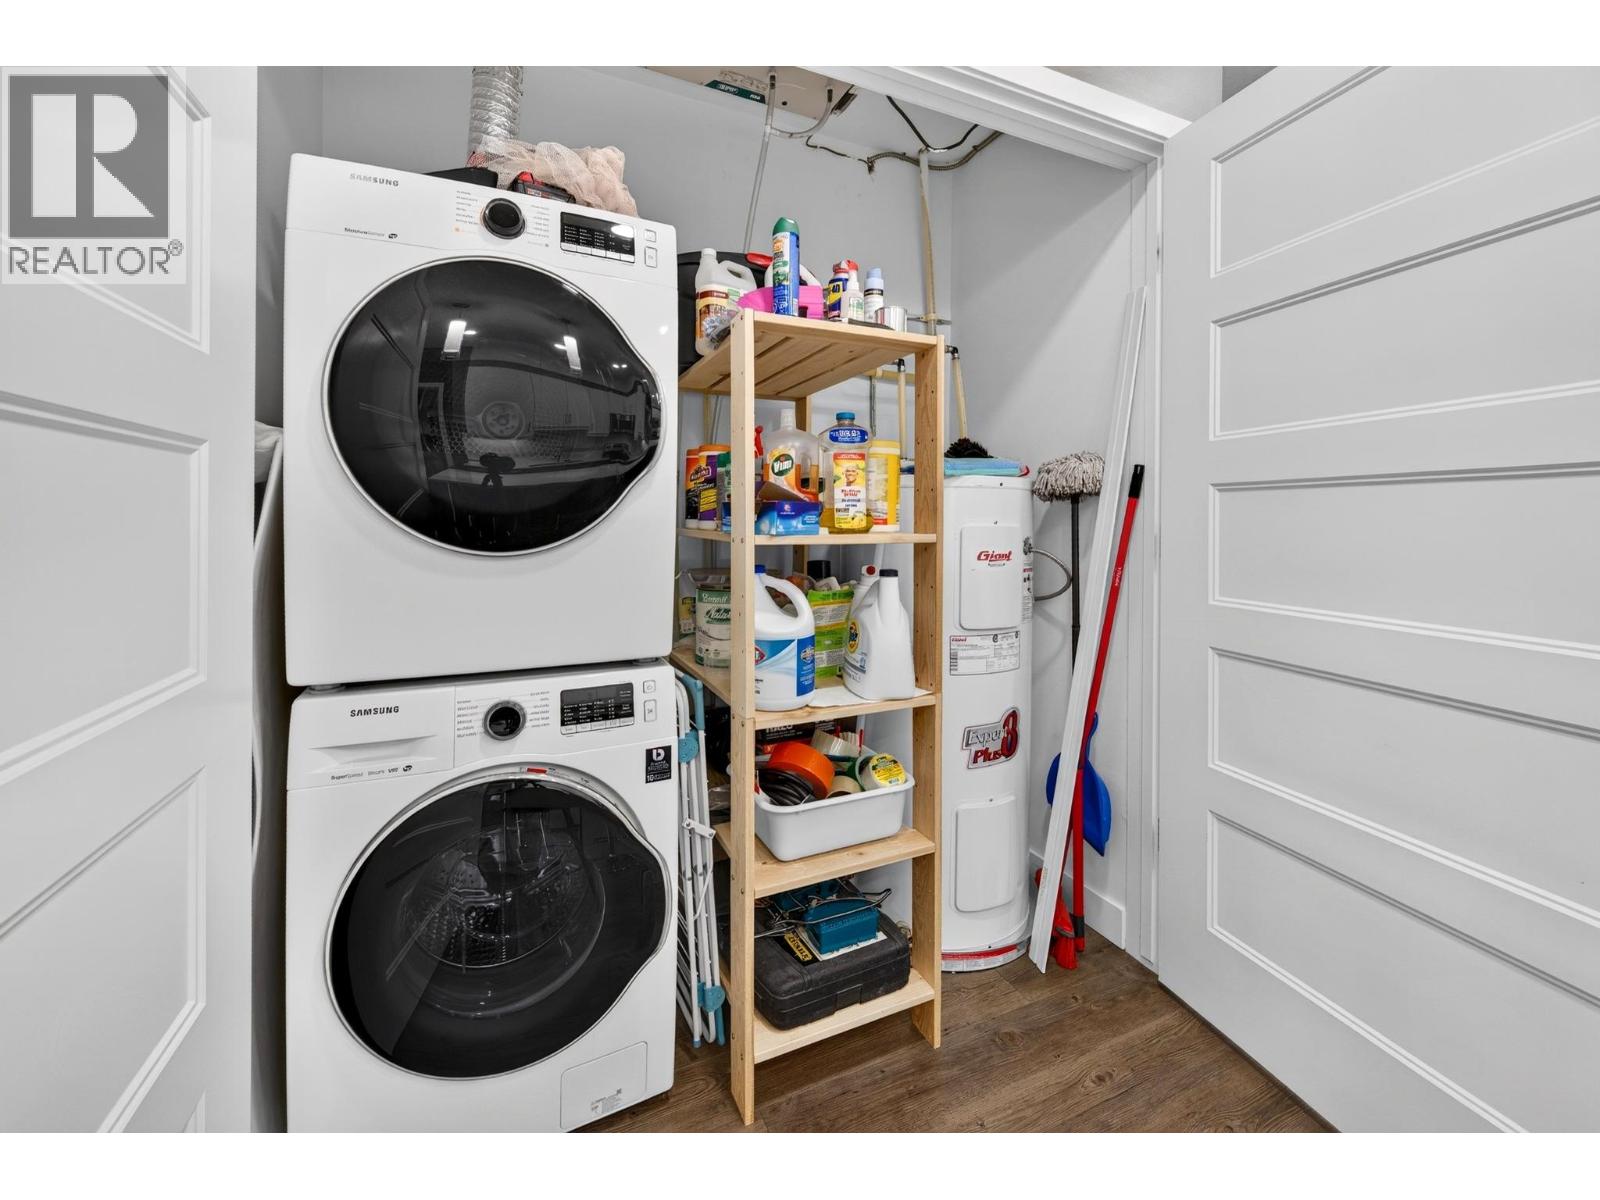
| Appliances | Refrigerator, Dishwasher, Dryer, Range - Electric, Microwave, Washer |
| Constructed Date | 2018 |
| Flooring Type | Tile, Vinyl |
| Heating Type | Baseboard Heaters |
| Stories Total | 1 |
| Size Interior | 900 Ft2 |
| Type | Apartment |
| Utility Water | Municipal Water |
| Acreage | No |
| Land Amenities | Golf Nearby, Recreation, Ski Area |
| Sewer | Municipal Sewage System |
| Size Total Text | Under 1 Acre |
| Level | Type | Length | Width | Dimensions |
|---|---|---|---|---|
| Main Level | 4pc Ensuite Bath | Measurements not available | ||
| Main Level | Primary Bedroom | 11'11'' x 18'2'' | ||
| Main Level | Bedroom | 11'5'' x 10'11'' | ||
| Main Level | 4pc Bathroom | Measurements not available | ||
| Main Level | Living Room | 13' x 13'10'' | ||
| Main Level | Kitchen | 13'10'' x 12'9'' |
https://www.realtor.ca/real-estate/30388336/410-5th-avenue-s-unit-1205-golden-golden
Contact us for more information

The trademarks REALTOR®, REALTORS®, and the REALTOR® logo are controlled by The Canadian Real Estate Association (CREA) and identify real estate professionals who are members of CREA. The trademarks MLS®, Multiple Listing Service® and the associated logos are owned by The Canadian Real Estate Association (CREA) and identify the quality of services provided by real estate professionals who are members of CREA. The trademark DDF® is owned by The Canadian Real Estate Association (CREA) and identifies CREA's Data Distribution Facility (DDF®)