

Maintenance,
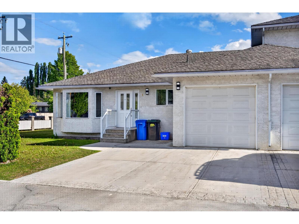
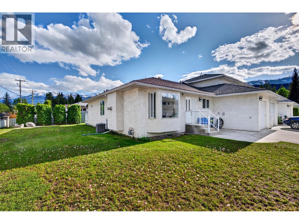
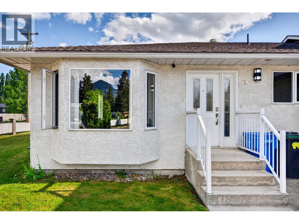
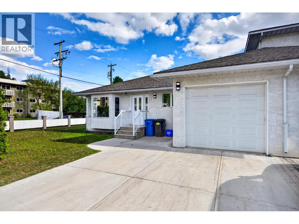
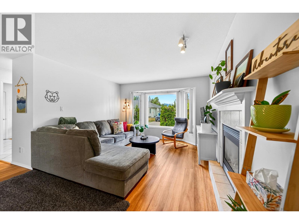
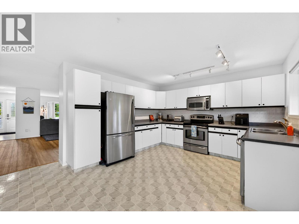
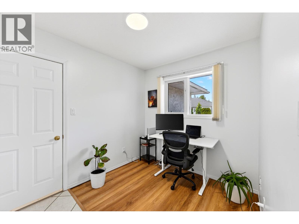
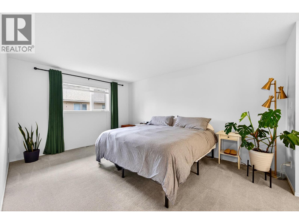
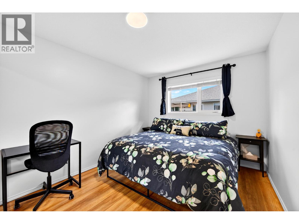
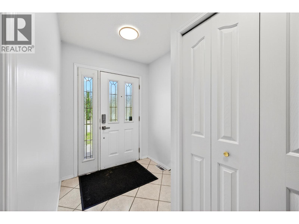
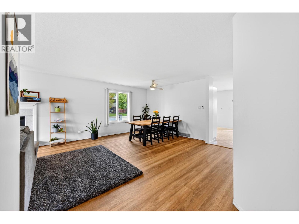
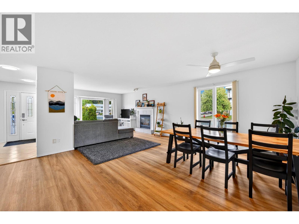
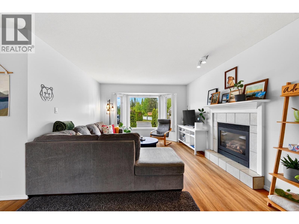
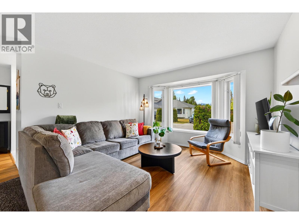
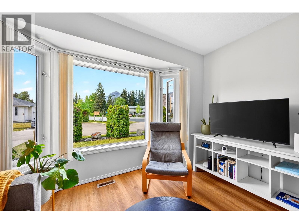
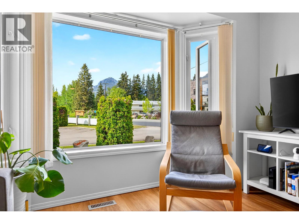
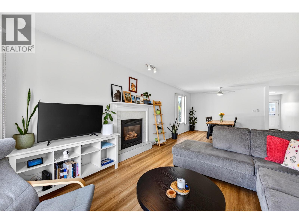
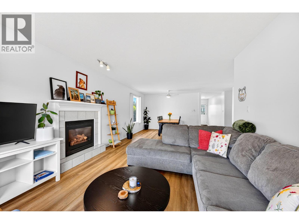
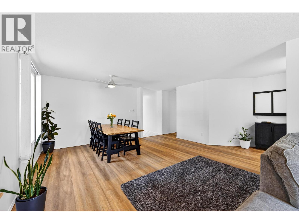
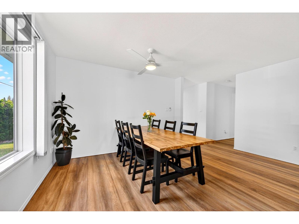
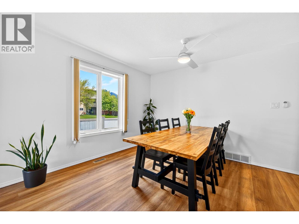
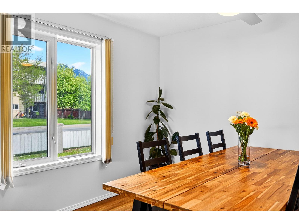
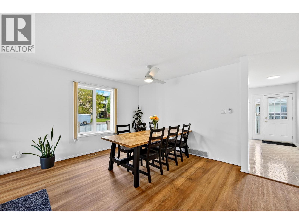
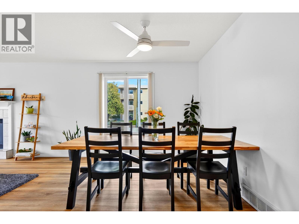
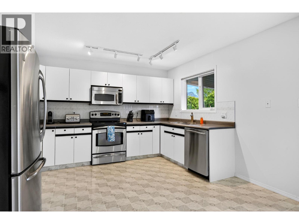
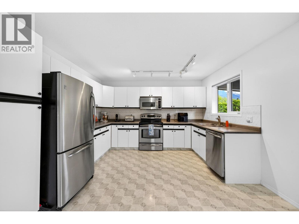
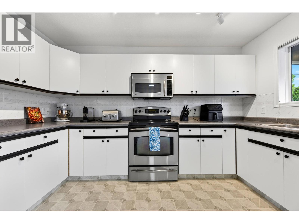
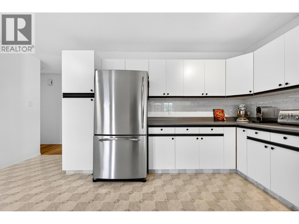
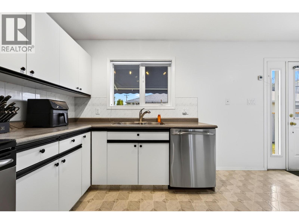
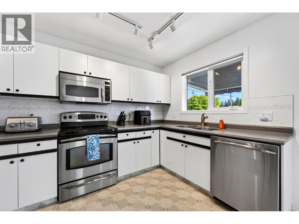
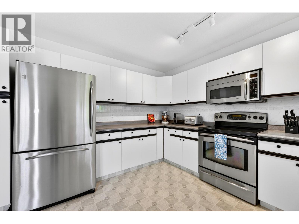
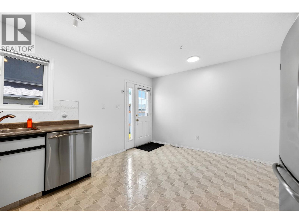
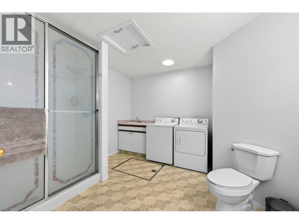
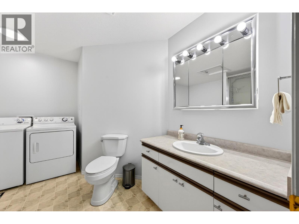
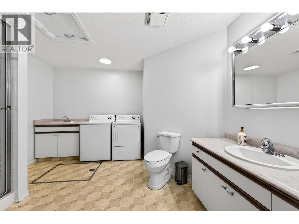
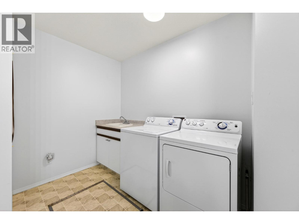
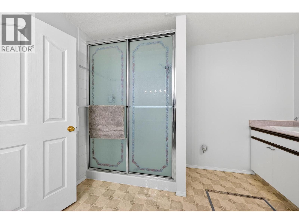
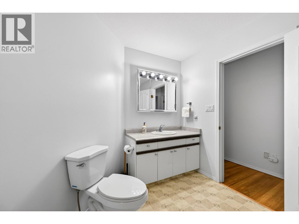
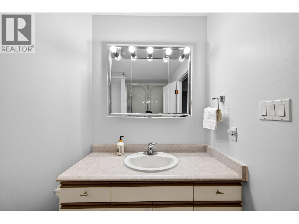
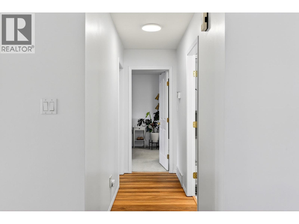
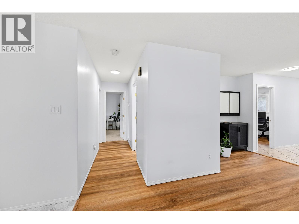
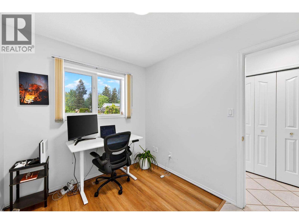
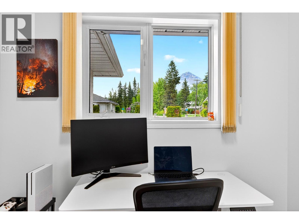
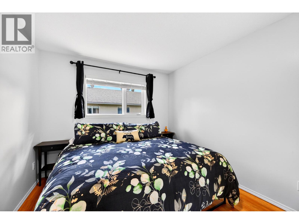
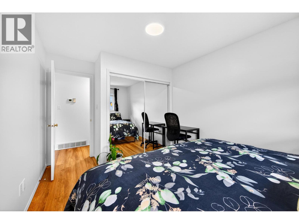
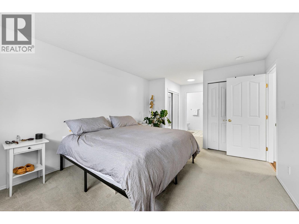
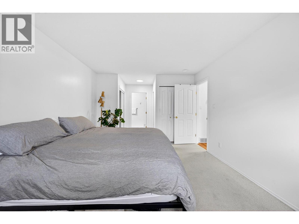
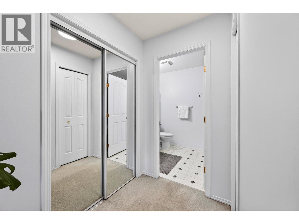
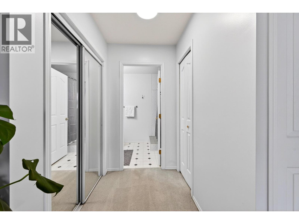
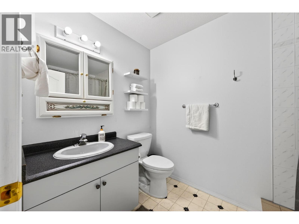
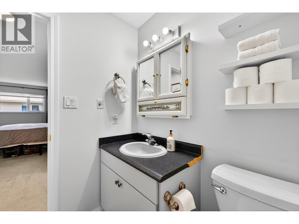
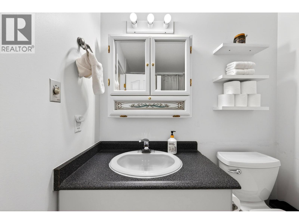
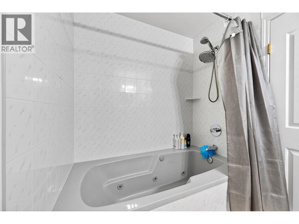
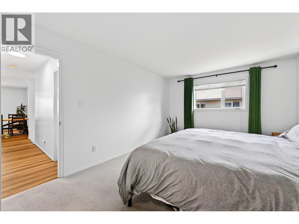
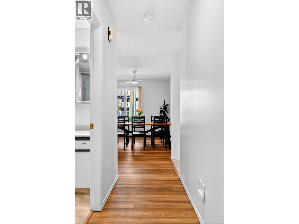
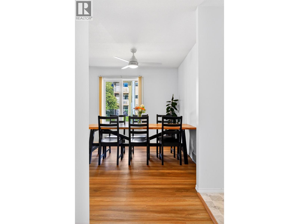
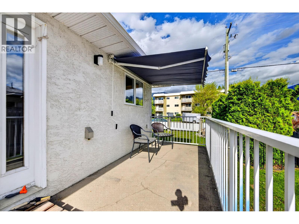
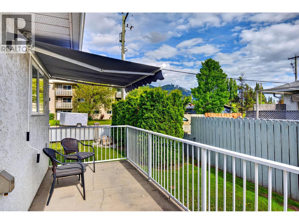
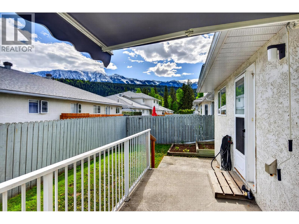
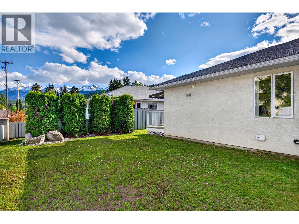
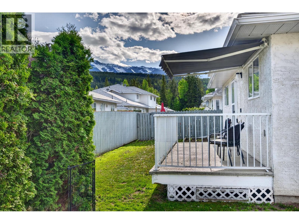
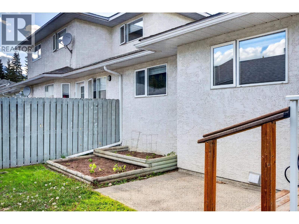
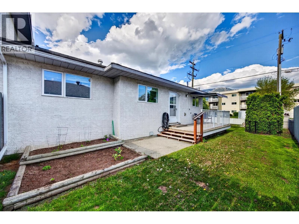
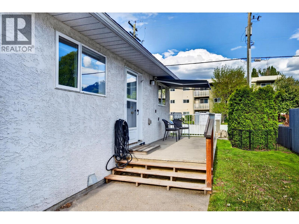
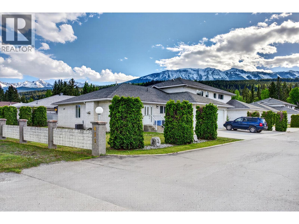
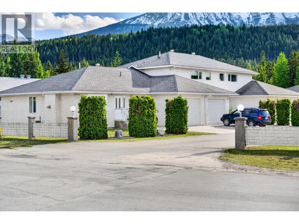
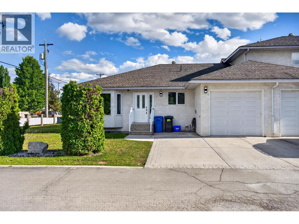
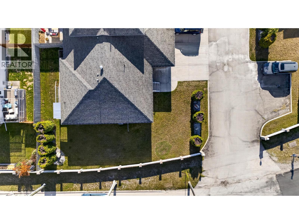
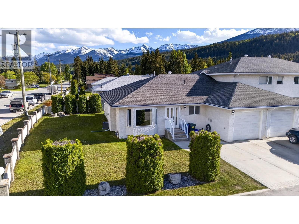
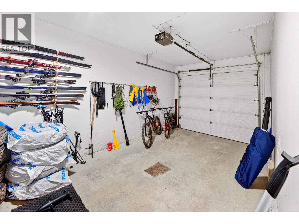
$361.30 MonthlyThis beautifully updated 2-bedroom, 2-bathroom townhouse offers convenient single-level living in a fantastic Golden location! This desirable corner unit offers the space and convenience of a detached home with the benefits of low-maintenance townhouse living. Step inside to discover a bright and inviting open living and dining area, complete with a cozy gas fireplace and plenty of room to entertain. The spacious kitchen has been nicely refreshed and features updated appliances, generous counter space, and plenty of storage. This home has seen numerous improvements in recent years, including fresh paint, new flooring, a brand-new furnace in 2026 with central air conditioning, and plumbing upgrades throughout the entire unit. These significant updates mean you can move in and enjoy without worrying about many of the big-ticket improvements! The functional floor plan features two generously sized bedrooms, two full bathrooms, and a versatile mudroom or office space. An attached garage provides secure parking and additional storage for all your mountain toys. Outside, enjoy your own yard space and beautiful mountain surroundings. Conveniently located near walking trails, schools, recreation, and downtown Golden, this property is an excellent opportunity for anyone looking to downsize without sacrificing space, or simply enjoy the comfort of single-level living. With its extensive updates, spacious layout, and fantastic location, this is one townhouse you won't want to miss! (id:21947)
| MLS® Number | 10406356 |
| Property Type | Single Family |
| Neigbourhood | Golden |
| Community Name | 5th Ave Estates |
| Amenities Near By | Golf Nearby, Recreation, Schools, Ski Area |
| Community Features | Family Oriented, Pets Allowed, Rentals Allowed |
| Features | Corner Site |
| Parking Space Total | 3 |
| View Type | Mountain View |
| Bathroom Total | 2 |
| Bedrooms Total | 2 |
| Appliances | Refrigerator, Dishwasher, Dryer, Range - Electric, Microwave, Washer |
| Basement Type | Cellar |
| Constructed Date | 1998 |
| Construction Style Attachment | Attached |
| Cooling Type | Central Air Conditioning |
| Exterior Finish | Stucco |
| Fireplace Fuel | Gas |
| Fireplace Present | Yes |
| Fireplace Total | 1 |
| Fireplace Type | Unknown |
| Flooring Type | Carpeted, Laminate, Mixed Flooring, Vinyl |
| Heating Type | Forced Air, See Remarks |
| Roof Material | Asphalt Shingle |
| Roof Style | Unknown |
| Stories Total | 1 |
| Size Interior | 1,379 Sqft |
| Type | Row / Townhouse |
| Utility Water | Municipal Water |
| Attached Garage | 1 |
| Acreage | No |
| Land Amenities | Golf Nearby, Recreation, Schools, Ski Area |
| Sewer | Municipal Sewage System |
| Size Total Text | Under 1 Acre |
| Level | Type | Length | Width | Dimensions |
|---|---|---|---|---|
| Main Level | Mud Room | 9'8'' x 7'10'' | ||
| Main Level | Primary Bedroom | 11'5'' x 20'10'' | ||
| Main Level | Bedroom | 9'11'' x 13'6'' | ||
| Main Level | 4pc Bathroom | Measurements not available | ||
| Main Level | 4pc Bathroom | Measurements not available | ||
| Main Level | Kitchen | 11'0'' x 12'7'' | ||
| Main Level | Dining Room | 10'0'' x 16'3'' | ||
| Main Level | Living Room | 20'0'' x 18'2'' |
https://www.realtor.ca/real-estate/30536093/411-5th-s-avenue-unit-1-golden-golden
Contact us for more information

The trademarks REALTOR®, REALTORS®, and the REALTOR® logo are controlled by The Canadian Real Estate Association (CREA) and identify real estate professionals who are members of CREA. The trademarks MLS®, Multiple Listing Service® and the associated logos are owned by The Canadian Real Estate Association (CREA) and identify the quality of services provided by real estate professionals who are members of CREA. The trademark DDF® is owned by The Canadian Real Estate Association (CREA) and identifies CREA's Data Distribution Facility (DDF®)