8 Bedroom
8 Bathroom
6,309 ft2
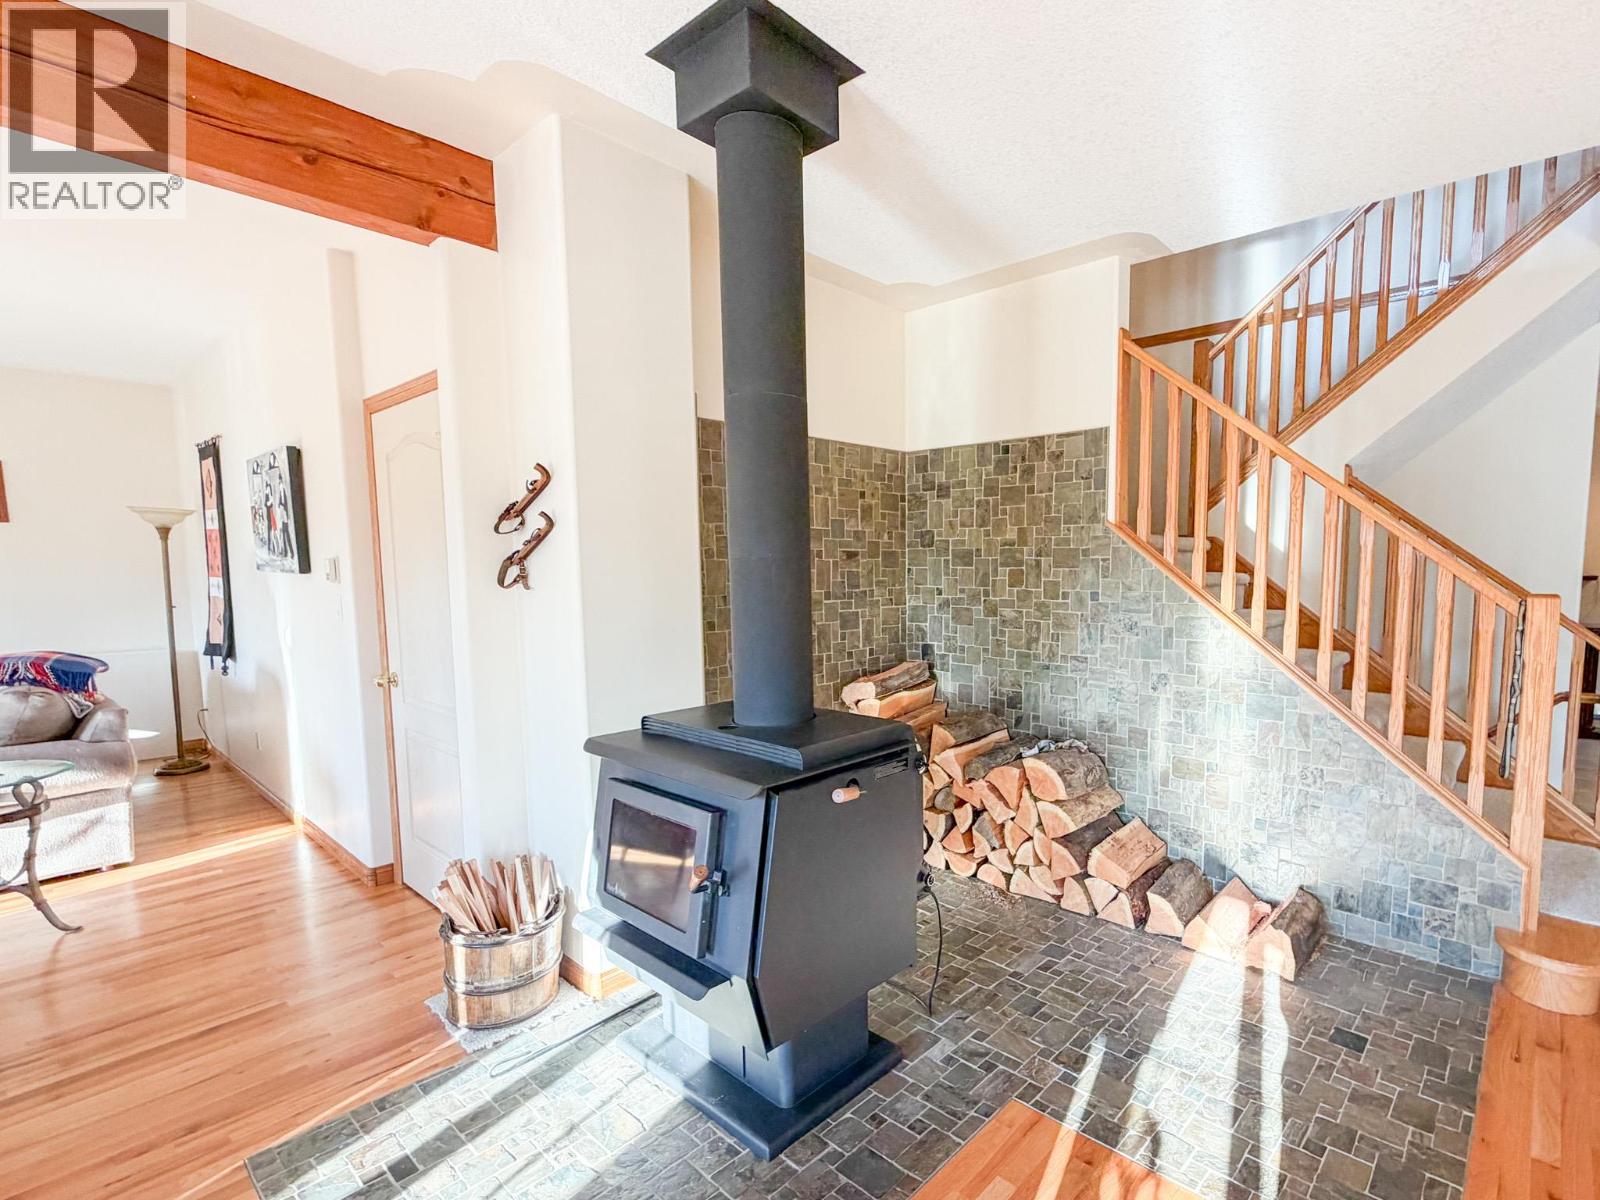
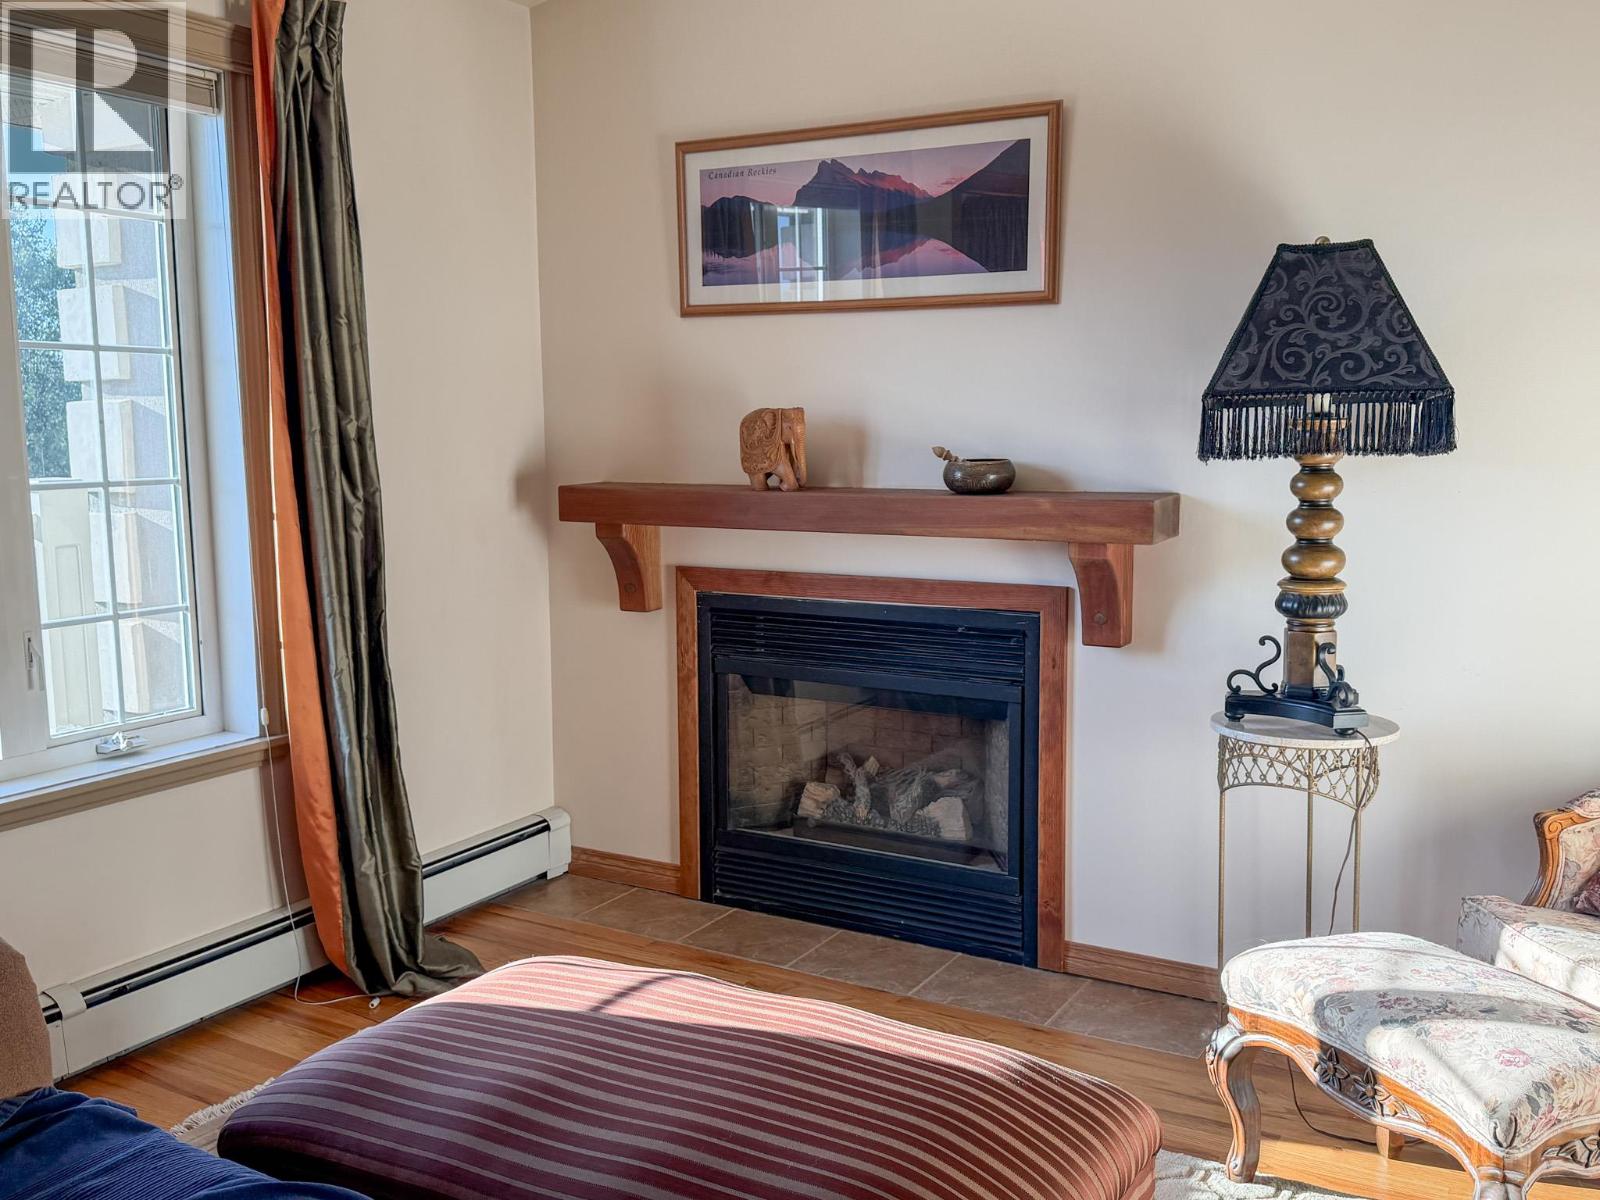
Fireplace
Wall Unit, Window Air Conditioner
Baseboard Heaters, See Remarks
$1,599,000
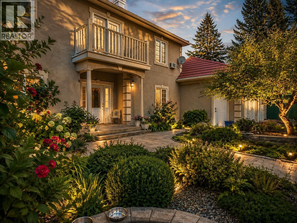
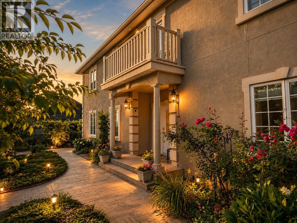
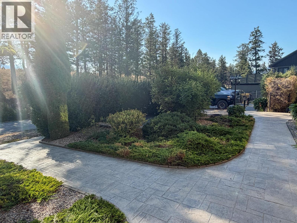
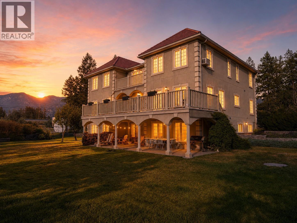
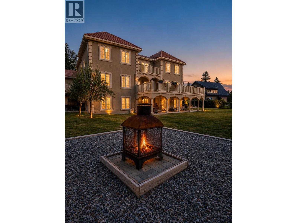
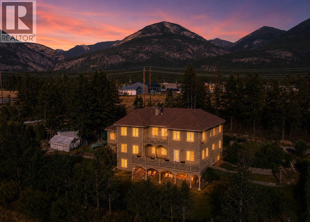
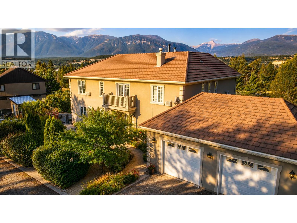
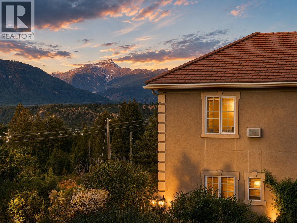
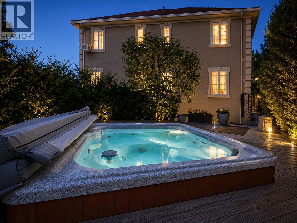
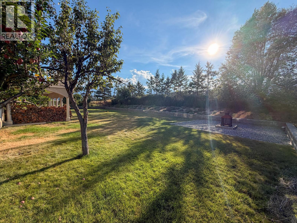
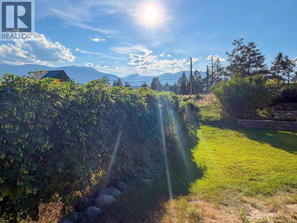
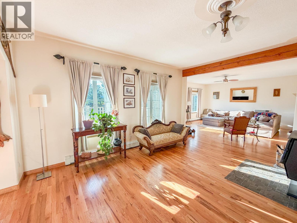
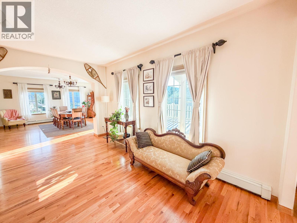
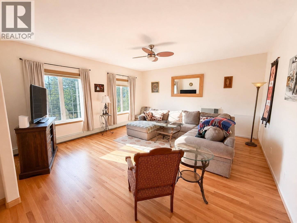
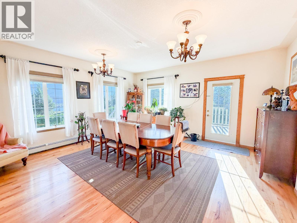
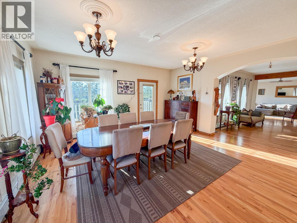
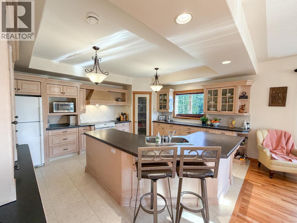
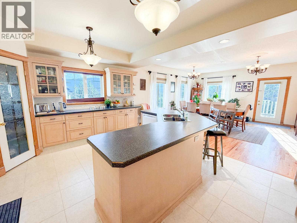
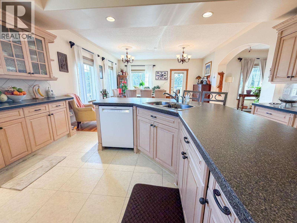
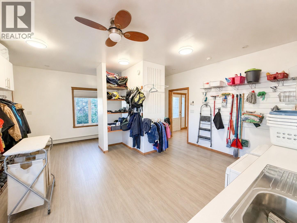
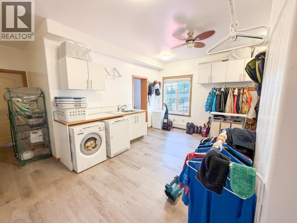
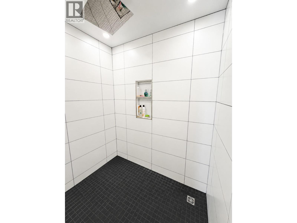
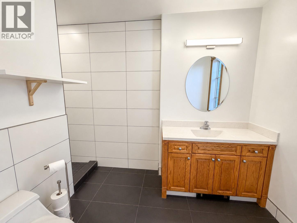
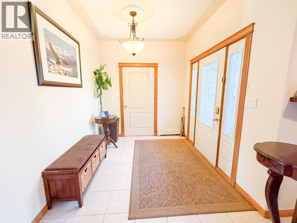
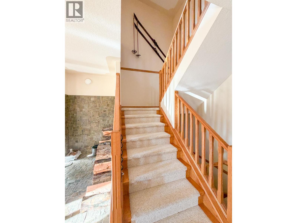
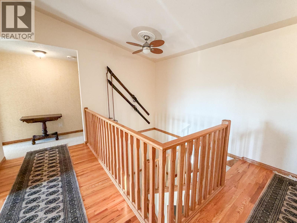
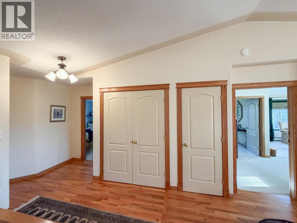
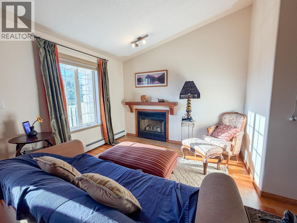
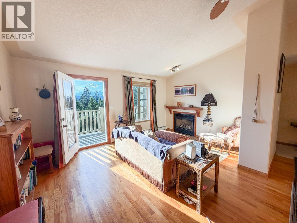
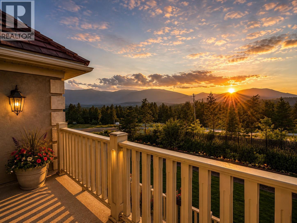
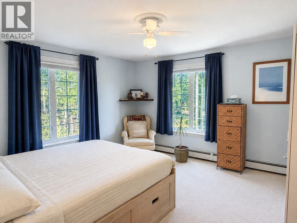
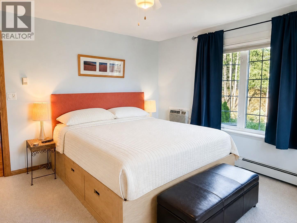
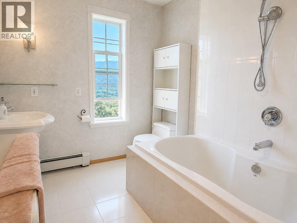
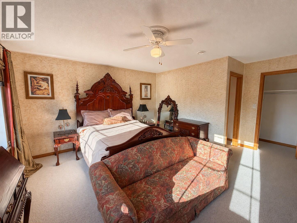
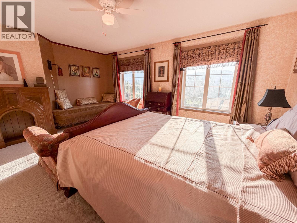
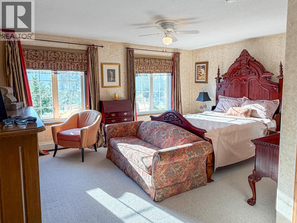
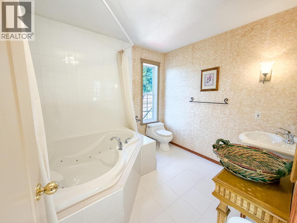
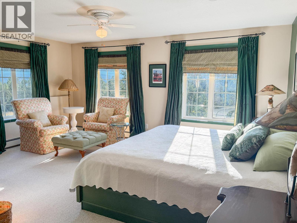
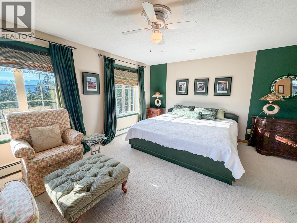
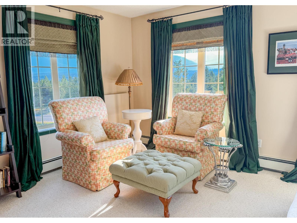
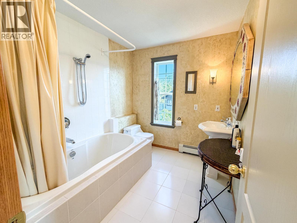
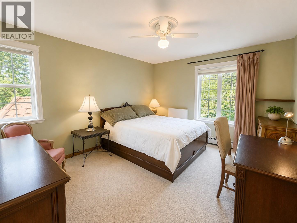
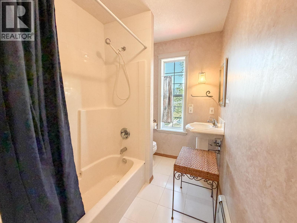
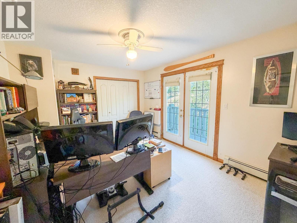
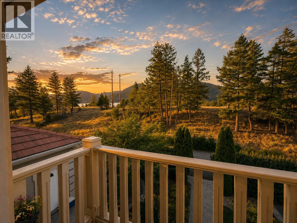
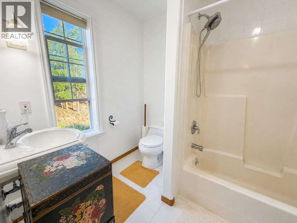
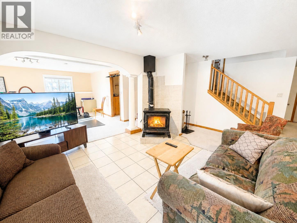
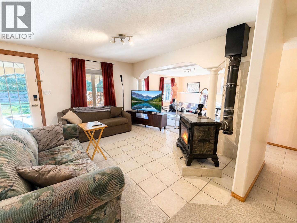
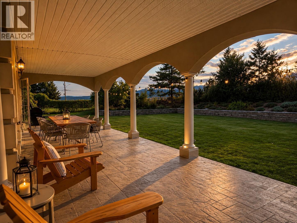
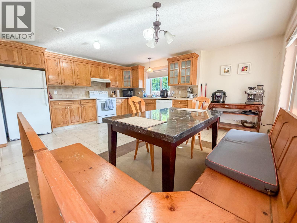
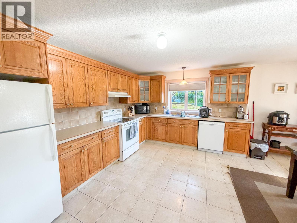
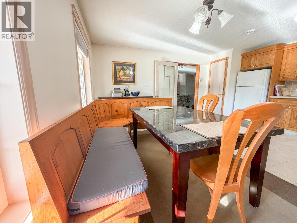
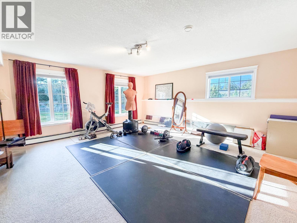
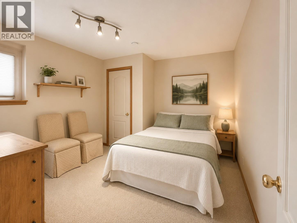
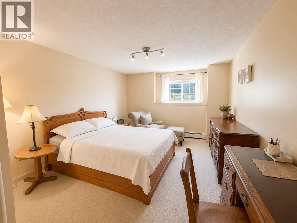
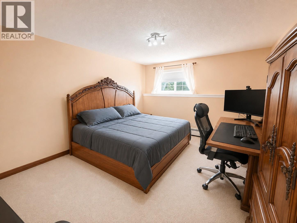
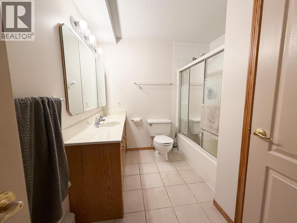
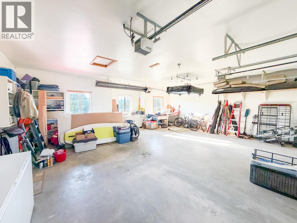
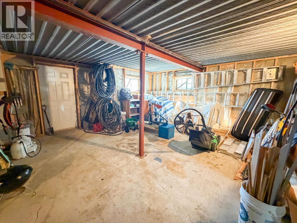
Perched at the top of the Athalmer hill on a beautifully manicured ½-acre lot, this stately European-inspired manor is one of the Columbia Valley’s most distinctive homes. Offering an incredible 6,309 sq. ft. with 8 bedrooms and 8 bathrooms, the home was originally designed to operate as a Bed & Breakfast, with oversized guest rooms featuring private ensuites, loads of character and spectacular lake, mountain and valley views. Spacious living areas, abundant natural light and a third-level deck overlooking Mount Nelson provide plenty of room to gather and take in the scenery. The 1,950 sq. ft. lower level offers a self-contained 3-bedroom suite with a full walkout to a large covered terrace, lush perennial gardens and private sunken hot tub. An oversized double garage is complemented by exceptional storage below. Just off the garage is a massive gear room with laundry, bathroom and oversized shower. Whether you envision a B&B, multigenerational living, staff accommodation or simply room for everyone and everything, this truly unique property offers possibilities rarely found in the Columbia Valley. (id:21947)
Property Details
|
MLS® Number
|
10399143 |
|
Property Type
|
Single Family |
|
Neigbourhood
|
Invermere |
|
Features
|
Central Island, Jacuzzi Bath-tub, Three Balconies |
|
Parking Space Total
|
2 |
|
View Type
|
Lake View, Mountain View, Valley View |
Building
|
Bathroom Total
|
8 |
|
Bedrooms Total
|
8 |
|
Appliances
|
Refrigerator, Dishwasher, Dryer, Range - Electric, Microwave, Washer, Washer & Dryer |
|
Basement Type
|
Full |
|
Constructed Date
|
2000 |
|
Construction Style Attachment
|
Detached |
|
Cooling Type
|
Wall Unit, Window Air Conditioner |
|
Exterior Finish
|
Stucco |
|
Fireplace Present
|
Yes |
|
Fireplace Total
|
3 |
|
Fireplace Type
|
Free Standing Metal |
|
Flooring Type
|
Carpeted, Ceramic Tile, Hardwood |
|
Half Bath Total
|
1 |
|
Heating Type
|
Baseboard Heaters, See Remarks |
|
Roof Material
|
Tile |
|
Roof Style
|
Unknown |
|
Stories Total
|
3 |
|
Size Interior
|
6,309 Ft2 |
|
Type
|
House |
|
Utility Water
|
Shared Well |
Parking
|
Additional Parking
|
|
|
Attached Garage
|
2 |
|
Heated Garage
|
|
|
R V
|
|
Land
|
Acreage
|
No |
|
Sewer
|
Septic Tank |
|
Size Irregular
|
0.52 |
|
Size Total
|
0.52 Ac|under 1 Acre |
|
Size Total Text
|
0.52 Ac|under 1 Acre |
Rooms
| Level |
Type |
Length |
Width |
Dimensions |
|
Second Level |
Full Ensuite Bathroom |
|
|
Measurements not available |
|
Second Level |
Full Ensuite Bathroom |
|
|
Measurements not available |
|
Second Level |
Full Ensuite Bathroom |
|
|
Measurements not available |
|
Second Level |
Full Ensuite Bathroom |
|
|
Measurements not available |
|
Second Level |
Full Ensuite Bathroom |
|
|
Measurements not available |
|
Second Level |
Living Room |
|
|
19' x 17' |
|
Second Level |
Bedroom |
|
|
13' x 12' |
|
Second Level |
Bedroom |
|
|
14' x 16' |
|
Second Level |
Bedroom |
|
|
14' x 11' |
|
Second Level |
Bedroom |
|
|
14' x 13' |
|
Second Level |
Primary Bedroom |
|
|
16' x 17' |
|
Lower Level |
Bedroom |
|
|
17' x 12' |
|
Lower Level |
Bedroom |
|
|
17' x 12' |
|
Lower Level |
Full Bathroom |
|
|
Measurements not available |
|
Lower Level |
Kitchen |
|
|
16' x 17' |
|
Lower Level |
Living Room |
|
|
13' x 13' |
|
Lower Level |
Gym |
|
|
17' x 17' |
|
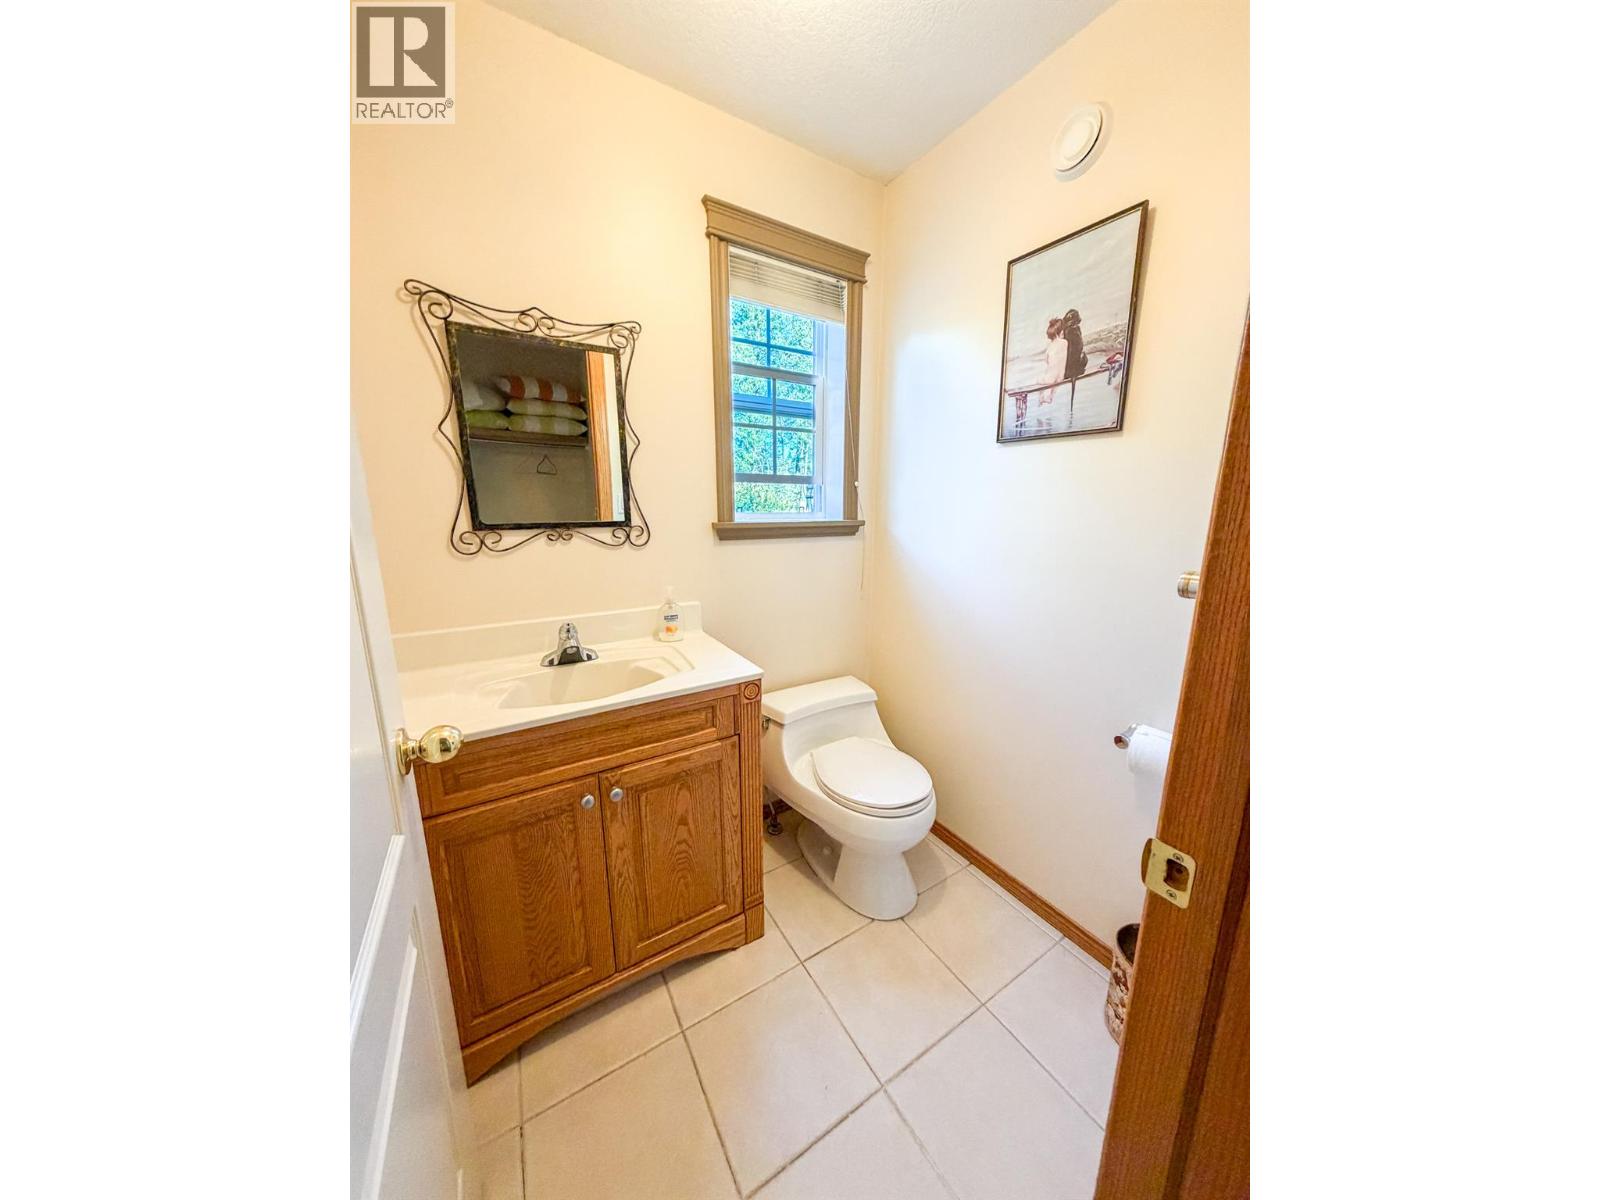
Main Level |
Partial Bathroom |
|
|
Measurements not available |
|
Main Level |
Full Bathroom |
|
|
Measurements not available |
|
Main Level |
Foyer |
|
|
10' x 17' |
|
Main Level |
Dining Room |
|
|
16' x 17' |
|
Main Level |
Kitchen |
|
|
14' x 17' |
|
Main Level |
Mud Room |
|
|
17' x 20' |
|
Main Level |
Bedroom |
|
|
13' x 13' |
|
Main Level |
Living Room |
|
|
17' x 17' |
https://www.realtor.ca/real-estate/30220746/456-lakeview-road-invermere-invermere