Maintenance, Reserve Fund Contributions, Electricity, Heat, Insurance, Ground Maintenance, Property Management, Other, See Remarks, Sewer, Waste Removal, Water
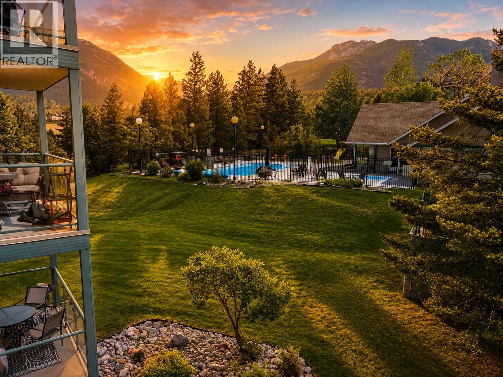
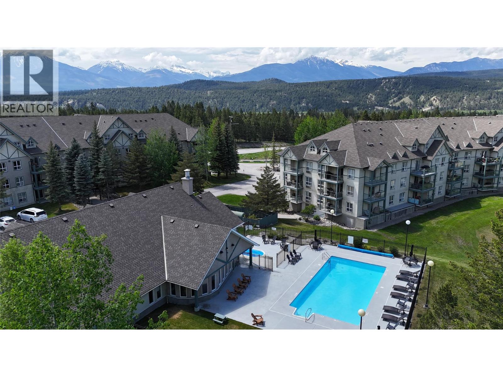
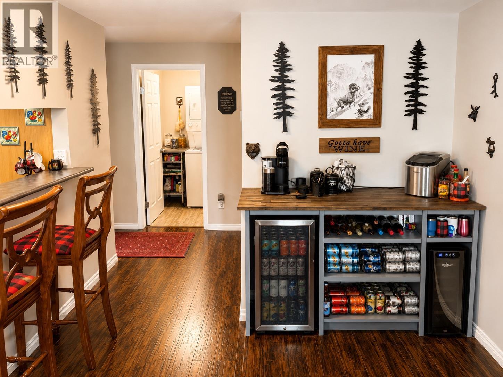
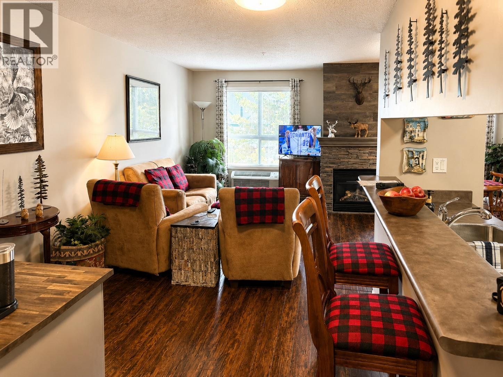
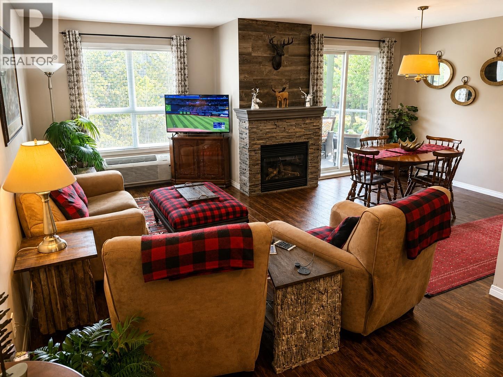
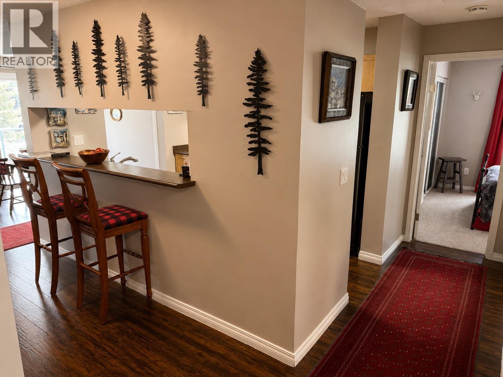
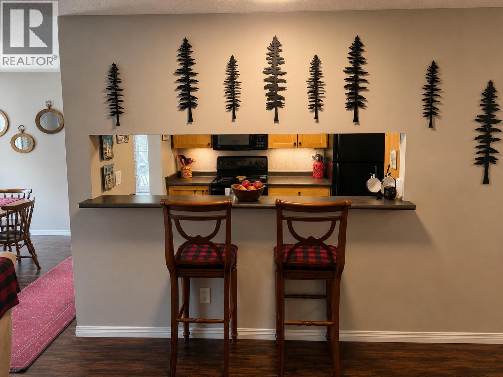
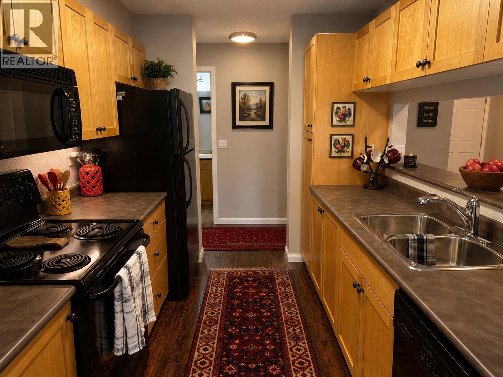
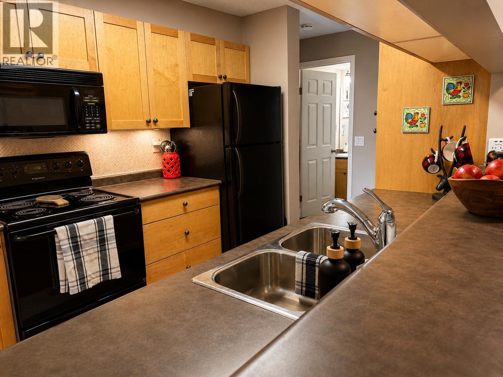
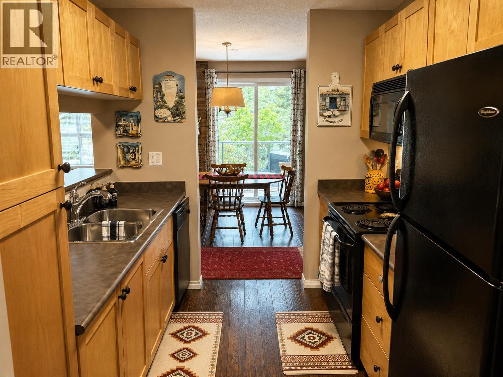
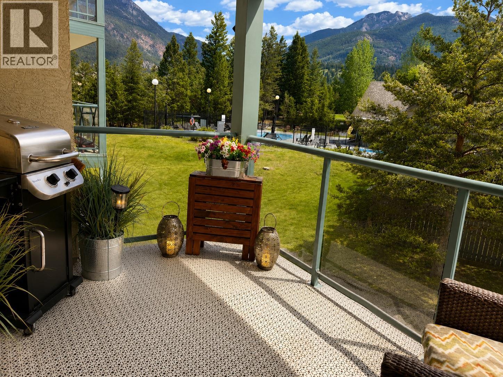
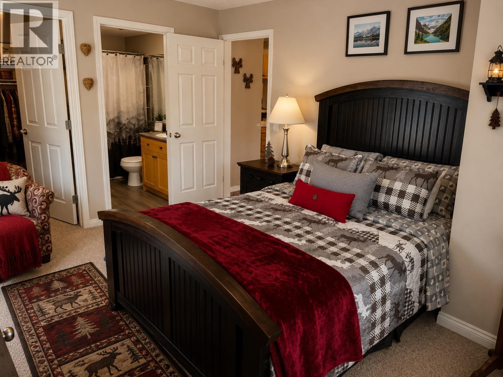
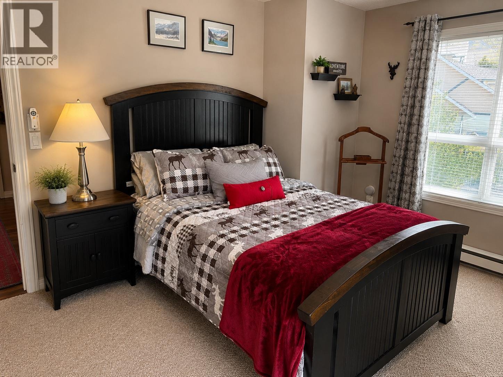
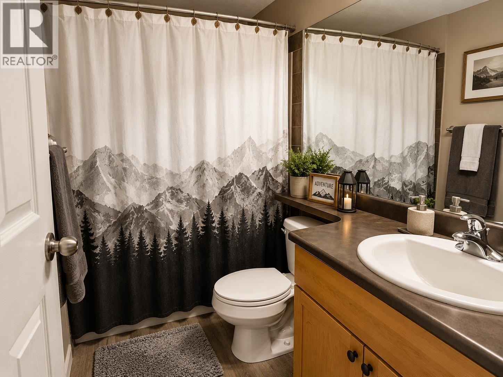
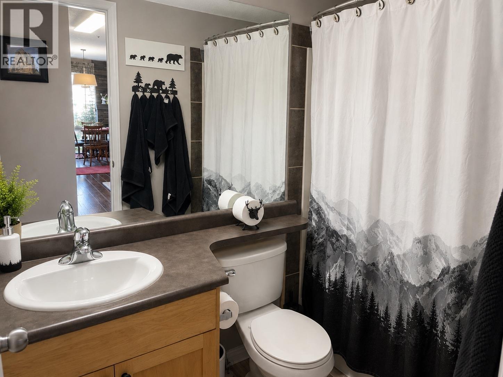
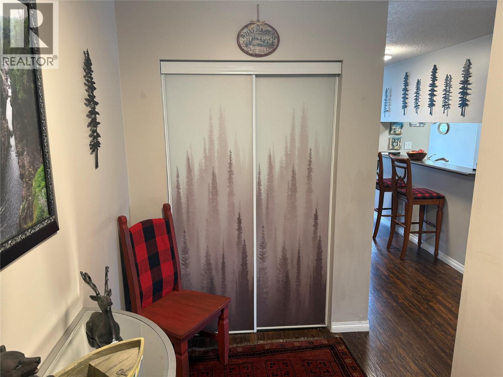
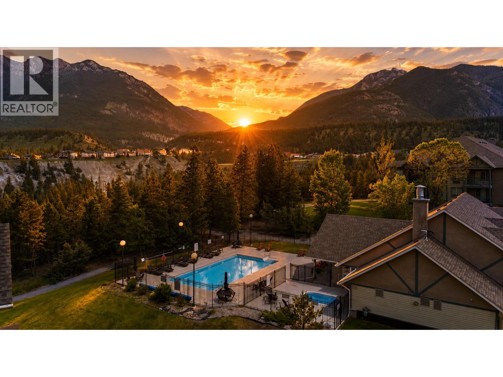
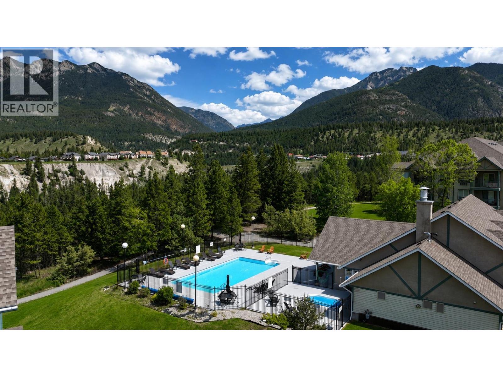
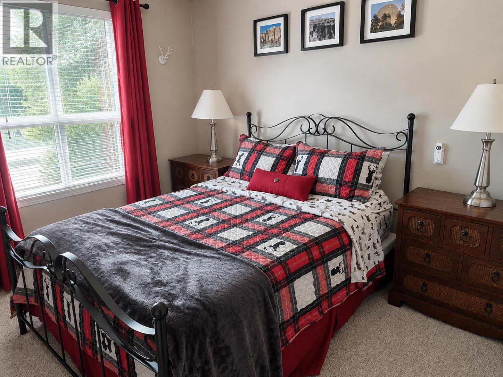
$616.35 MonthlyExperience mountain living at its finest in this beautifully updated end-unit condo at The Peaks in Radium Hot Springs. Offering two sundecks with the rare ability to enjoy both sunrise and sunset views, this turn-key 2-bedroom, 2-bathroom retreat is the perfect full-time residence or weekend getaway. Inside, you’ll find tasteful updates throughout, including new flooring, a cozy fireplace feature wall, a mini bar area perfect for entertaining, and a spacious walk-in closet in the primary bedroom complete with its own ensuite. The bright end-unit layout provides added privacy, extra natural light, and a warm, inviting atmosphere. Located minutes from world-class golf courses, hiking trails, hot springs, skiing, restaurants, and all the amenities Radium has to offer, this move-in-ready condo combines comfort, style, and the ultimate Columbia Valley lifestyle. (id:21947)
| MLS® Number | 10389202 |
| Property Type | Single Family |
| Neigbourhood | Radium Hot Springs |
| Community Name | The Peaks |
| Parking Space Total | 1 |
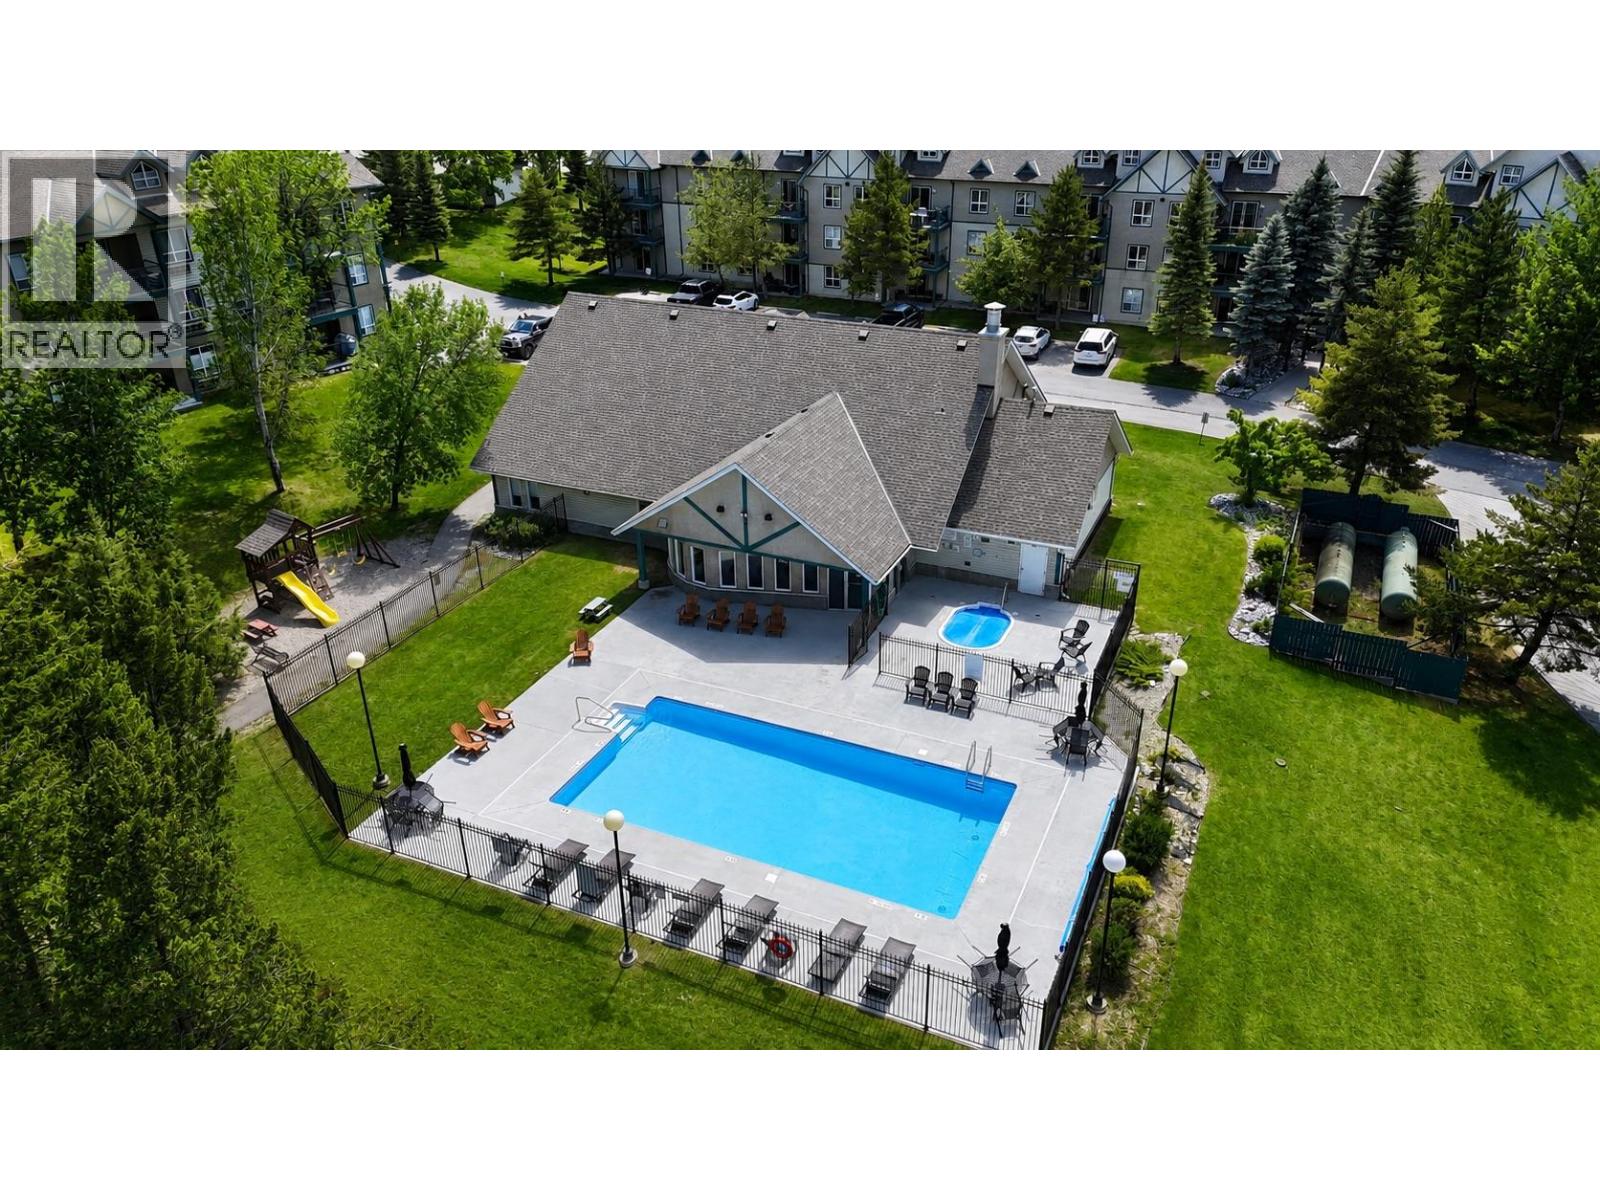
| Pool Type | Inground Pool, Outdoor Pool |
| Storage Type | Storage, Locker |
| View Type | Mountain View |
| Bathroom Total | 2 |
| Bedrooms Total | 2 |
| Constructed Date | 2004 |
| Cooling Type | Window Air Conditioner |
| Exterior Finish | Stucco, Wood |
| Flooring Type | Carpeted, Laminate, Tile |
| Heating Fuel | Electric |
| Heating Type | Baseboard Heaters |
| Roof Material | Asphalt Shingle |
| Roof Style | Unknown |
| Stories Total | 1 |
| Size Interior | 1,066 Ft2 |
| Type | Apartment |
| Utility Water | Municipal Water |
| Stall | |
| Underground | 1 |
| Acreage | No |
| Sewer | Municipal Sewage System |
| Size Total Text | Under 1 Acre |
| Level | Type | Length | Width | Dimensions |
|---|---|---|---|---|
| Main Level | Bedroom | 10' x 10' | ||
| Main Level | Full Bathroom | Measurements not available | ||
| Main Level | Full Ensuite Bathroom | Measurements not available | ||
| Main Level | Primary Bedroom | 14' x 11' | ||
| Main Level | Dining Room | 8' x 10' | ||
| Main Level | Kitchen | 9' x 8' | ||
| Main Level | Living Room | 10' x 22' |
Contact us for more information

The trademarks REALTOR®, REALTORS®, and the REALTOR® logo are controlled by The Canadian Real Estate Association (CREA) and identify real estate professionals who are members of CREA. The trademarks MLS®, Multiple Listing Service® and the associated logos are owned by The Canadian Real Estate Association (CREA) and identify the quality of services provided by real estate professionals who are members of CREA. The trademark DDF® is owned by The Canadian Real Estate Association (CREA) and identifies CREA's Data Distribution Facility (DDF®)