

Maintenance, Reserve Fund Contributions, Electricity, Heat, Insurance, Ground Maintenance, Property Management, Other, See Remarks, Recreation Facilities, Sewer, Waste Removal, Water
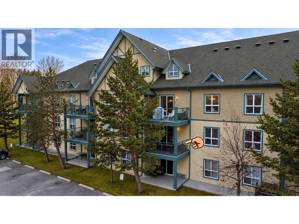
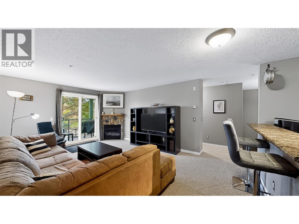
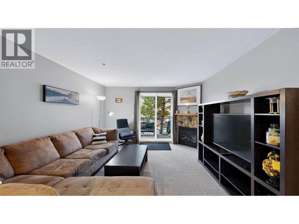
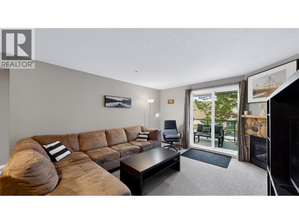
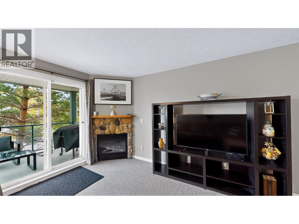
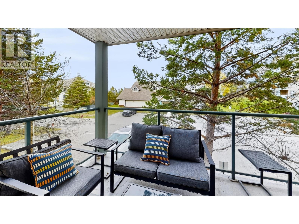
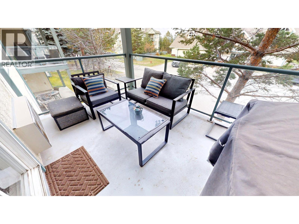
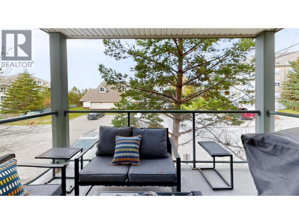
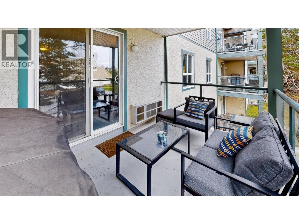
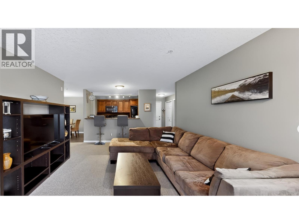
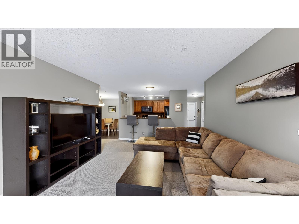
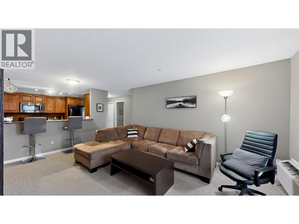
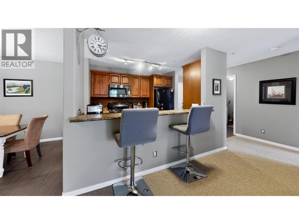
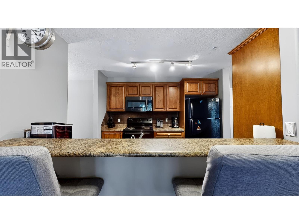
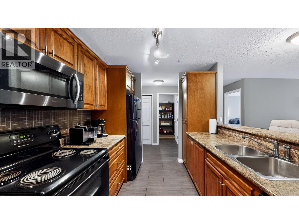
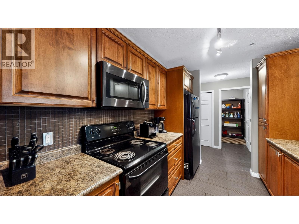
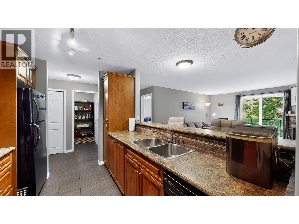
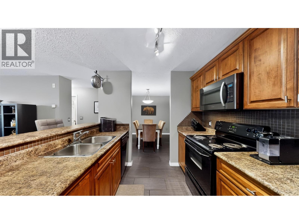
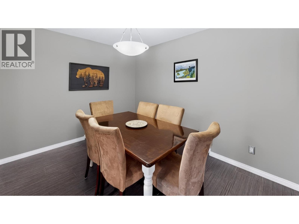
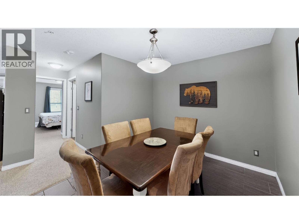
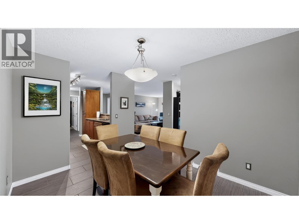
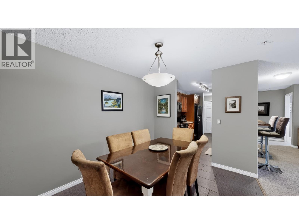
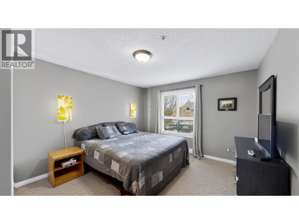
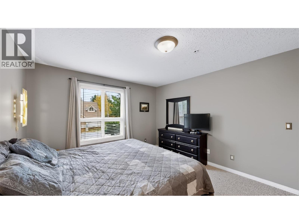
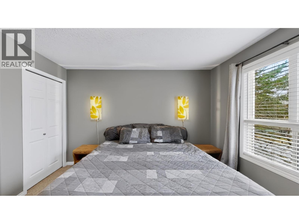
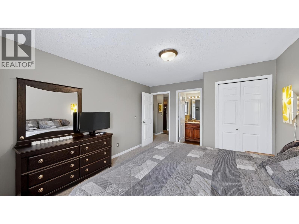
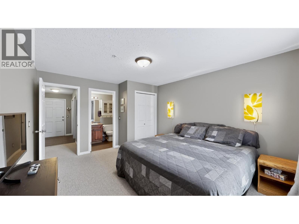
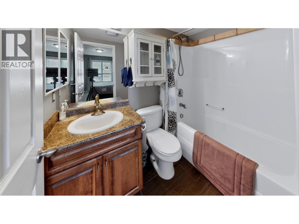
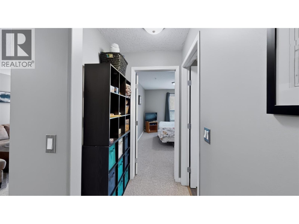
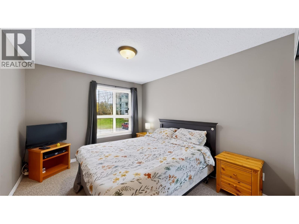
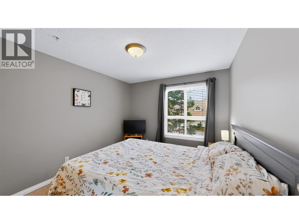
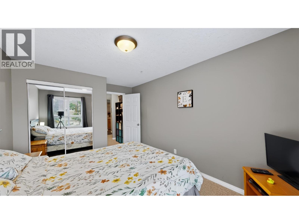
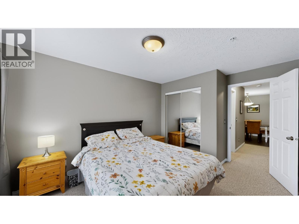
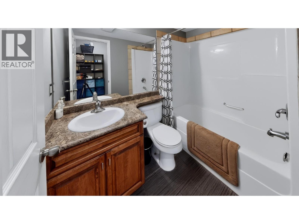
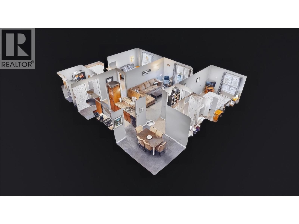
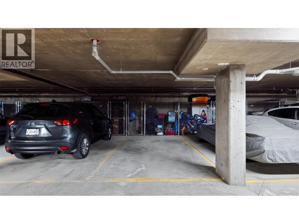
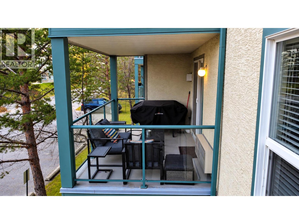
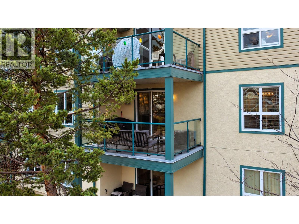
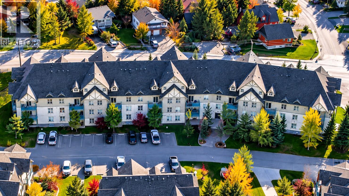
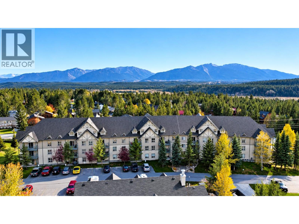
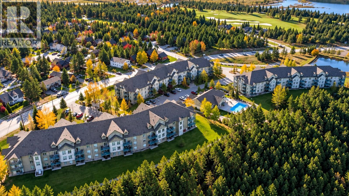
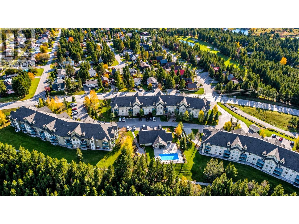
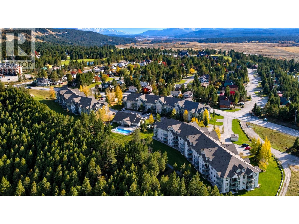
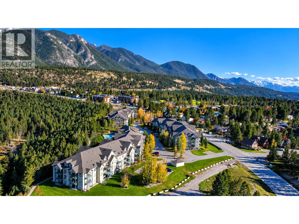
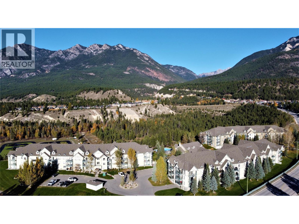
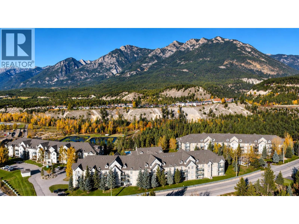
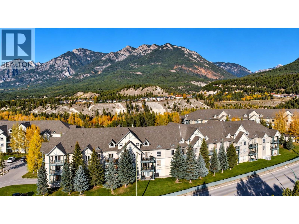
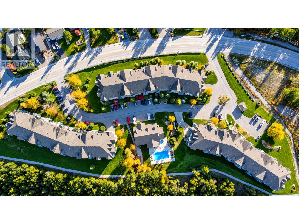
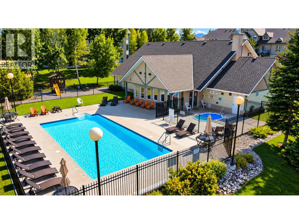
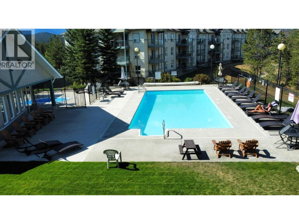
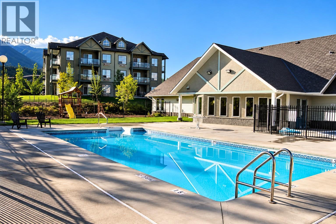
$603.89 MonthlyPRICED TO SELL! Enjoy mountain living in this fully furnished, turnkey two-bedroom, two-bathroom condo in the Birch building at The Peaks in Radium Hot Springs. Completely equipped and move-in ready, this inviting second-floor retreat features a spacious 1048 sq. ft. layout with a cozy propane fireplace, a convenient kitchen breakfast bar and a separate dining area, perfect for relaxing or gathering with family and friends. The generous primary bedroom includes an ensuite bathroom, while a comfortable second bedroom and additional bathroom provide space and privacy for guests. Step onto your covered balcony to barbecue, enjoy your morning coffee or unwind in the fresh mountain air. ready for you to move in and enjoy. Take advantage of the outdoor swimming pool, year-round hot tub, heated underground parking and storage. Ideally located close to the Columbia Valley’s many amenities and attractions, including spectacular golf courses, skiing, hiking and biking trails, rejuvenating hot springs, shops and restaurants. Whether you’re looking for a full-time home or a weekend escape, pack your suitcase and start enjoying the BC Rocky Mountain lifestyle! (id:21947)
| MLS® Number | 10404684 |
| Property Type | Single Family |
| Neigbourhood | Radium Hot Springs |
| Community Name | The Peaks |
| Community Features | Recreational Facilities, Pets Allowed, Pet Restrictions, Pets Allowed With Restrictions |
| Parking Space Total | 1 |
| Pool Type | Inground Pool, Outdoor Pool |
| Storage Type | Storage, Locker |
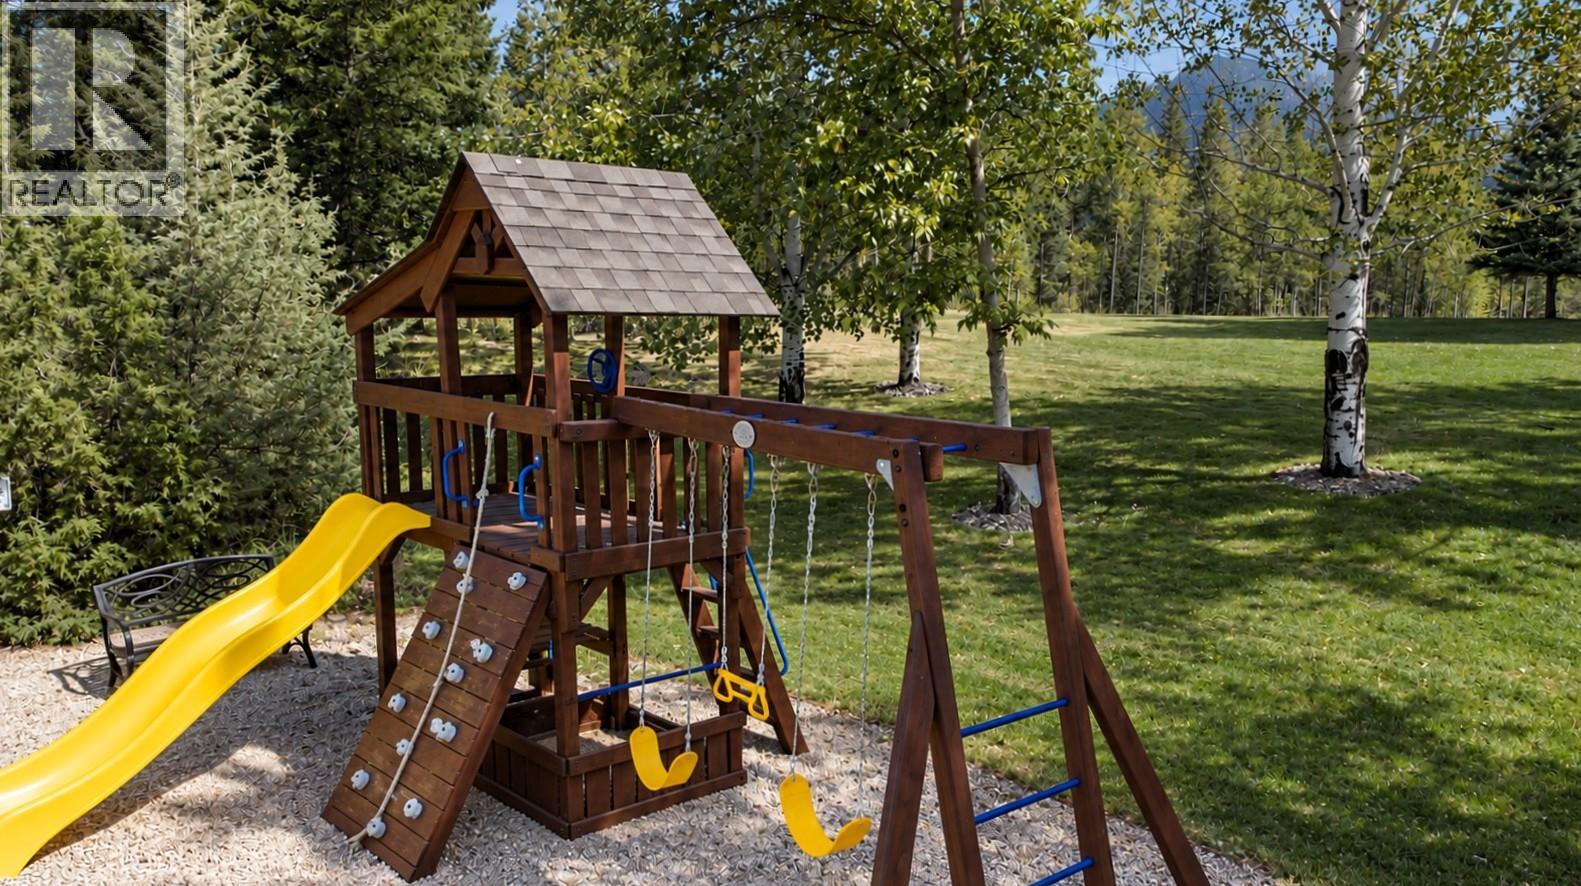
| Structure | Playground |
| View Type | Mountain View |
| Bathroom Total | 2 |
| Bedrooms Total | 2 |
| Amenities | Recreation Centre, Whirlpool |
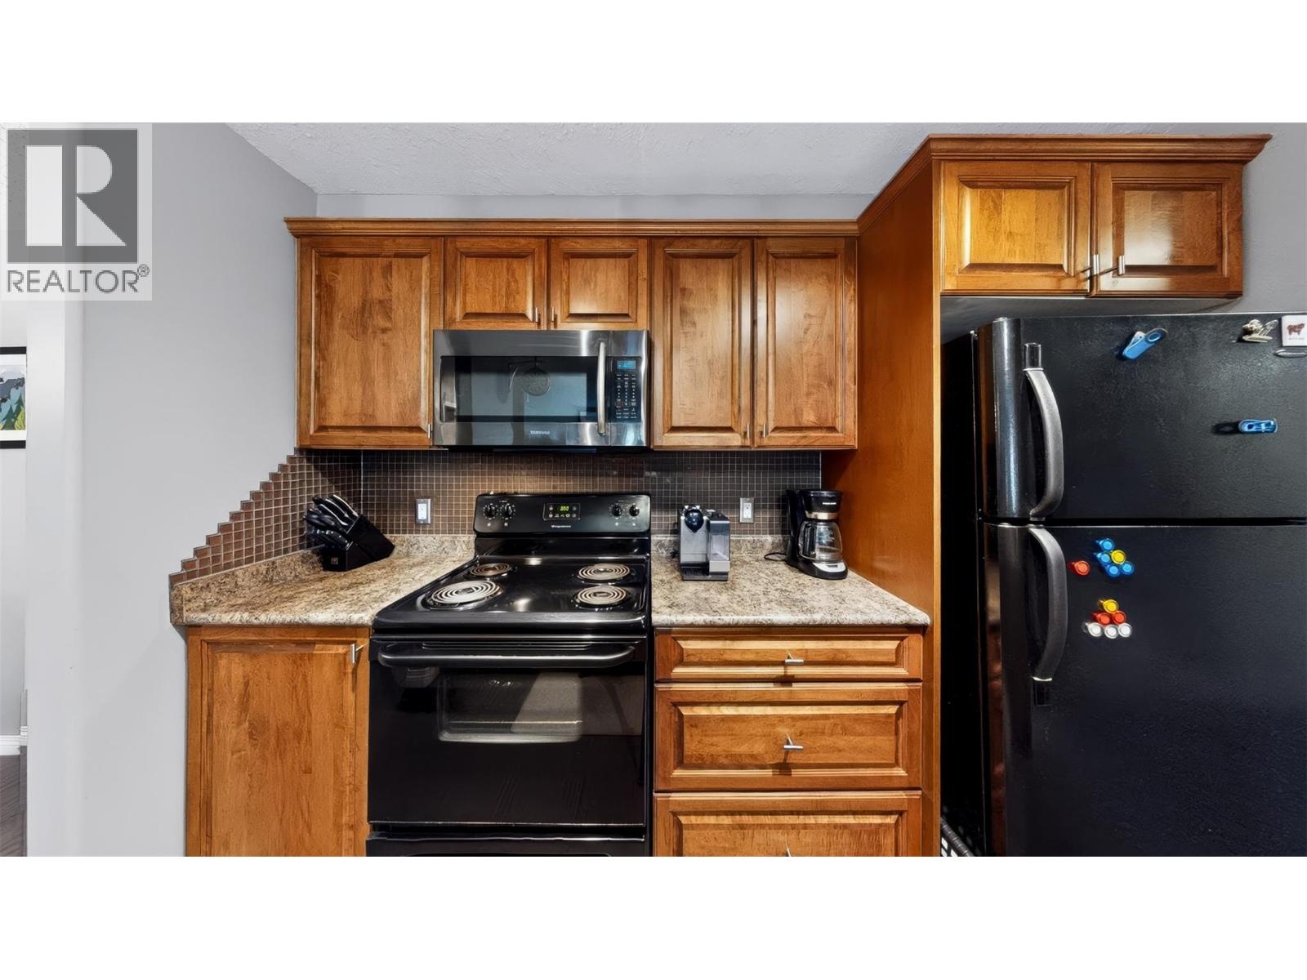
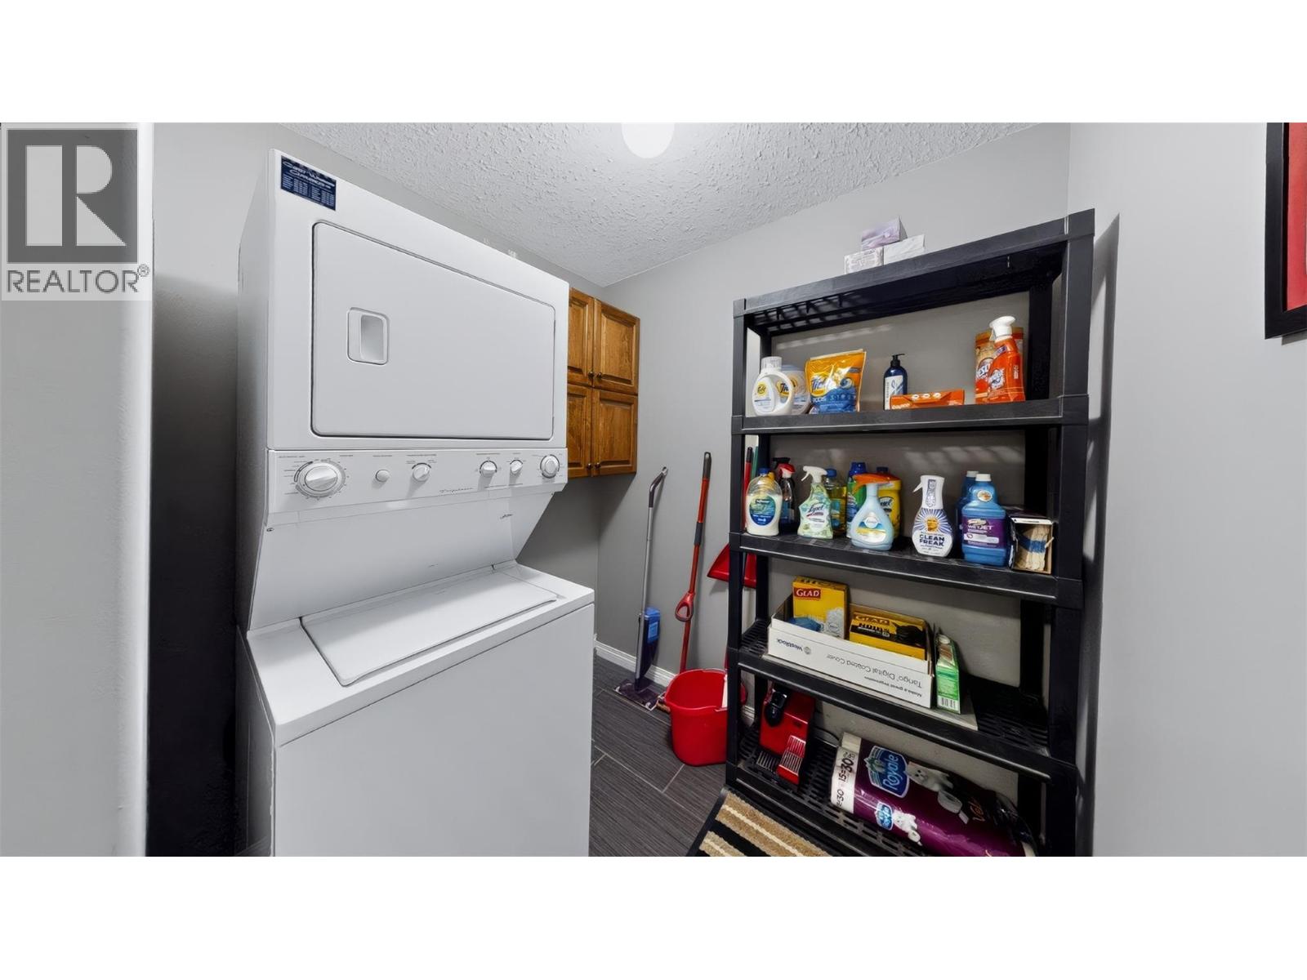
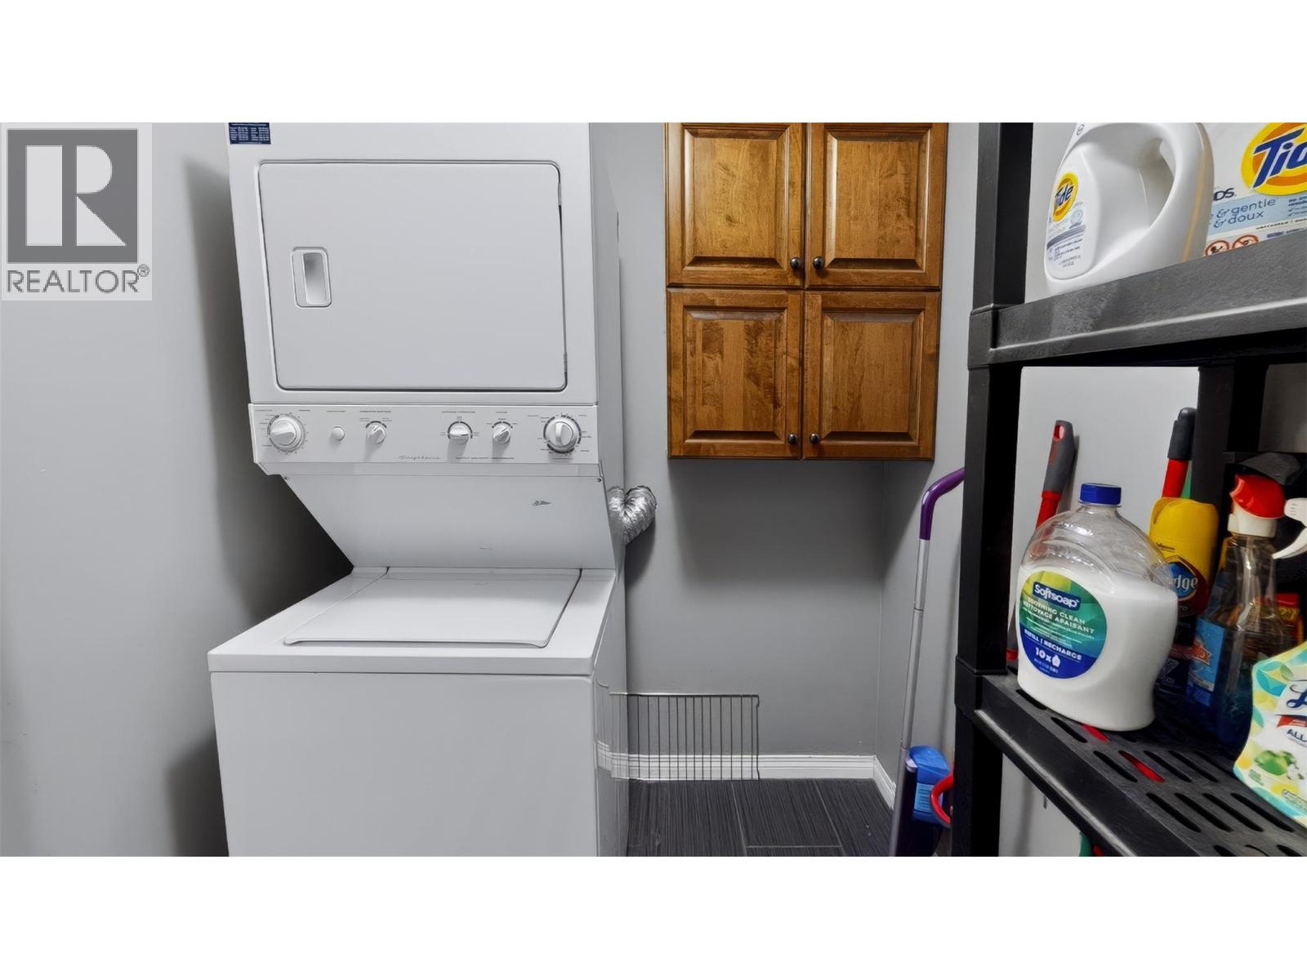
| Appliances | Refrigerator, Dishwasher, Dryer, Range - Electric, Microwave, Washer |
| Constructed Date | 2005 |
| Cooling Type | Wall Unit |
| Exterior Finish | Stucco |
| Fireplace Fuel | Gas |
| Fireplace Present | Yes |
| Fireplace Total | 1 |
| Fireplace Type | Unknown |
| Flooring Type | Carpeted, Ceramic Tile |
| Heating Fuel | Electric |
| Heating Type | Baseboard Heaters, See Remarks |
| Roof Material | Asphalt Shingle |
| Roof Style | Unknown |
| Stories Total | 1 |
| Size Interior | 1,048 Sqft |
| Type | Apartment |
| Utility Water | Municipal Water |
| Parkade |
| Acreage | No |
| Sewer | Municipal Sewage System |
| Size Total Text | Under 1 Acre |
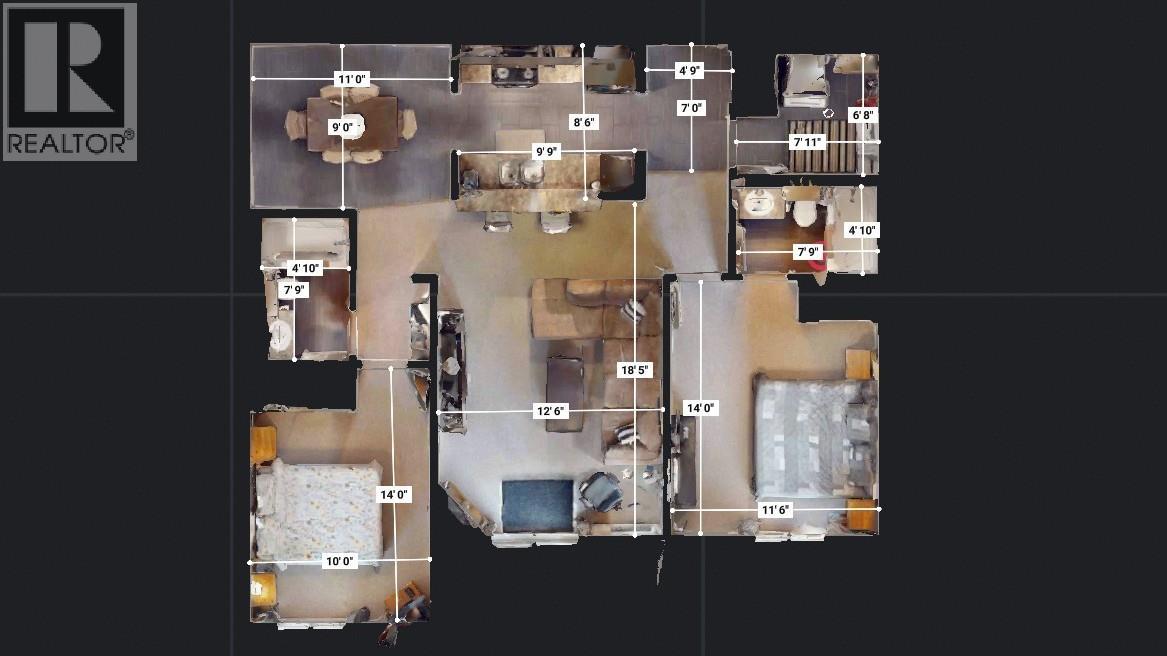
| Level | Type | Length | Width | Dimensions |
|---|---|---|---|---|
| Main Level | Laundry Room | 6'8'' x 7'11'' | ||
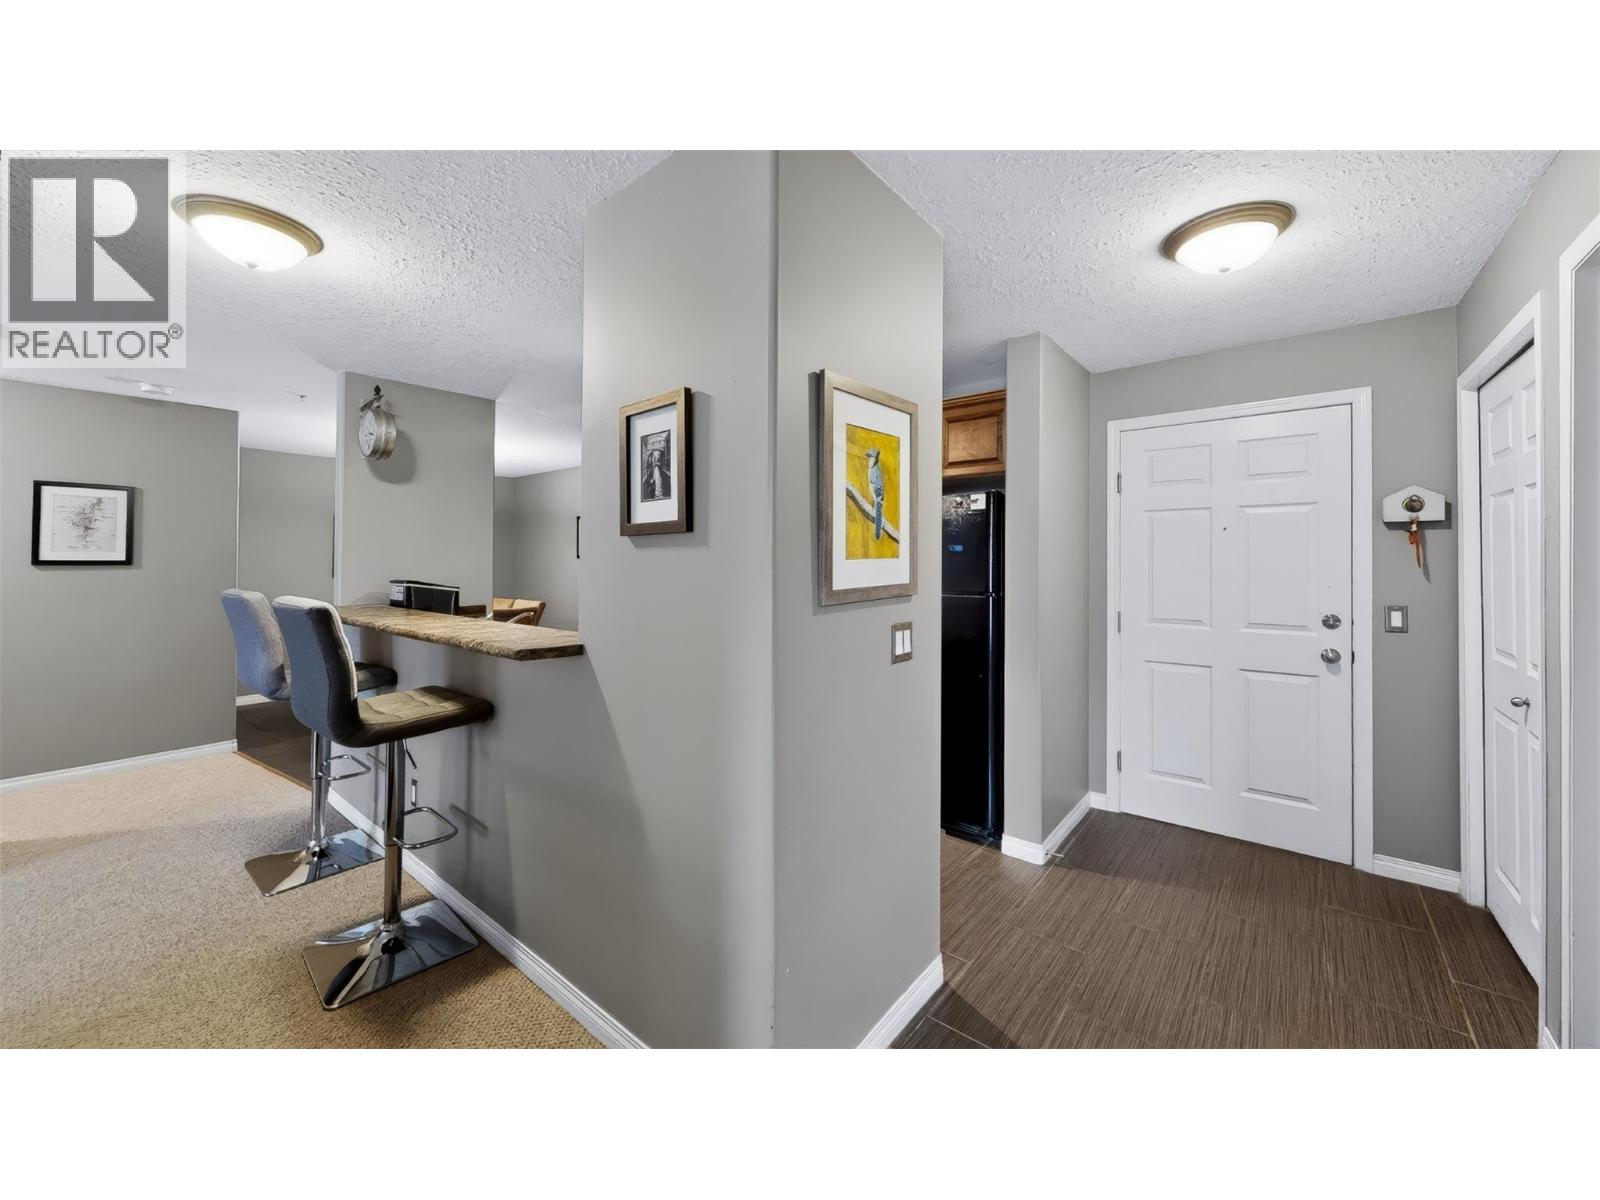
| Main Level | Foyer | 4'9'' x 7' | ||
| Main Level | 4pc Bathroom | 4'10'' x 7'9'' | ||
| Main Level | Bedroom | 14' x 10' | ||
| Main Level | 4pc Ensuite Bath | 4'10'' x 7'9'' | ||
| Main Level | Primary Bedroom | 14' x 11'6'' | ||
| Main Level | Kitchen | 8'6'' x '9'' | ||
| Main Level | Dining Room | 9' x 11' | ||
| Main Level | Living Room | 18'6'' x 12'6'' |
Contact us for more information

The trademarks REALTOR®, REALTORS®, and the REALTOR® logo are controlled by The Canadian Real Estate Association (CREA) and identify real estate professionals who are members of CREA. The trademarks MLS®, Multiple Listing Service® and the associated logos are owned by The Canadian Real Estate Association (CREA) and identify the quality of services provided by real estate professionals who are members of CREA. The trademark DDF® is owned by The Canadian Real Estate Association (CREA) and identifies CREA's Data Distribution Facility (DDF®)