Maintenance, Reserve Fund Contributions, Electricity, Heat, Insurance, Ground Maintenance, Property Management, Other, See Remarks, Recreation Facilities, Sewer, Waste Removal, Water
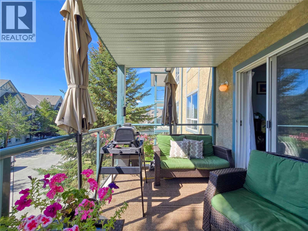
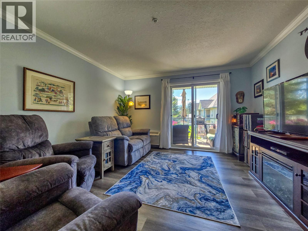
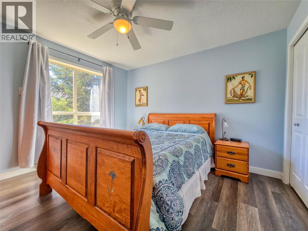
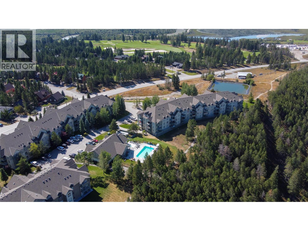
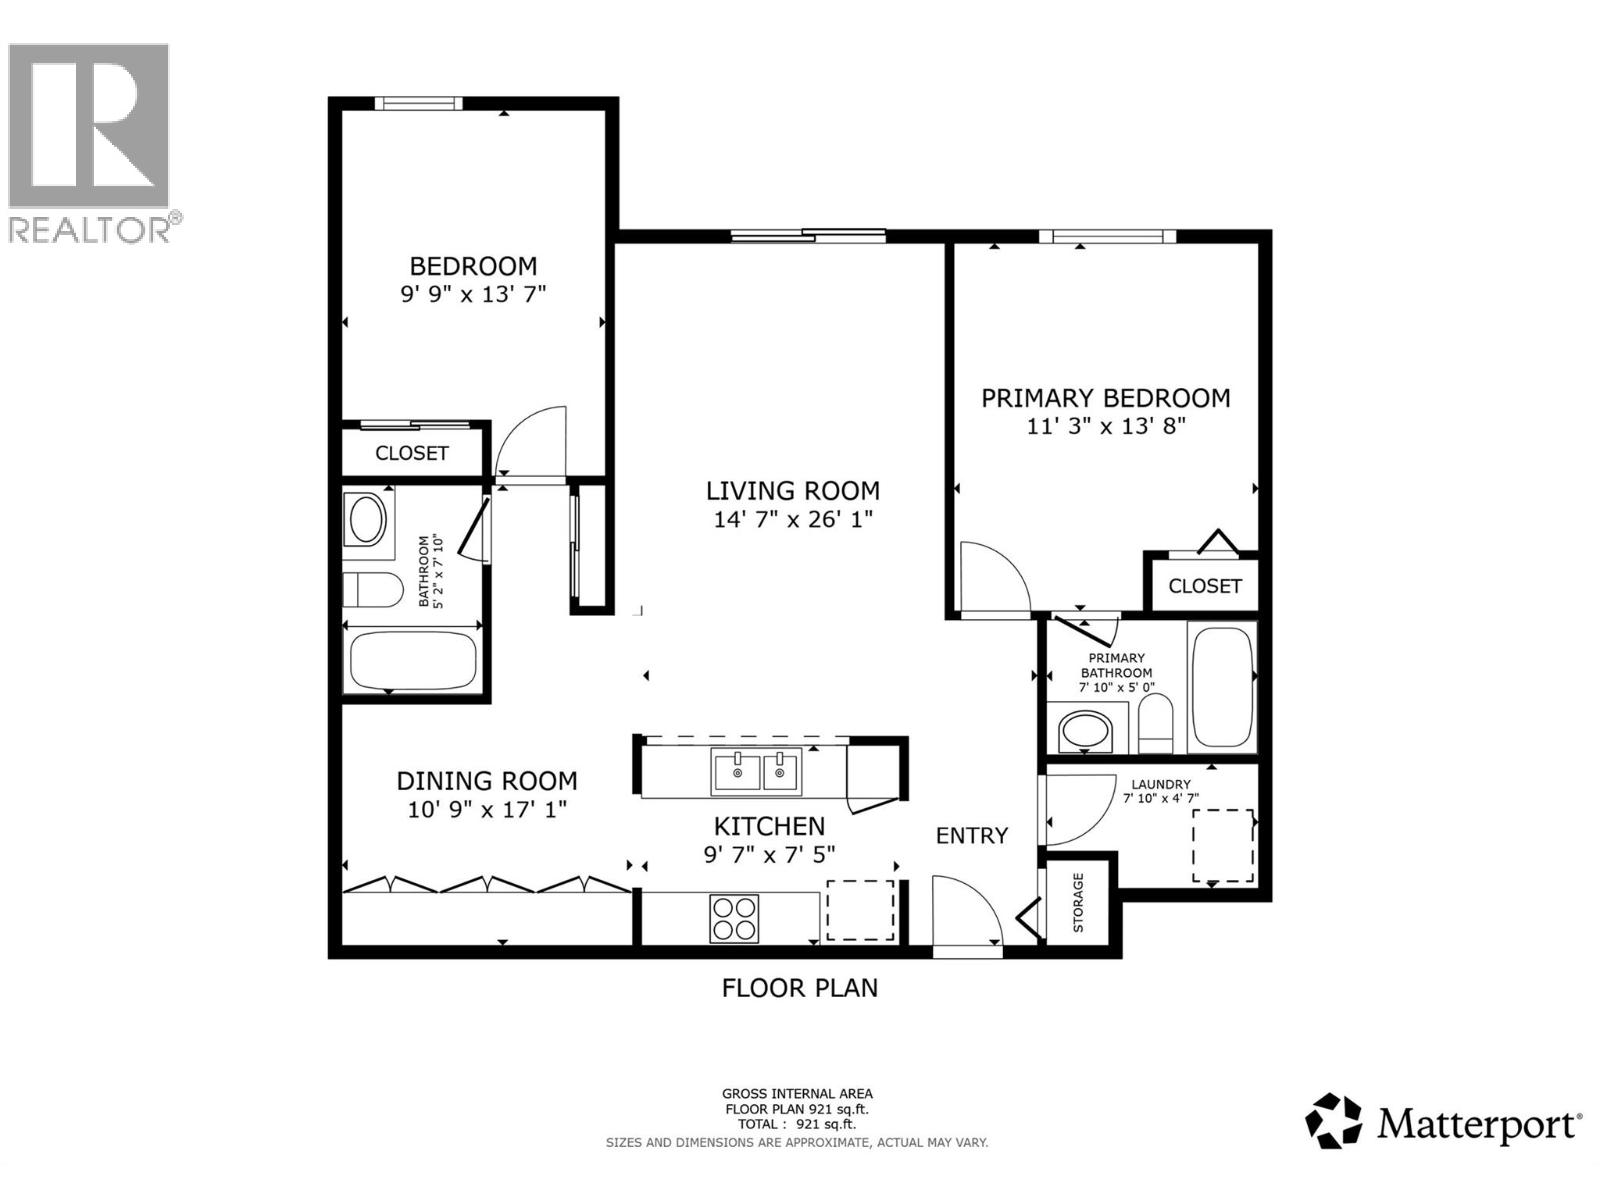
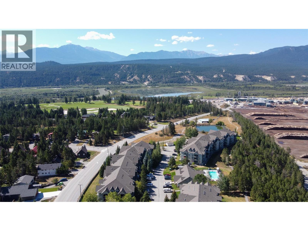
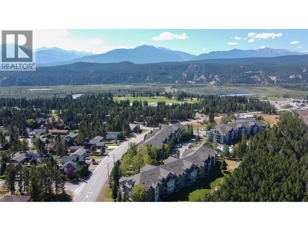
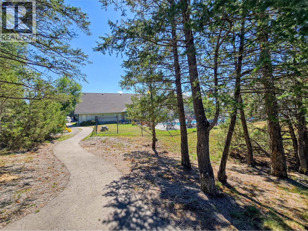
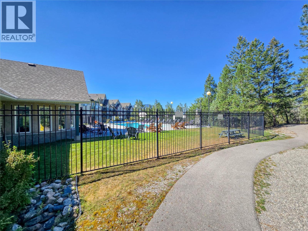
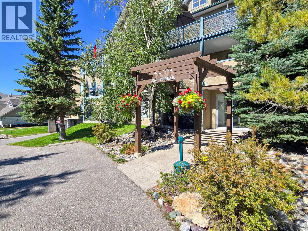
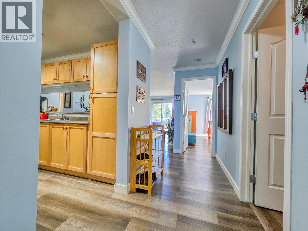
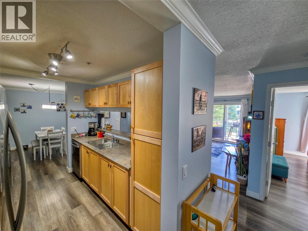
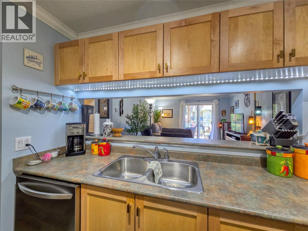
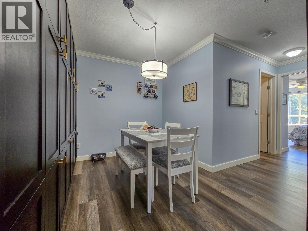
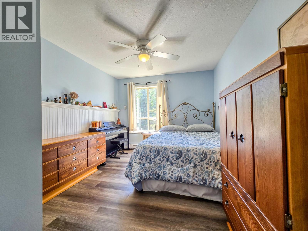
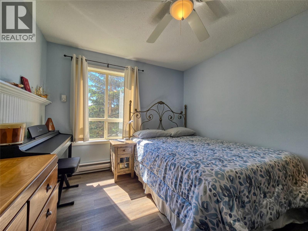
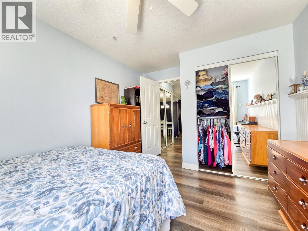
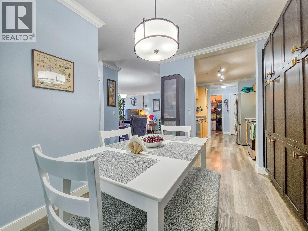
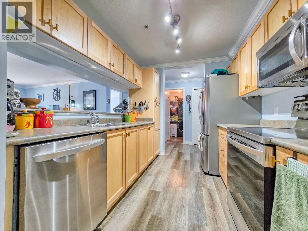
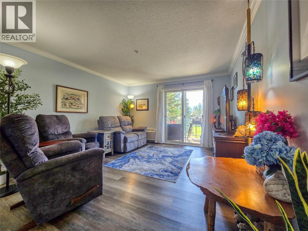
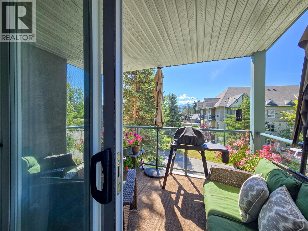
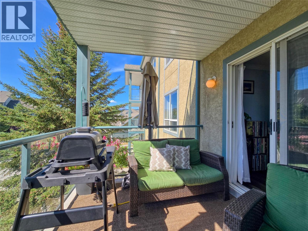
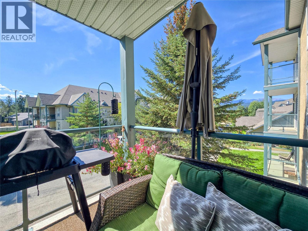
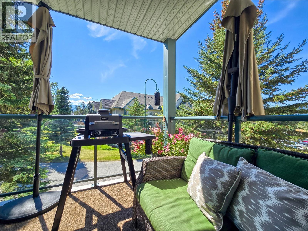
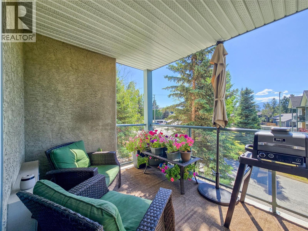
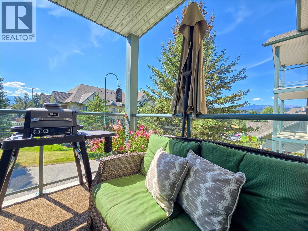
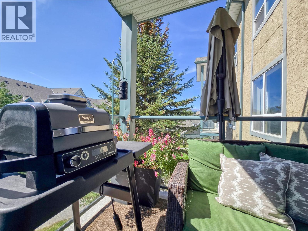
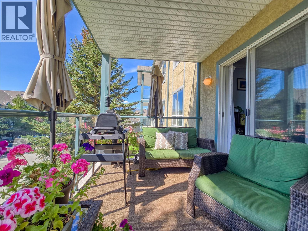
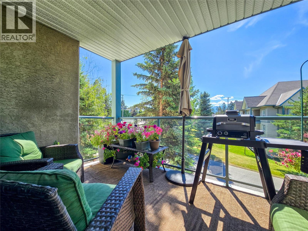
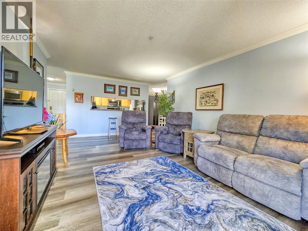
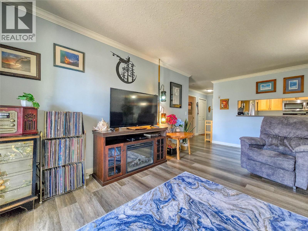
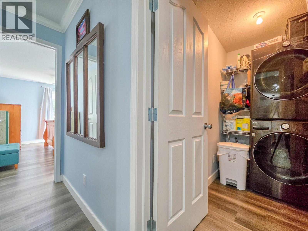
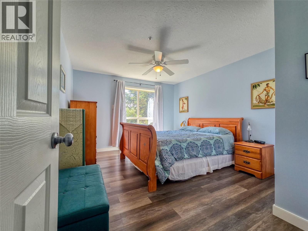
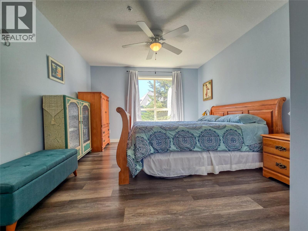
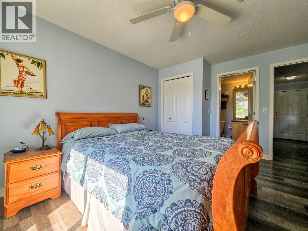
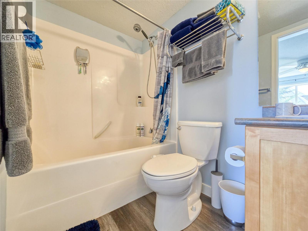
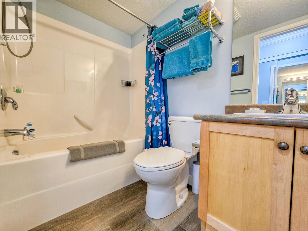
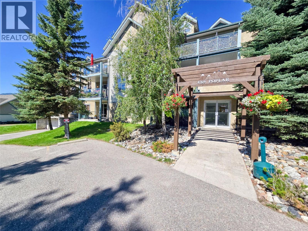
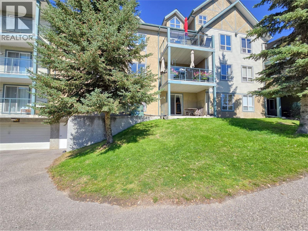
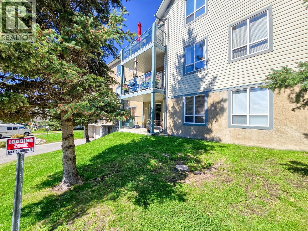
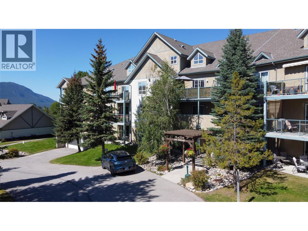
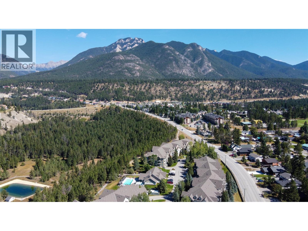
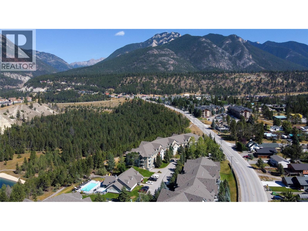
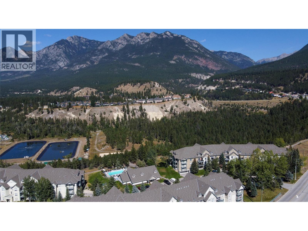
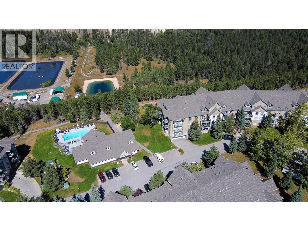
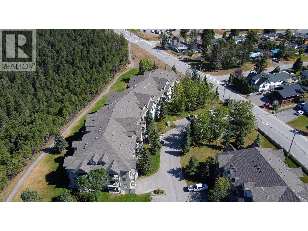
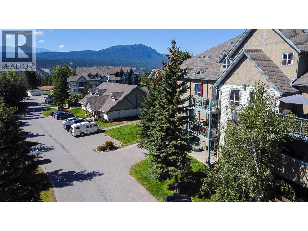
$585.41 MonthlyWelcome home! #213 in the Poplar building at The Peaks in Radium is MOVE-IN READY and packed with value! This inviting second-floor, two-bedroom, two-bathroom condo features gorgeous vinyl plank flooring throughout, neutral paint, upgraded and recently replaced appliances, plus a newer PTAC heating/AC unit. The work has been done, now you can simply ENJOY! And unlike many condos, storage is definitely not an afterthought: custom built-ins in the dining room, numerous closets (many with organizers), a generous laundry room, plus a storage locker with your underground parking stall. Step outside onto the sunny south/west-facing covered deck, fire up the BBQ, soak in the fresh mountain air and catch some beautiful sunsets. Better yet, the pool and hot tub are only steps away! Strata fees of $585.41 include ALL utilities, making ownership simple and predictable. First home? Retirement downsize? Mountain getaway? This one works! With the upgrades, condition, location and amenities, the value is tough to beat. COMPARE THE REST, THEN COME BACK TO THE BEST! (id:21947)
| MLS® Number | 10398485 |
| Property Type | Single Family |
| Neigbourhood | Radium Hot Springs |
| Community Name | The Peaks |
| Amenities Near By | Golf Nearby, Park, Recreation, Shopping |
| Community Features | Family Oriented, Rentals Allowed |
| Features | One Balcony |
| Parking Space Total | 1 |
| Pool Type | Inground Pool |
| Storage Type | Storage, Locker |
| Bathroom Total | 2 |
| Bedrooms Total | 2 |
| Appliances | Refrigerator, Dishwasher, Dryer, Range - Electric, Microwave, Washer |
| Constructed Date | 2002 |
| Exterior Finish | Vinyl Siding |
| Flooring Type | Vinyl |
| Heating Fuel | Electric |
| Heating Type | Baseboard Heaters |
| Roof Material | Asphalt Shingle |
| Roof Style | Unknown |
| Stories Total | 1 |
| Size Interior | 1,033 Ft2 |
| Type | Apartment |
| Utility Water | Municipal Water |
| Underground |
| Acreage | No |
| Land Amenities | Golf Nearby, Park, Recreation, Shopping |
| Landscape Features | Landscaped |
| Sewer | Municipal Sewage System |
| Size Total Text | Under 1 Acre |
| Level | Type | Length | Width | Dimensions |
|---|---|---|---|---|
| Main Level | Full Bathroom | 5'2'' x 7'10'' | ||
| Main Level | Bedroom | 9'9'' x 13'7'' | ||
| Main Level | Primary Bedroom | 11'3'' x 13'8'' | ||
| Main Level | Full Bathroom | 7'10'' x 5'0'' | ||
| Main Level | Laundry Room | 7'10'' x 4'7'' | ||
| Main Level | Living Room | 14'7'' x 26'1'' | ||
| Main Level | Dining Room | 10'9'' x 17'1'' | ||
| Main Level | Kitchen | 9'7'' x 7'5'' |
Contact us for more information

The trademarks REALTOR®, REALTORS®, and the REALTOR® logo are controlled by The Canadian Real Estate Association (CREA) and identify real estate professionals who are members of CREA. The trademarks MLS®, Multiple Listing Service® and the associated logos are owned by The Canadian Real Estate Association (CREA) and identify the quality of services provided by real estate professionals who are members of CREA. The trademark DDF® is owned by The Canadian Real Estate Association (CREA) and identifies CREA's Data Distribution Facility (DDF®)