Maintenance, Reserve Fund Contributions, Insurance, Ground Maintenance, Other, See Remarks, Waste Removal
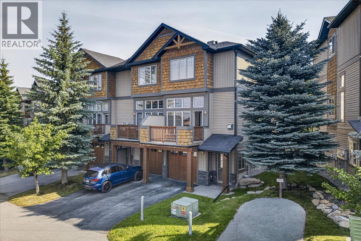
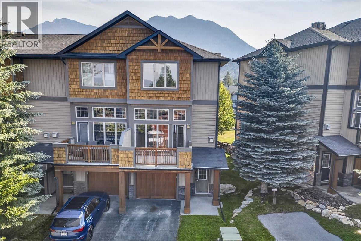
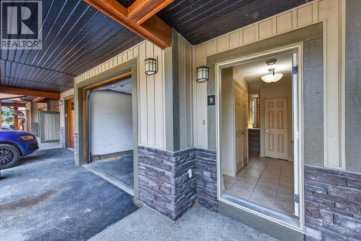
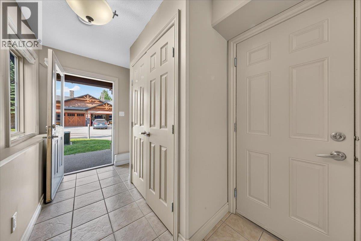
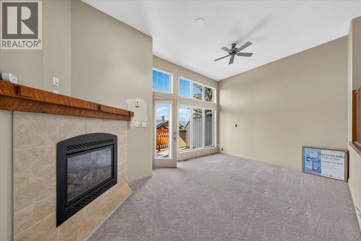
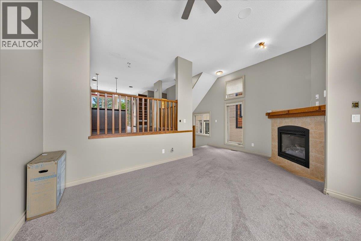
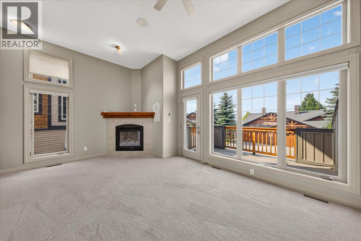
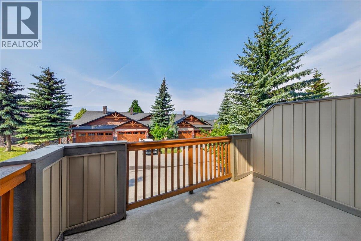
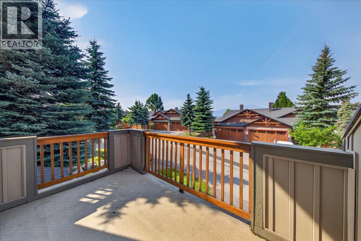
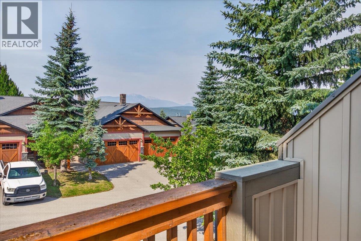
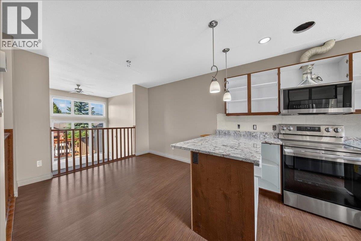
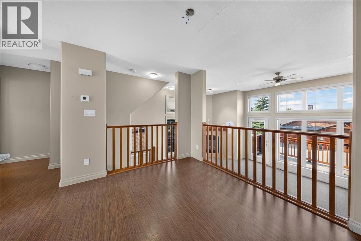
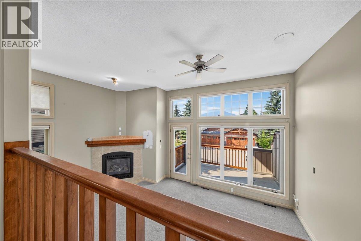
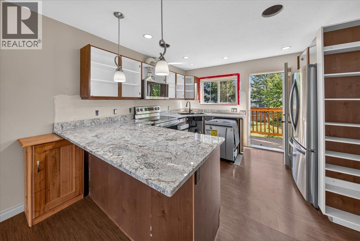
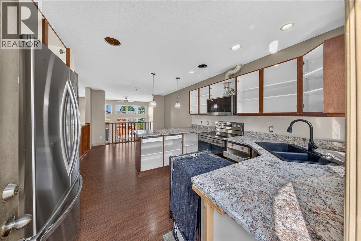
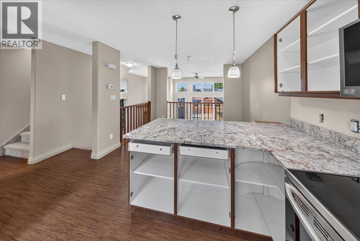
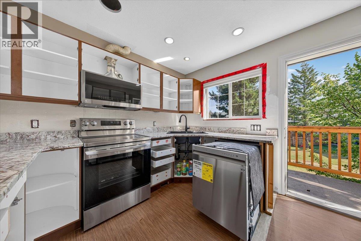
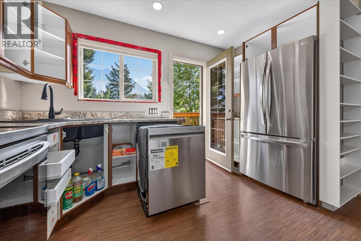
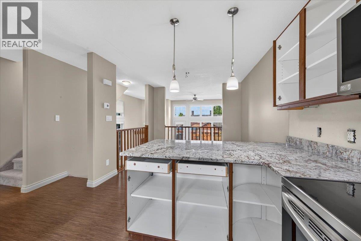
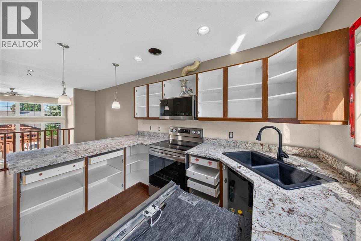
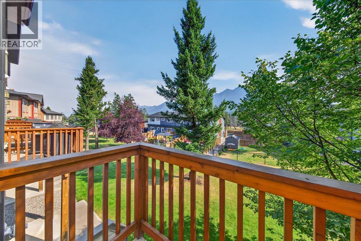
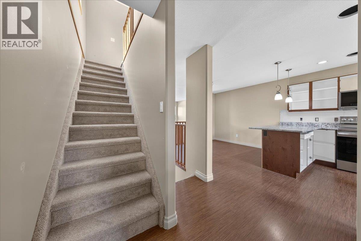
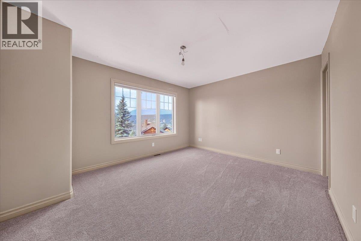
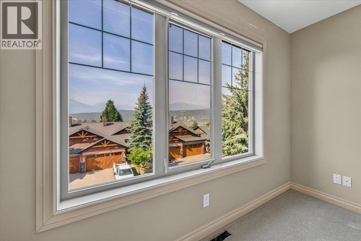
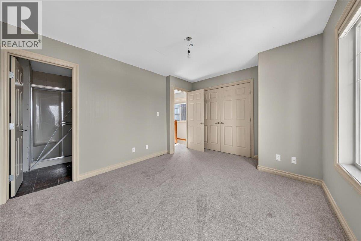
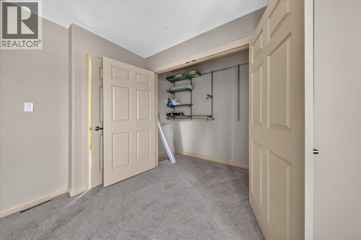
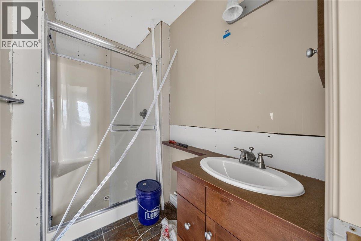
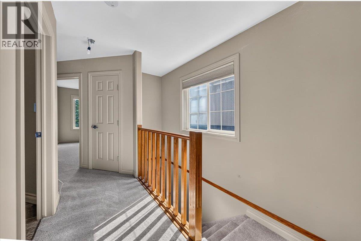
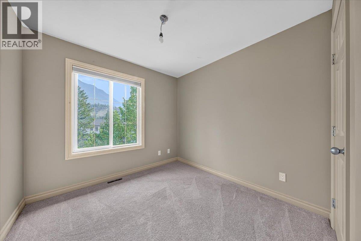
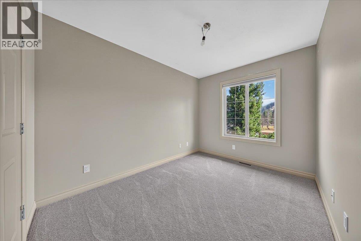
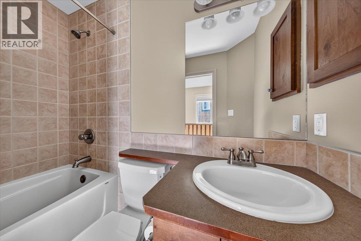
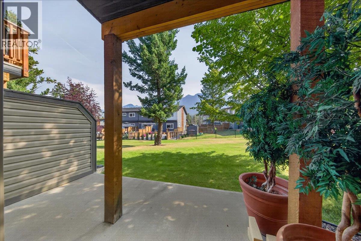
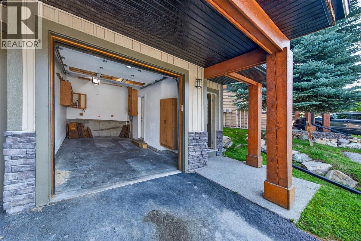
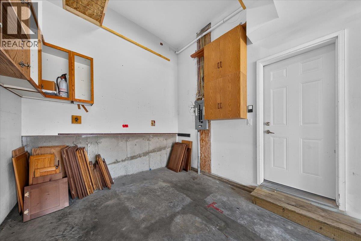
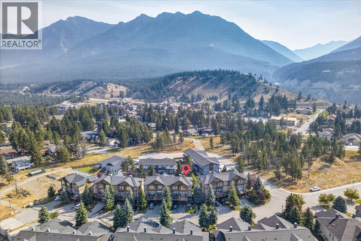
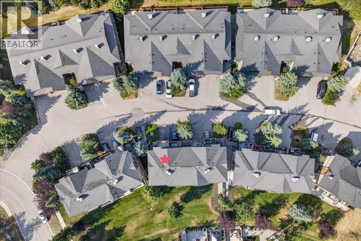
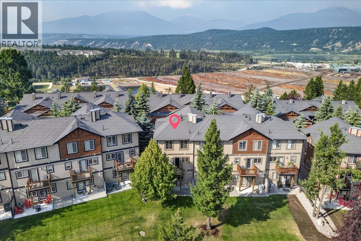
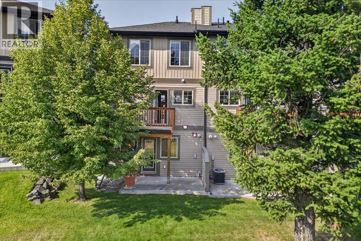
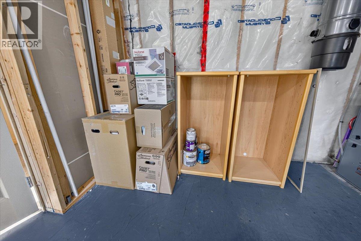
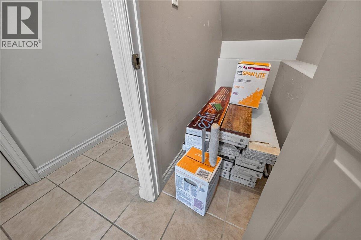
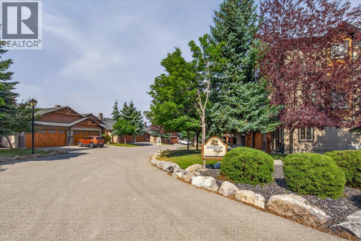
$375 MonthlyWELCOME TO THIS CLEAN AND VACANT HOME IN RADIUM HOT SPRINGS, THE PERFECT MOUNTAIN ESCAPE! THIS BRIGHT 3BED 3 BATH, SINGLE GARAGE HOME IS VACANT AND AVAILABLE FOR IMMEDIATE POSSESSION. THE KITCHEN CABINET DOORS HAVE BEEN REMOVED AND ARE READY FOR PAINTING, THERE IS NEW LAMINATE FLOORING ONSITE READY FOR INSTALLATION ON THE MAIN FLOOR. NEWER CARPETS, TOILETS AND BRAND NEW STAINLESS STEEL APPLIANCES. THIS BEAUTIFUL QUIET MOUNTAIN COMMUNITY IS A GREAT PLACE TO CALL HOME, NO STR'S ALLOWED. ENJOY THE RADIUM HOT POOLS, GOLF AND NEARBY SKI AREAS. (id:21947)
| MLS® Number | 10399407 |
| Property Type | Single Family |
| Neigbourhood | Radium Hot Springs |
| Community Name | Borrego Ridge |
| Community Features | Rentals Allowed With Restrictions |
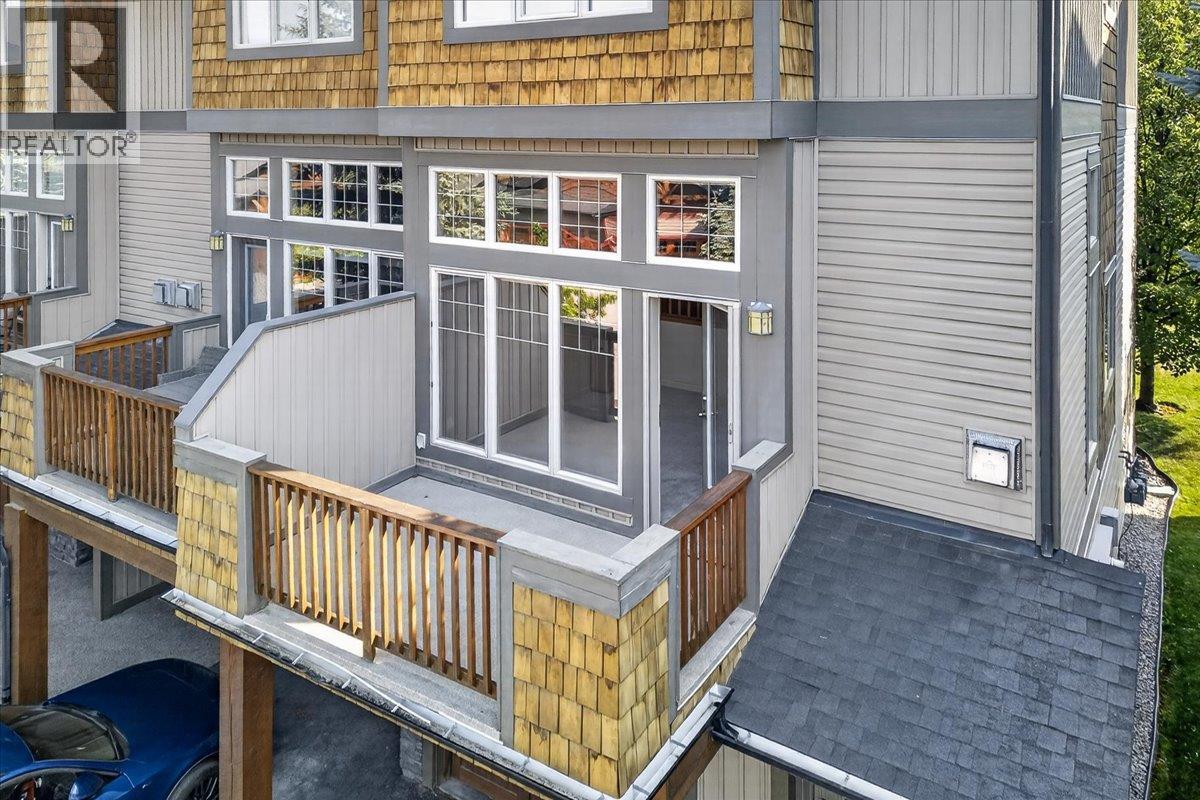
| Features | Three Balconies |
| Parking Space Total | 1 |
| Storage Type | Storage |
| View Type | Mountain View, View (panoramic) |
| Bathroom Total | 3 |
| Bedrooms Total | 3 |
| Appliances | Refrigerator, Dishwasher, Dryer, Range - Electric, Microwave, Washer |
| Constructed Date | 2009 |
| Construction Style Attachment | Attached |
| Exterior Finish | Cedar Siding, Vinyl Siding |
| Flooring Type | Carpeted, Ceramic Tile, Laminate |
| Half Bath Total | 1 |
| Heating Type | Forced Air, See Remarks |
| Roof Material | Asphalt Shingle |
| Roof Style | Unknown |
| Stories Total | 3 |
| Size Interior | 1,343 Ft2 |
| Type | Row / Townhouse |
| Utility Water | Municipal Water |
| Attached Garage | 1 |
| Acreage | No |
| Sewer | Municipal Sewage System |
| Size Total Text | Under 1 Acre |
| Level | Type | Length | Width | Dimensions |
|---|---|---|---|---|
| Second Level | 4pc Ensuite Bath | Measurements not available | ||
| Second Level | Bedroom | 8'0'' x 13'0'' | ||
| Second Level | Bedroom | 9'0'' x 11'0'' | ||
| Second Level | Primary Bedroom | 14'0'' x 12'0'' | ||
| Second Level | 4pc Bathroom | Measurements not available | ||
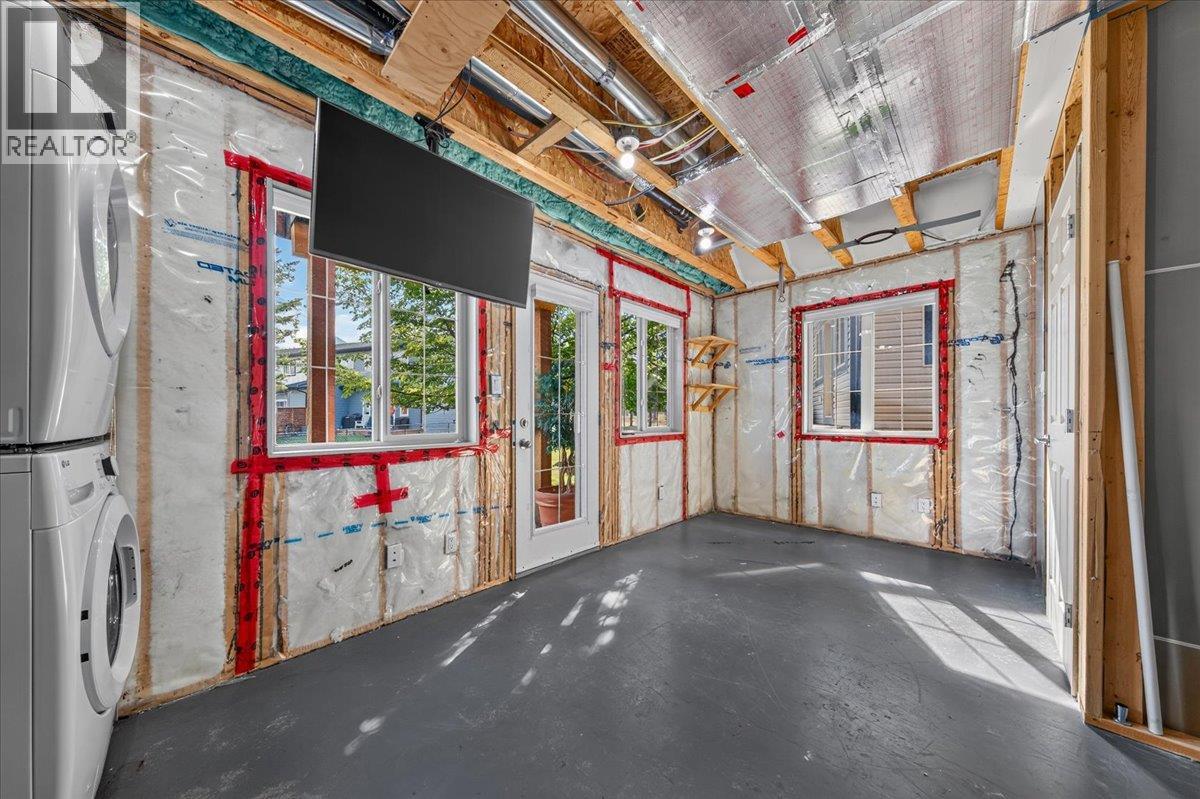
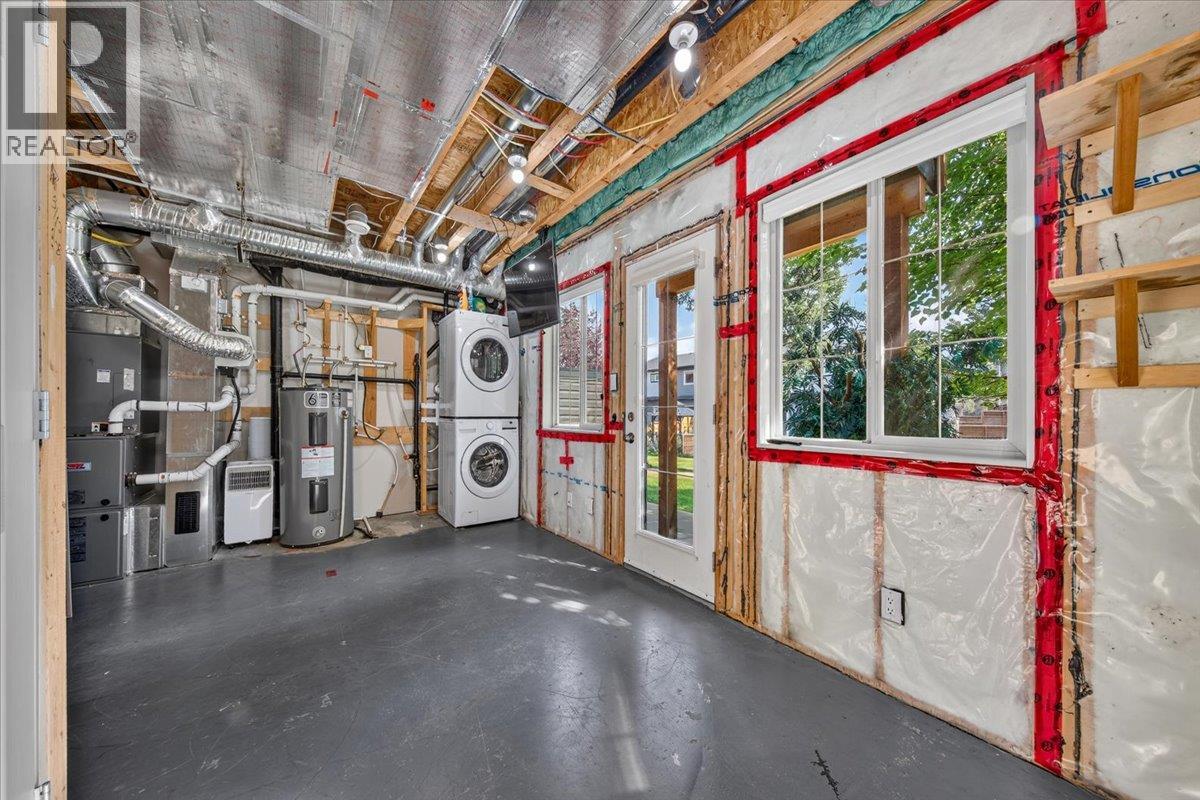
| Basement | Storage | 12'0'' x 13'0'' | ||
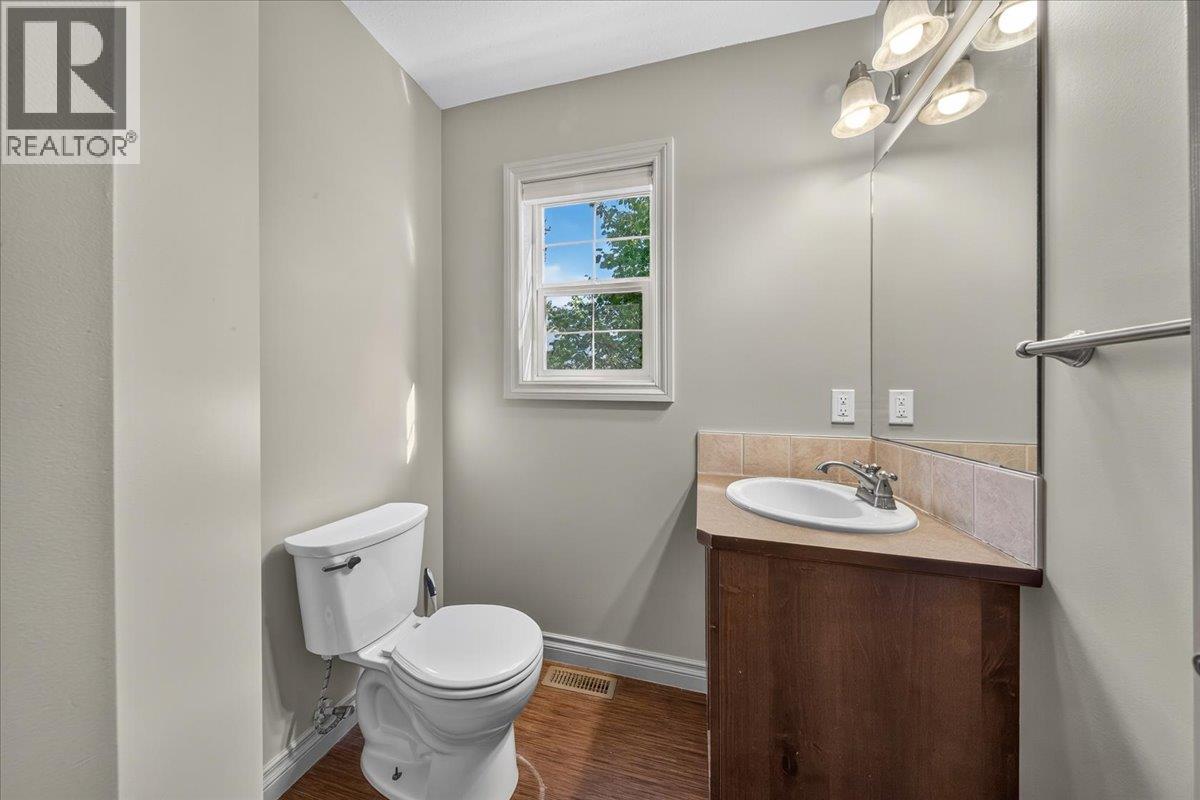
| Main Level | 2pc Bathroom | Measurements not available | ||
| Main Level | Kitchen | 11'0'' x 11'0'' | ||
| Main Level | Living Room | 11'0'' x 17'0'' | ||
| Main Level | Dining Room | 9'0'' x 11'0'' |
Contact us for more information

The trademarks REALTOR®, REALTORS®, and the REALTOR® logo are controlled by The Canadian Real Estate Association (CREA) and identify real estate professionals who are members of CREA. The trademarks MLS®, Multiple Listing Service® and the associated logos are owned by The Canadian Real Estate Association (CREA) and identify the quality of services provided by real estate professionals who are members of CREA. The trademark DDF® is owned by The Canadian Real Estate Association (CREA) and identifies CREA's Data Distribution Facility (DDF®)