Maintenance, Reserve Fund Contributions, Ground Maintenance, Property Management, Recreation Facilities
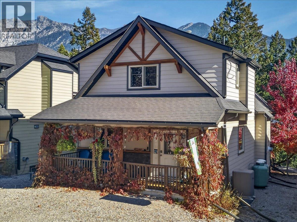
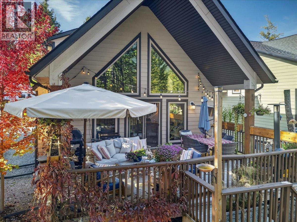
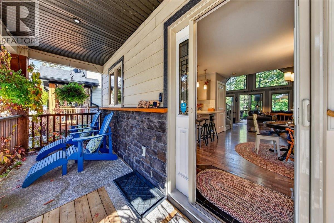
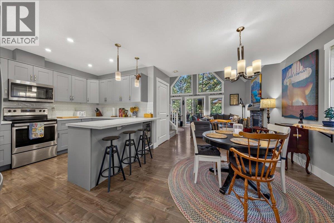
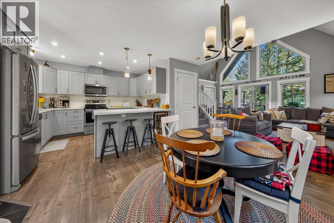
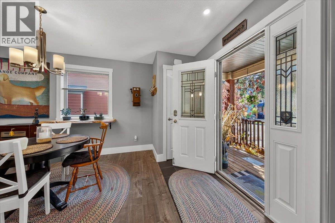
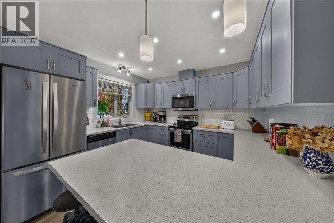
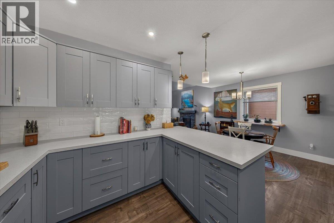
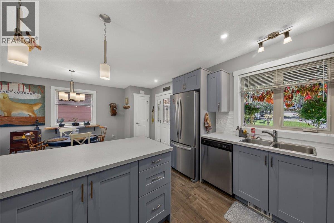
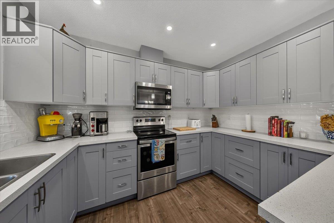
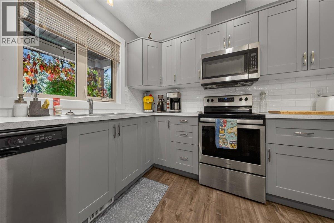
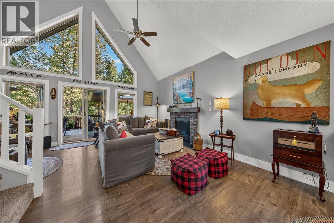
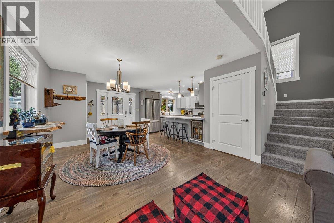
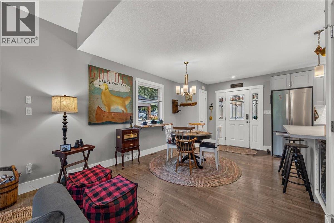
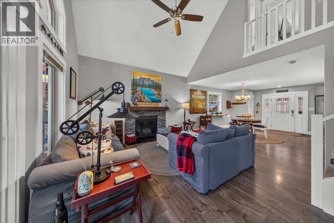
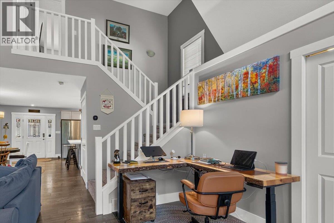
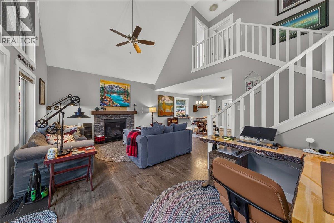
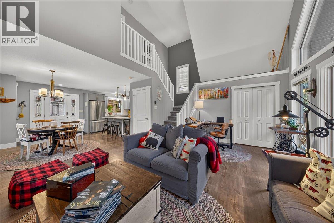
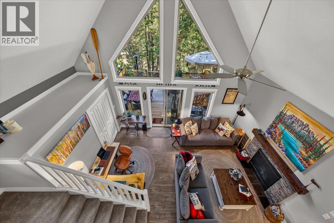
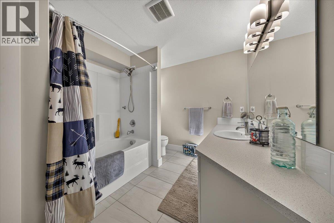
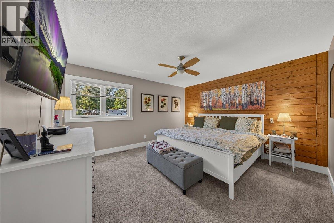
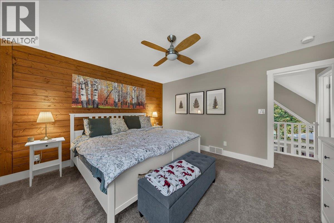
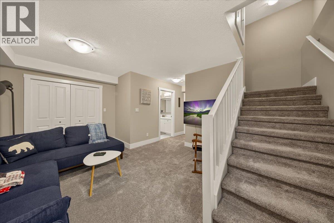
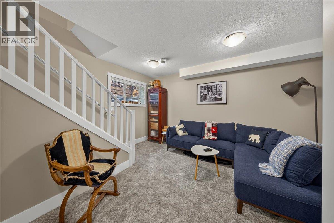
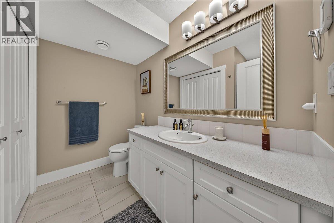
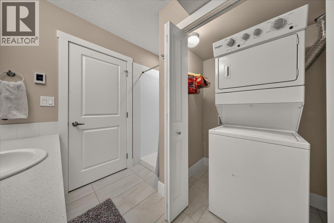
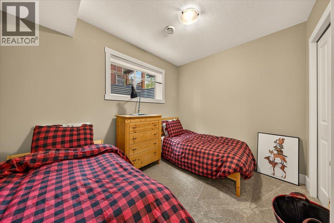
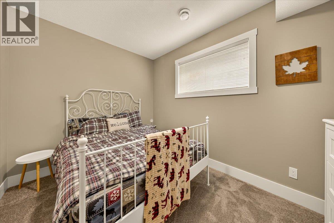
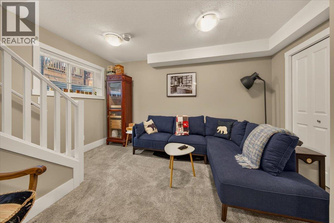
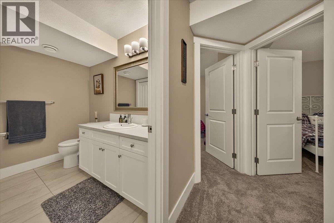
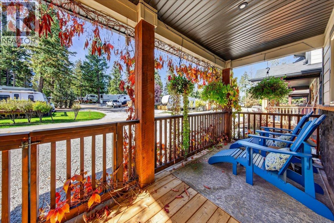
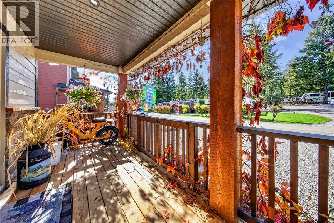
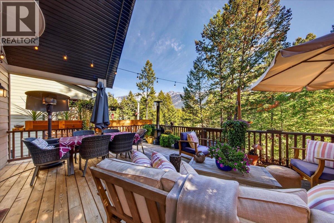
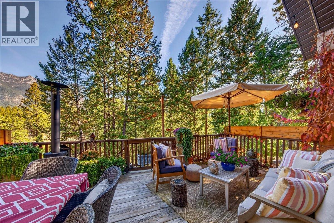
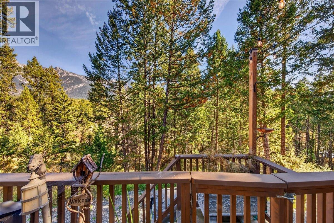
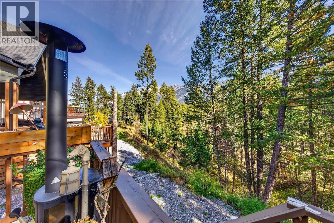
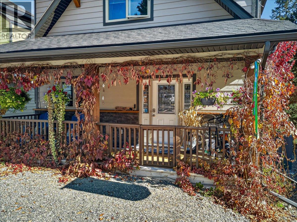
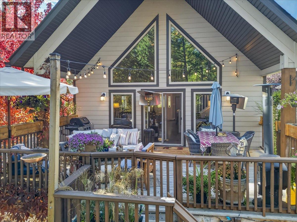
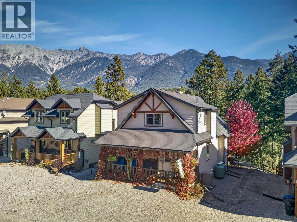
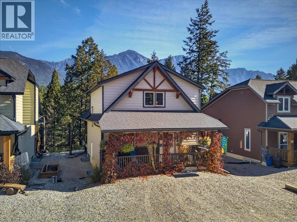
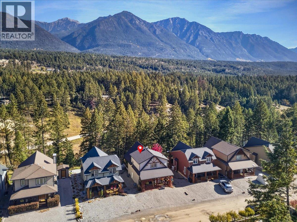
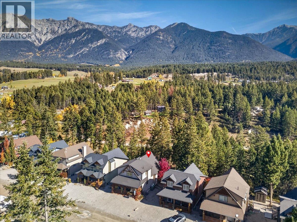
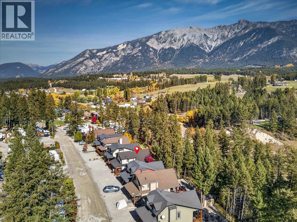
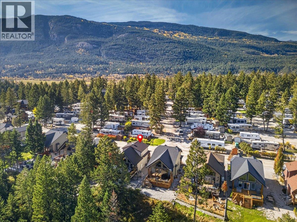
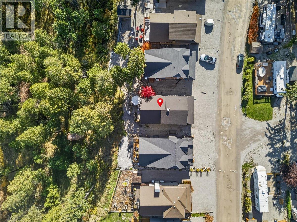
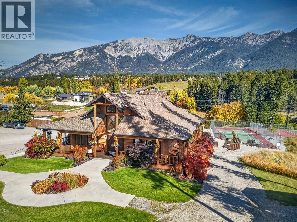
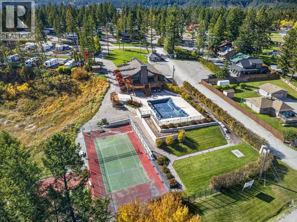
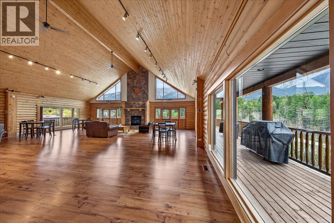
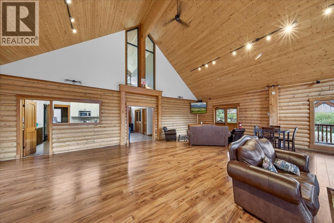
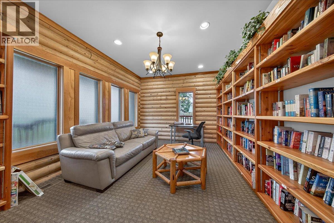
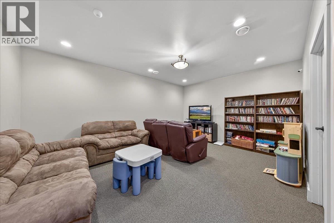
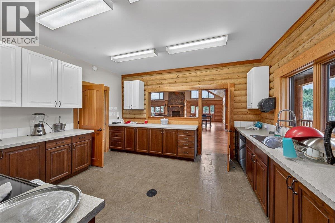
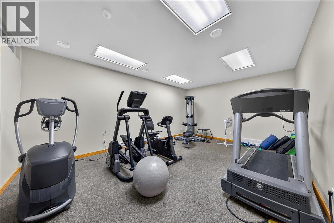
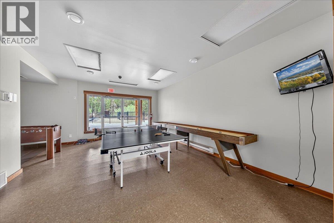
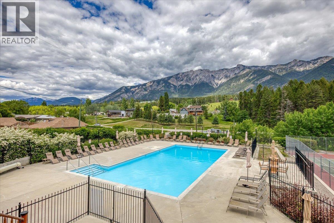
$199.30 MonthlyFamily friendly Valley's Edge Resort! Lovely 3 bedroom, 2 bathroom home in like new condition. Step in through the covered front porch and you will find a spacious kitchen with tons of storage, the living room features high vaulted ceilings with lots of natural light and a cozy gas fireplace. Take in the mountain views from the large private rear deck with plumbed in gas lines for BBQ, fire table and heater. Upstairs you will find a large primary bedroom with a walk-in closet and a full bathroom with soaker tub. Downstairs there are 2 additional bedrooms, a family room and a second full bath with in-floor heated tile. Valley's Edge Resort is a year round development that offers residents a large community center with a seasonal outdoor pool, library, games room, gym and meeting space equipped with a kitchen. New Home Warranty remaining, being sold fully furnished. (id:21947)
| MLS® Number | 10403295 |
| Property Type | Single Family |
| Neigbourhood | Edgewater North |
| Community Name | Valley's Edge Resort |
| Community Features | Pet Restrictions |
| View Type | Mountain View, Valley View |
| Bathroom Total | 2 |
| Bedrooms Total | 3 |
| Architectural Style | Contemporary |
| Constructed Date | 2018 |
| Construction Style Attachment | Detached |
| Cooling Type | Central Air Conditioning |
| Heating Fuel | Electric |
| Heating Type | Forced Air |
| Stories Total | 3 |
| Size Interior | 1,644 Ft2 |
| Type | House |
| Utility Water | Government Managed |
| Acreage | No |
| Sewer | Municipal Sewage System |
| Size Irregular | 0.11 |
| Size Total | 0.11 Ac|under 1 Acre |
| Size Total Text | 0.11 Ac|under 1 Acre |
| Level | Type | Length | Width | Dimensions |
|---|---|---|---|---|
| Second Level | Full Bathroom | Measurements not available | ||
| Second Level | Primary Bedroom | 14'2'' x 14' | ||
| Basement | Full Bathroom | Measurements not available | ||
| Basement | Bedroom | 9' x 8' | ||
| Basement | Bedroom | 9'2'' x 10' | ||
| Basement | Family Room | 16'6'' x 13' | ||
| Main Level | Living Room | 14' x 15'8'' | ||
| Main Level | Dining Room | 11'10'' x 10'6'' | ||
| Main Level | Kitchen | 10' x 9'10'' |
https://www.realtor.ca/real-estate/30388610/4868-riverview-drive-lot-78-edgewater-edgewater-north
Contact us for more information

The trademarks REALTOR®, REALTORS®, and the REALTOR® logo are controlled by The Canadian Real Estate Association (CREA) and identify real estate professionals who are members of CREA. The trademarks MLS®, Multiple Listing Service® and the associated logos are owned by The Canadian Real Estate Association (CREA) and identify the quality of services provided by real estate professionals who are members of CREA. The trademark DDF® is owned by The Canadian Real Estate Association (CREA) and identifies CREA's Data Distribution Facility (DDF®)