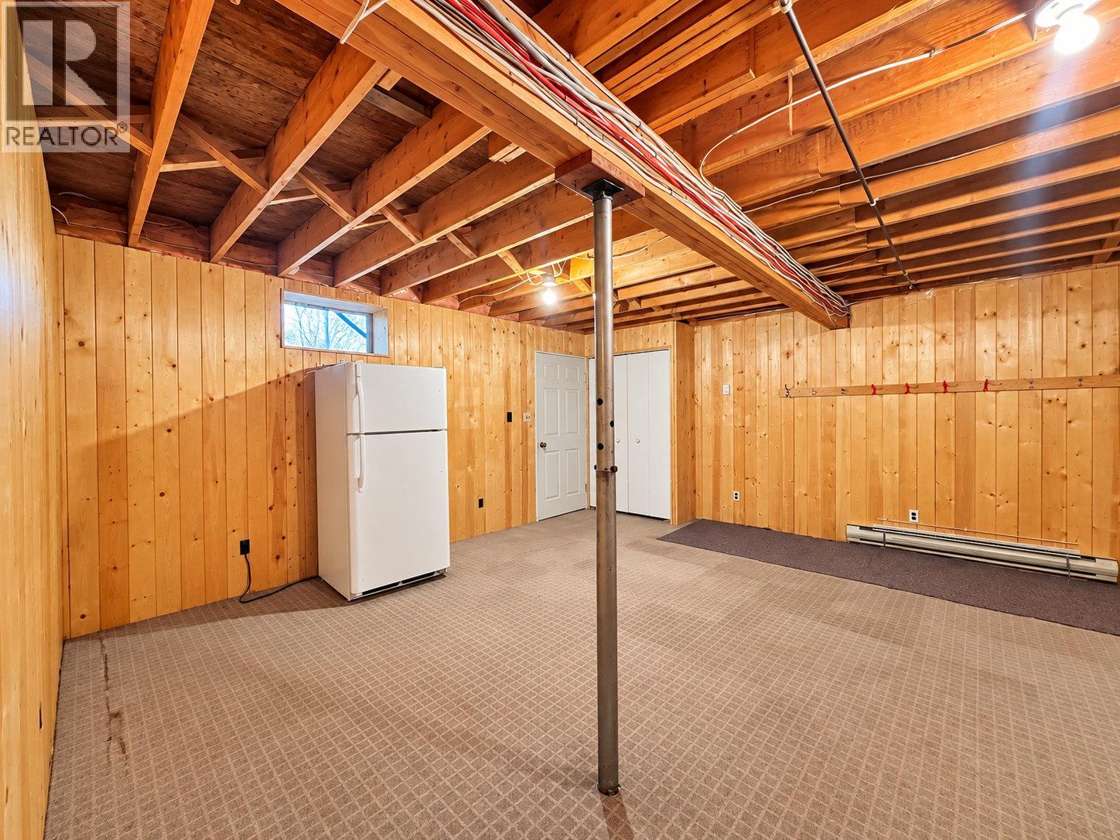
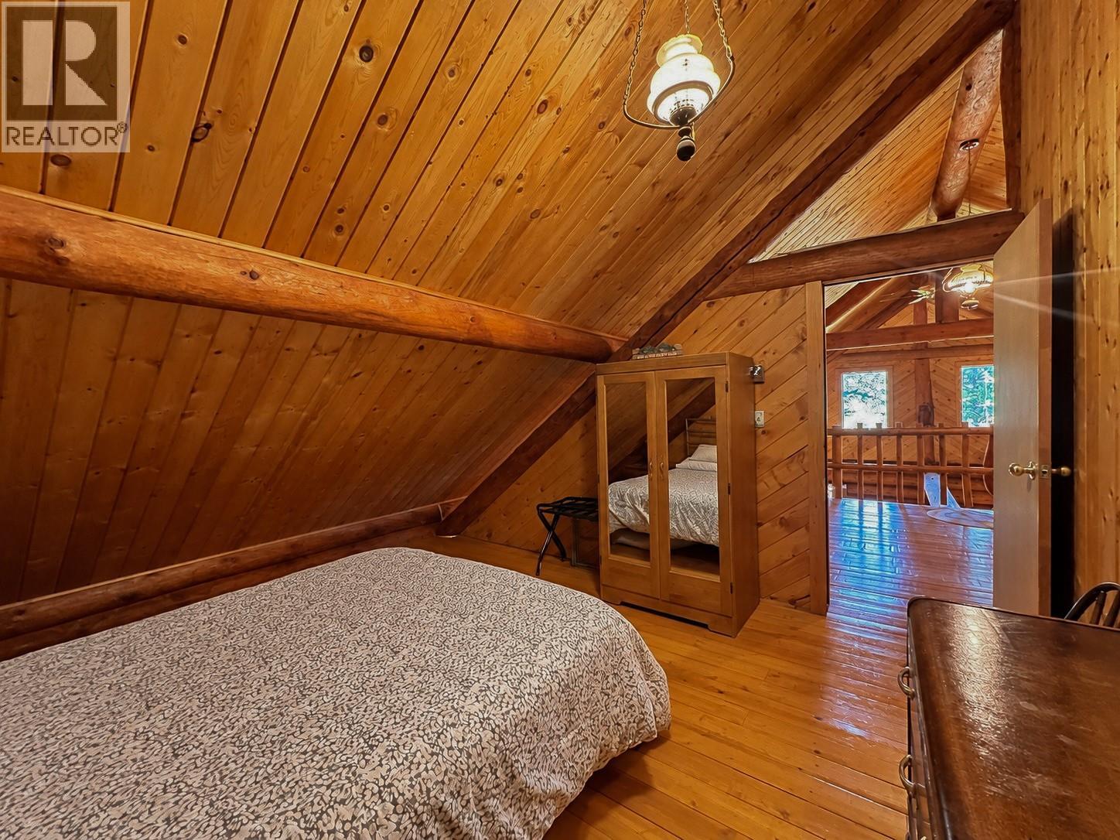
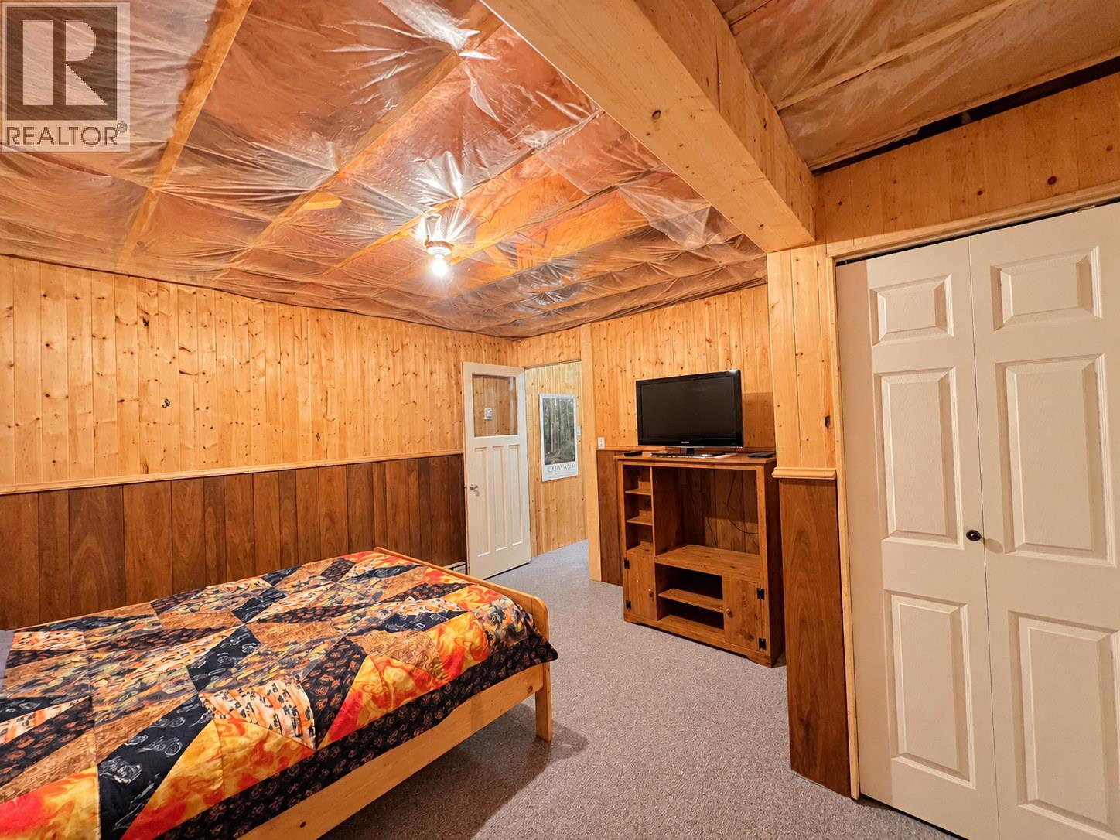
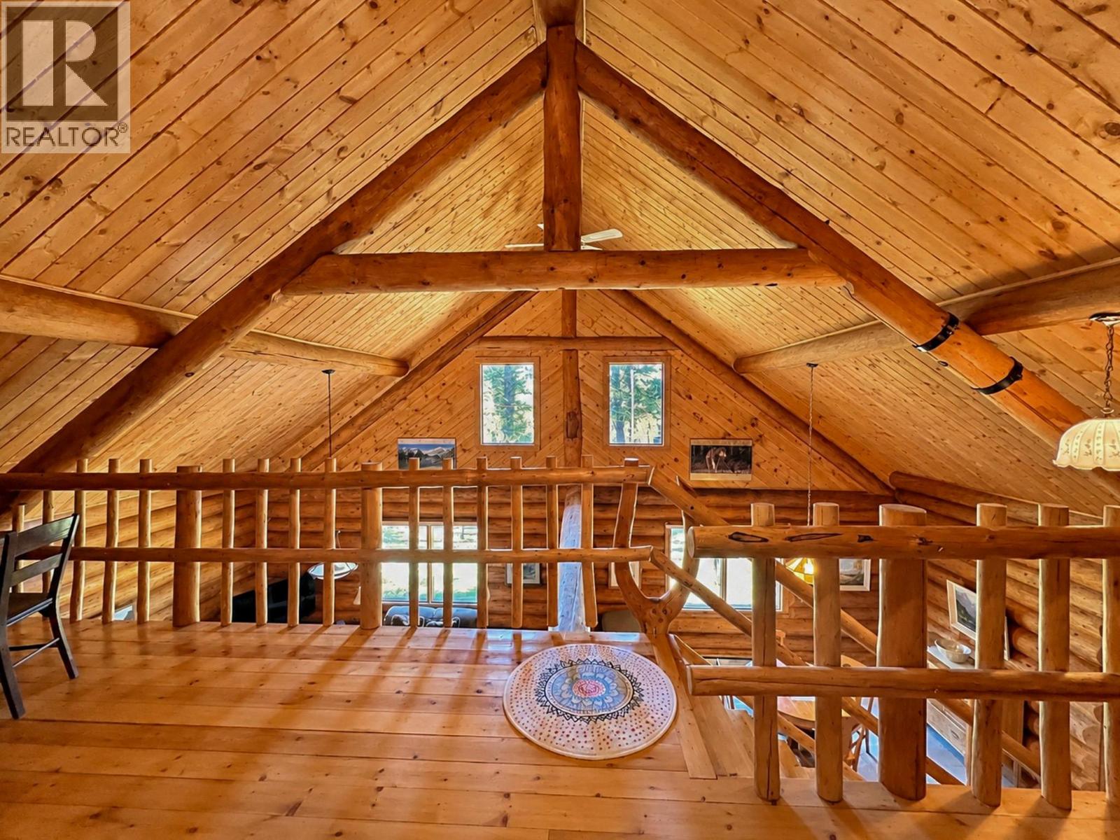
5 Bedroom
2 Bathroom
2,372 sqft
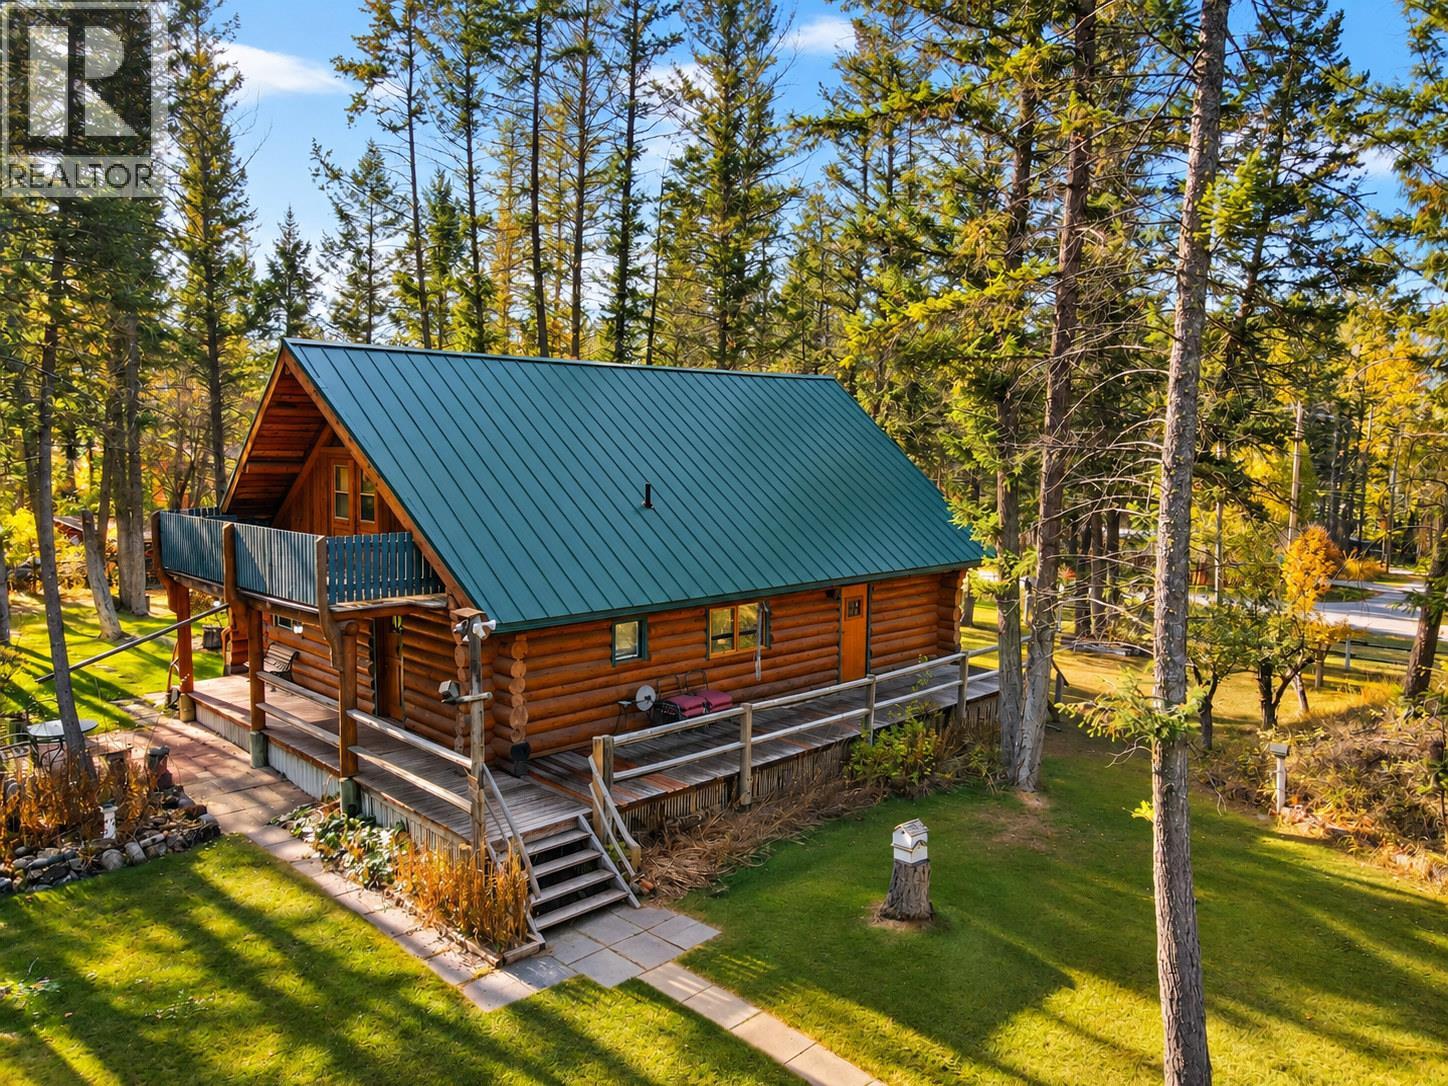
Log House/cabin
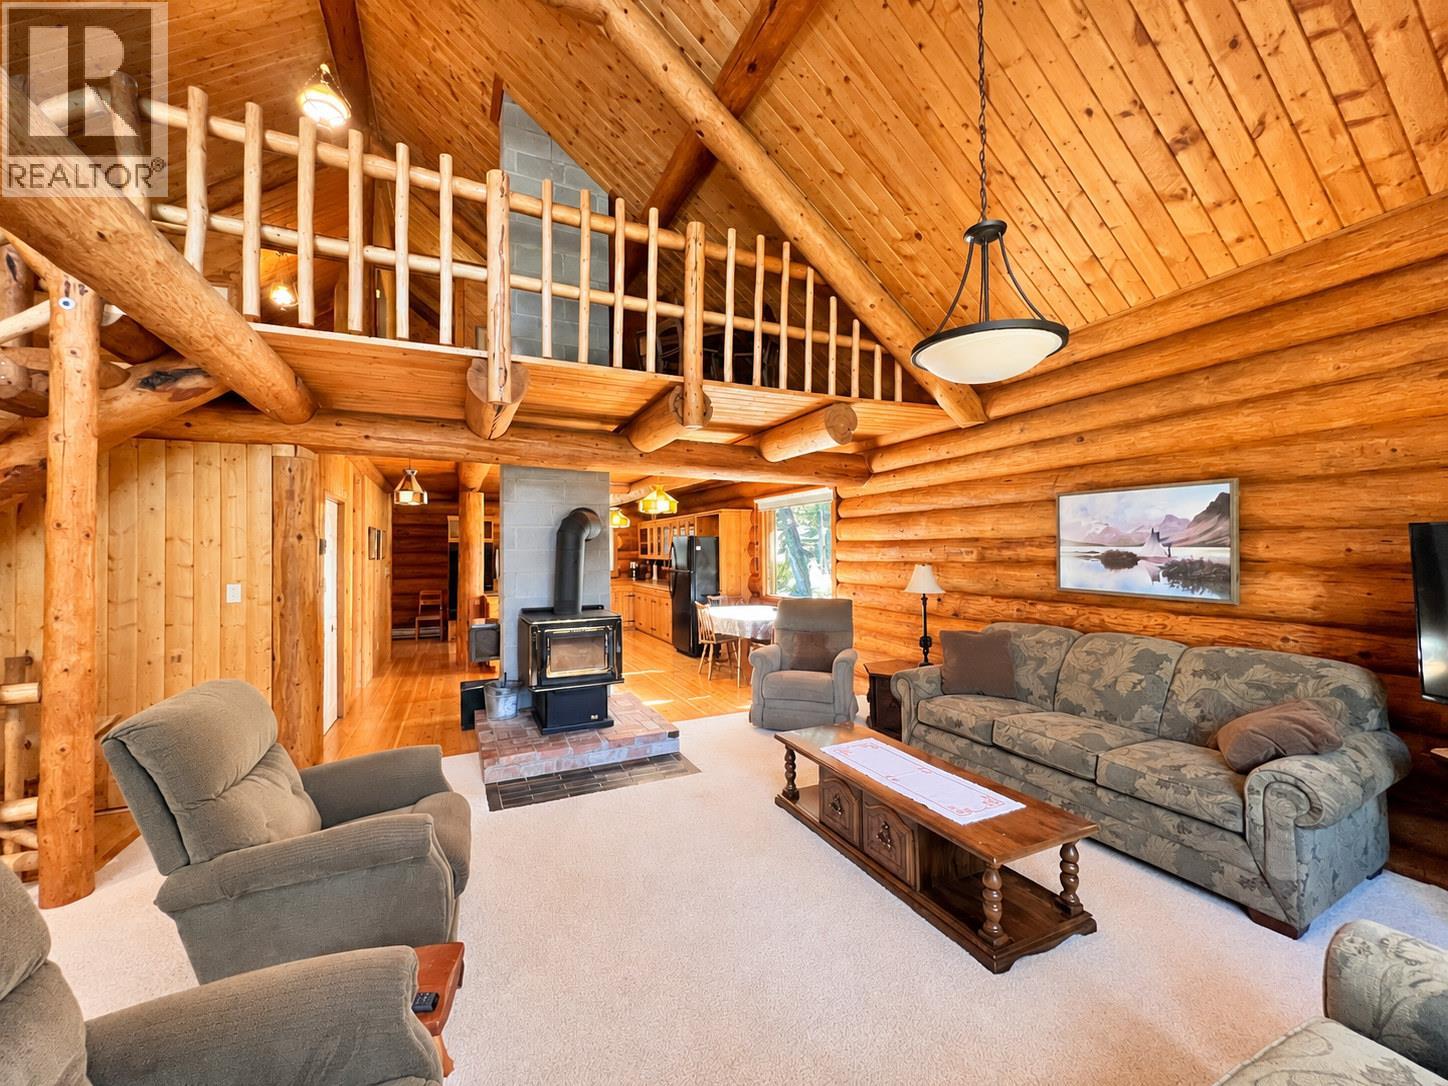
Fireplace
Baseboard Heaters
Acreage
$997,000
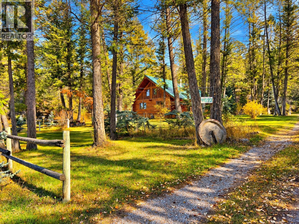
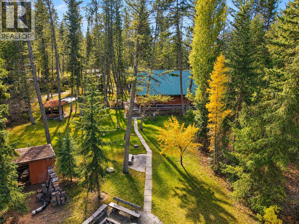
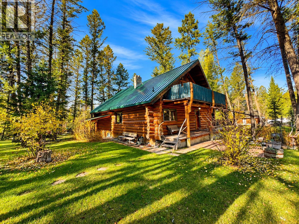
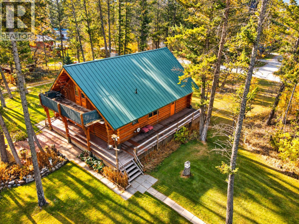
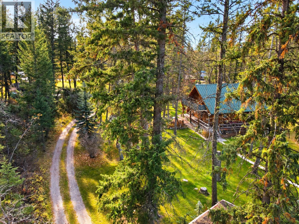
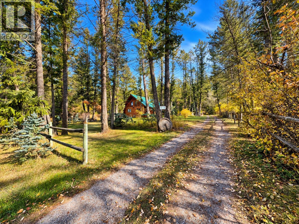
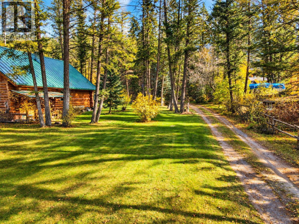
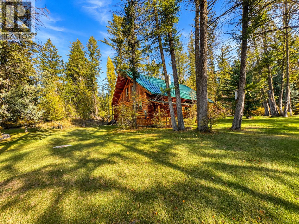
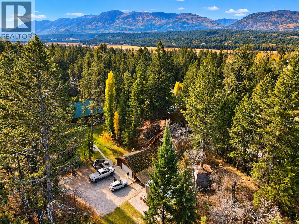
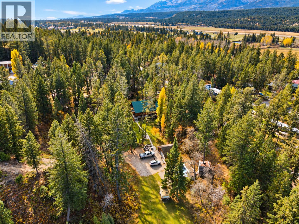
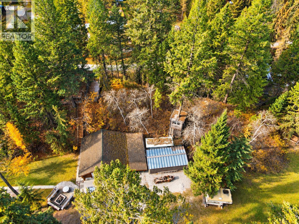
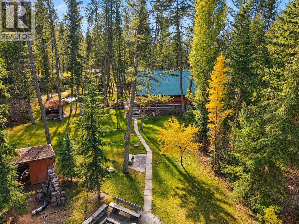
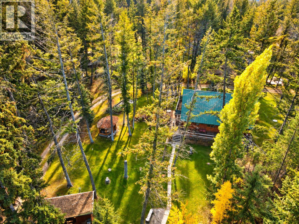
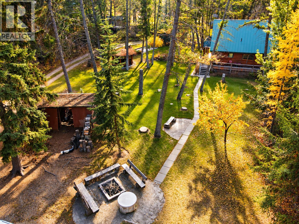
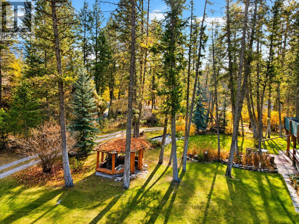
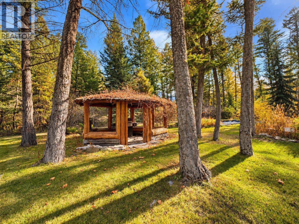
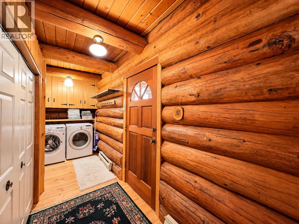
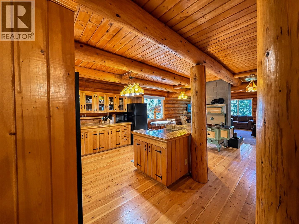
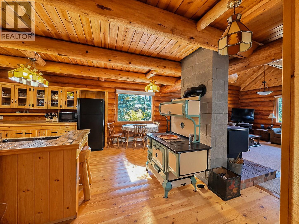
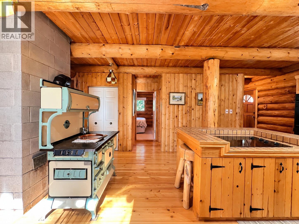
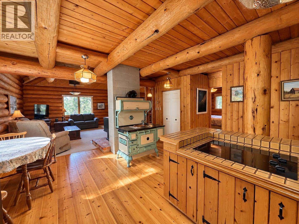
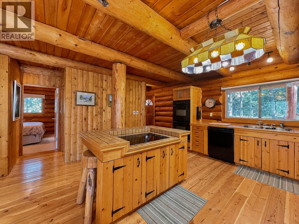
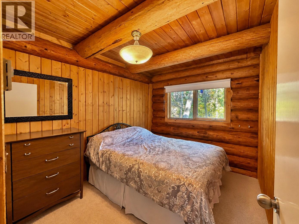
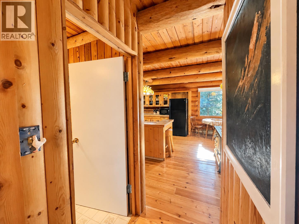
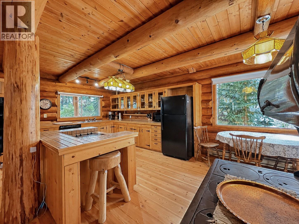
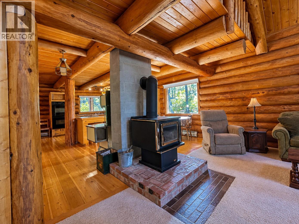
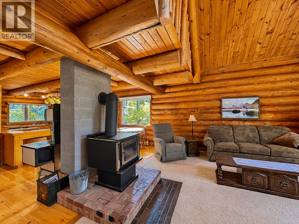
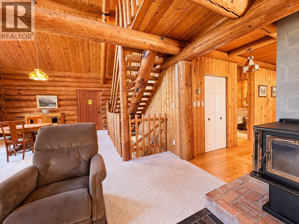
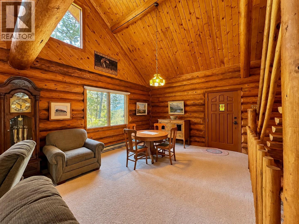
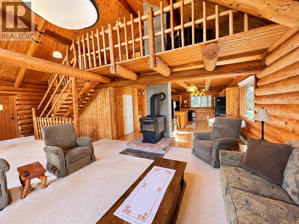
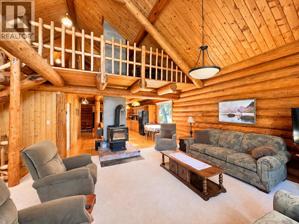
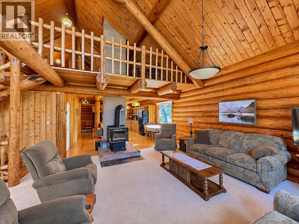
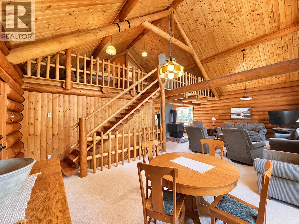
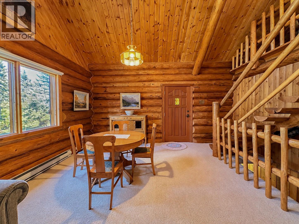
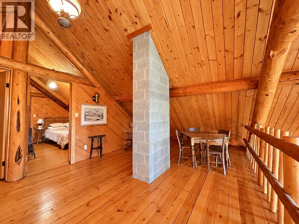
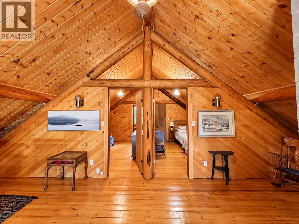
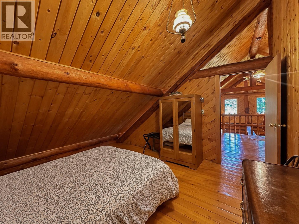
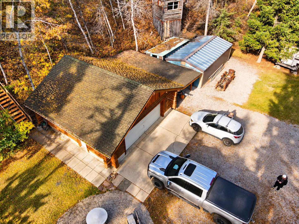
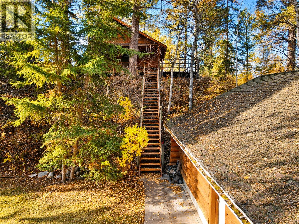
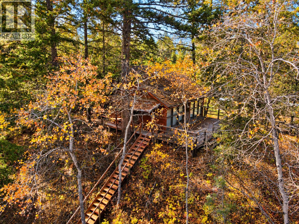
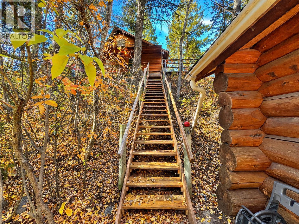
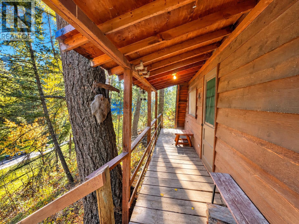
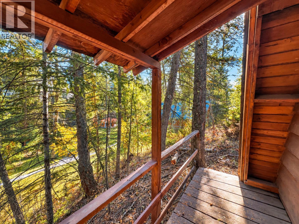
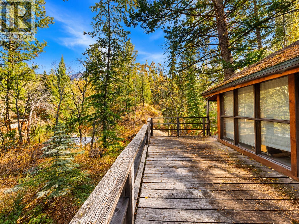
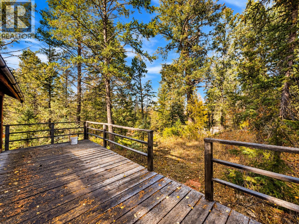
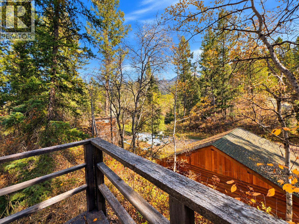
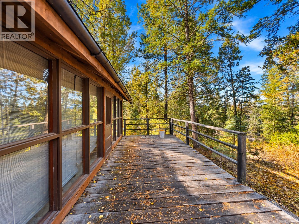
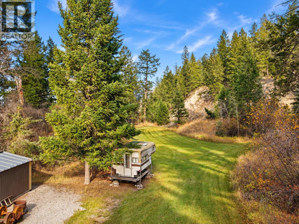
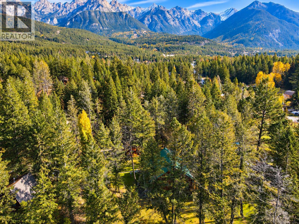
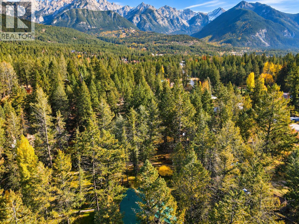
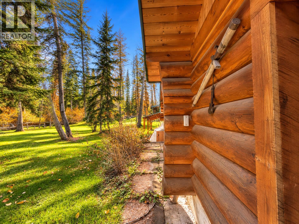
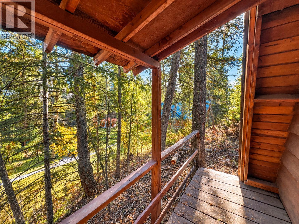
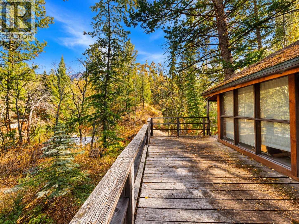
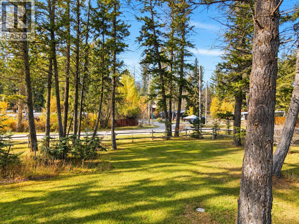
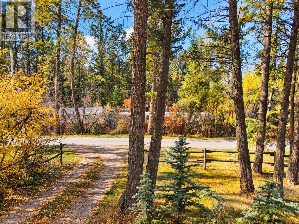
LEGACY PROPERTY! Welcome to 4892 Ogilvey Avenue, a truly special 1.2-acre private estate tucked away in the peaceful Meadows area of Fairmont Hot Springs (away from the highway and the bustle), yet close to the Columbia River! Featuring a cozy log home, detached double garage, and separate rustic cabin, this unique property offers endless possibilities. Full-time home, recreational retreat, revenue potential, or a little bit of everything! The beautifully maintained, park-like grounds offer the perfect balance of lush lawns, mature trees, sunshine and shade. Gather around the fire, roast marshmallows, grow your own food, or simply relax and enjoy the peace and privacy. The natural topography creates a magical, secluded back area, while a charming knoll features the rustic cabin and an old treehouse. So much space to explore, enjoy, and make memories! Properties like this are increasingly hard to find. Come experience the serenity, wander the grounds, and imagine the possibilities. Can you picture your family making memories here, telling stories by the campfire? Could this be your family's next LEGACY PROPERTY? (id:21947)
Property Details
|
MLS® Number
|
10404135 |
|
Property Type
|
Single Family |
|
Neigbourhood
|
Fairmont/Columbia Lake |
|
Community Features
|
Rentals Allowed |
|
Features
|
Balcony |
|
Parking Space Total
|
2 |
Building
|
Bathroom Total
|
2 |
|
Bedrooms Total
|
5 |
|
Appliances
|
Refrigerator, Dishwasher, Range - Electric, Washer & Dryer |
|
Architectural Style
|
Log House/cabin |
|
Basement Type
|
Full |
|
Constructed Date
|
1982 |
|
Construction Style Attachment
|
Detached |
|
Exterior Finish
|
Wood |
|
Fireplace Present
|
Yes |
|
Fireplace Total
|
1 |
|
Fireplace Type
|
Free Standing Metal |
|
Heating Type
|
Baseboard Heaters |
|
Roof Material
|
Metal |
|
Roof Style
|
Unknown |
|
Stories Total
|
3 |
|
Size Interior
|
2,372 Sqft |
|
Type
|
House |
|
Utility Water
|
Well |
Parking
Land
|
Acreage
|
Yes |
|
Size Irregular
|
1.2 |
|
Size Total
|
1.2 Ac|1 - 5 Acres |
|
Size Total Text
|
1.2 Ac|1 - 5 Acres |
Rooms
| Level |
Type |
Length |
Width |
Dimensions |
|
Second Level |
Primary Bedroom |
|
|
20'0'' x 19'7'' |
|
Second Level |
Family Room |
|
|
17'4'' x 16'2'' |
|
Second Level |
Bedroom |
|
|
12'11'' x 12'11'' |
|
Second Level |
Other |
|
|
8'4'' x 9'7'' |
|
Second Level |
Other |
|
|
7'2'' x 9'7'' |
|
Second Level |
Other |
|
|
4'7'' x 9'7'' |
|
Basement |
Bedroom |
|
|
12'6'' x 15'1'' |
|
Basement |
Bedroom |
|
|
12'6'' x 14'11'' |
|
Basement |
Family Room |
|
|
11'6'' x 30'4'' |
|
Main Level |
Full Bathroom |
|
|
4'11'' x 7'4'' |
|
Main Level |
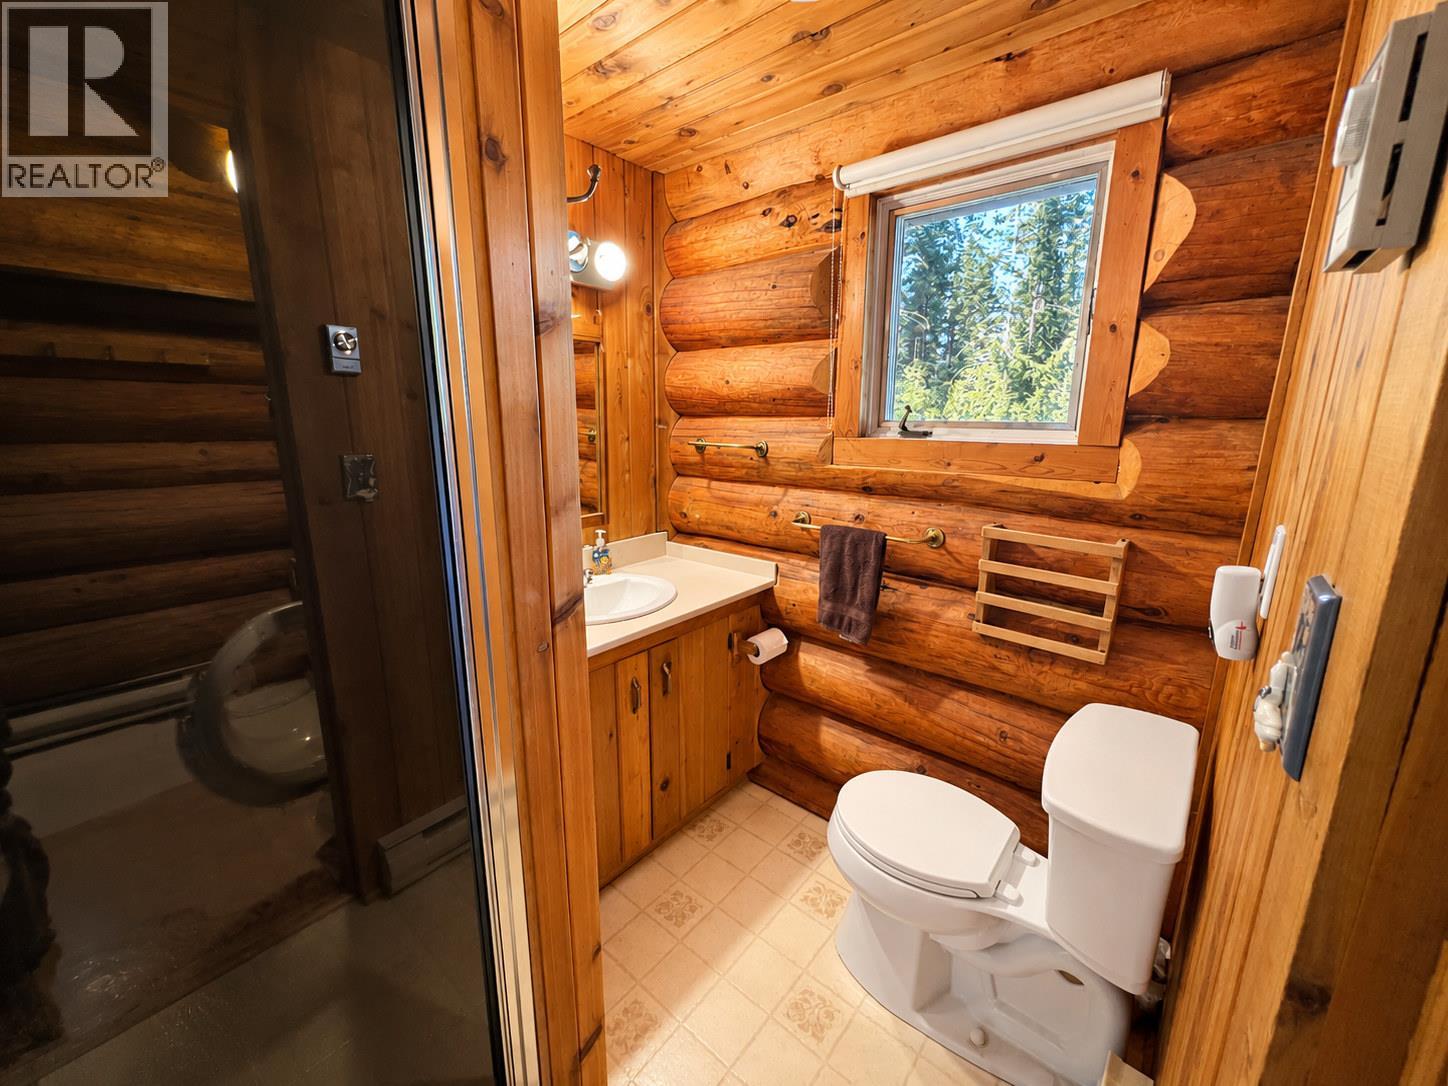
Full Bathroom |
|
|
5'8'' x 7'2'' |
|
Main Level |
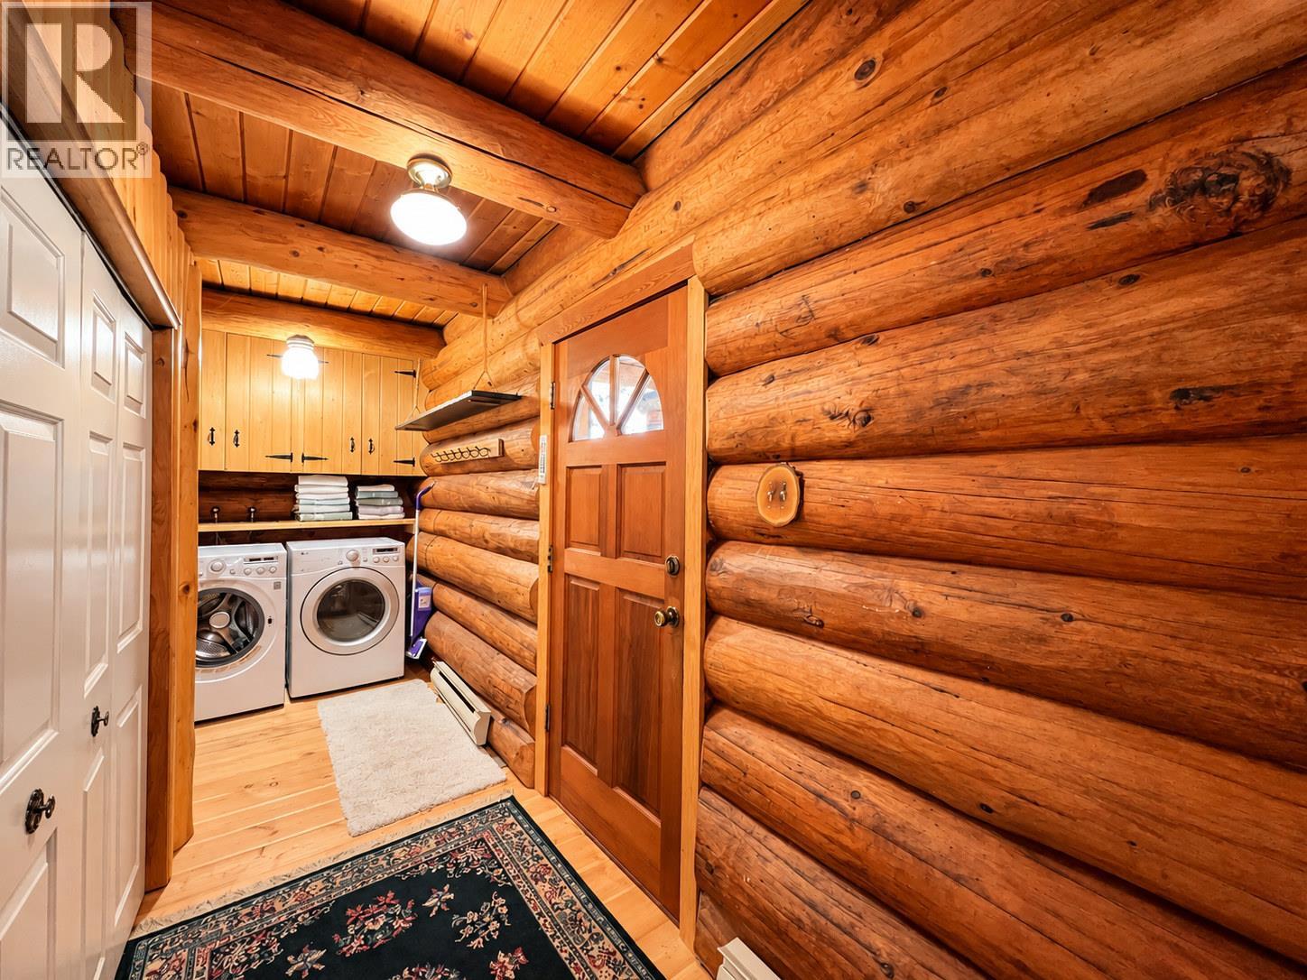
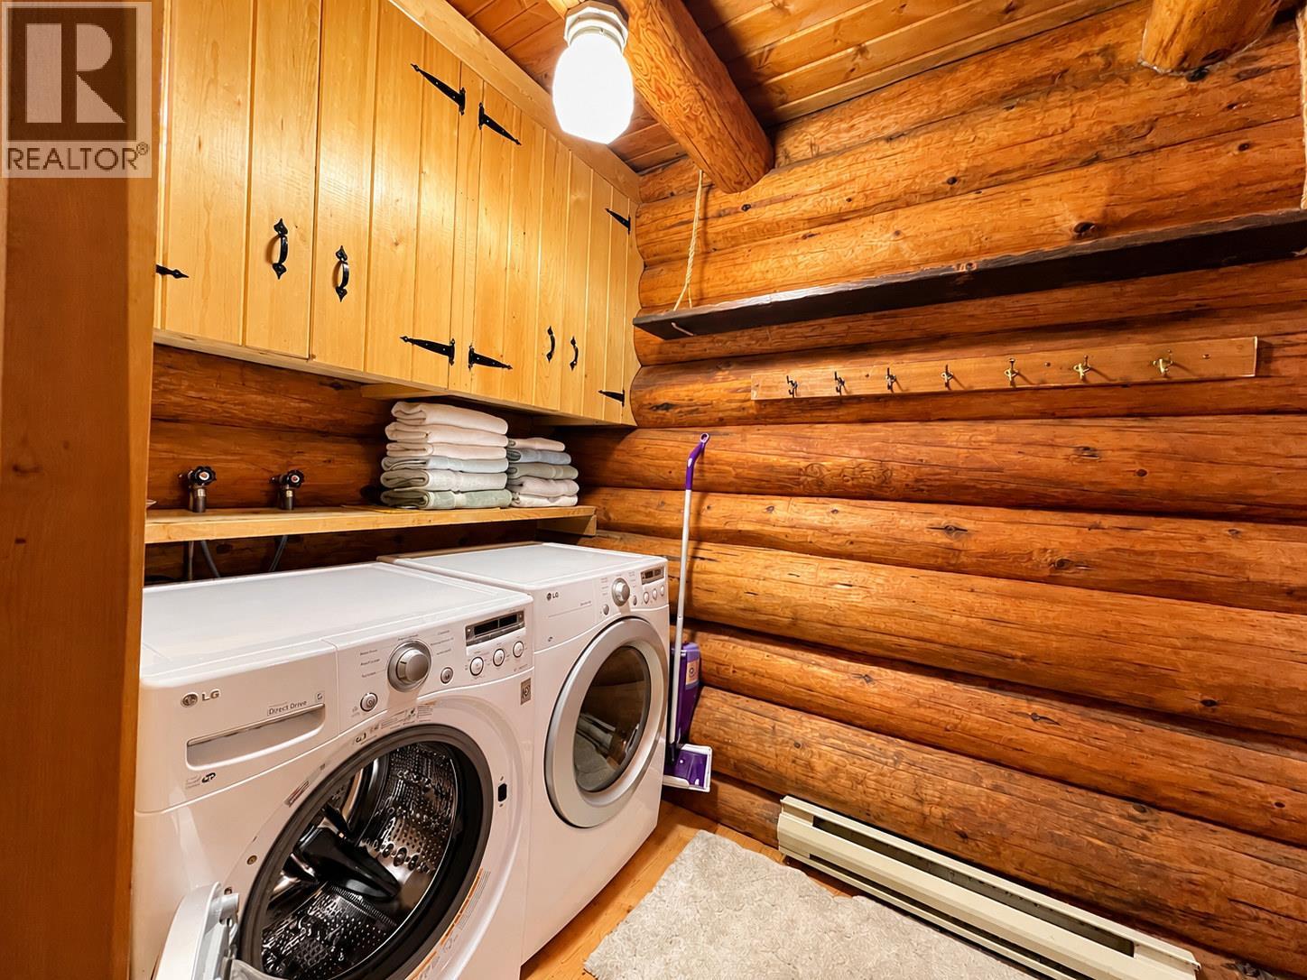
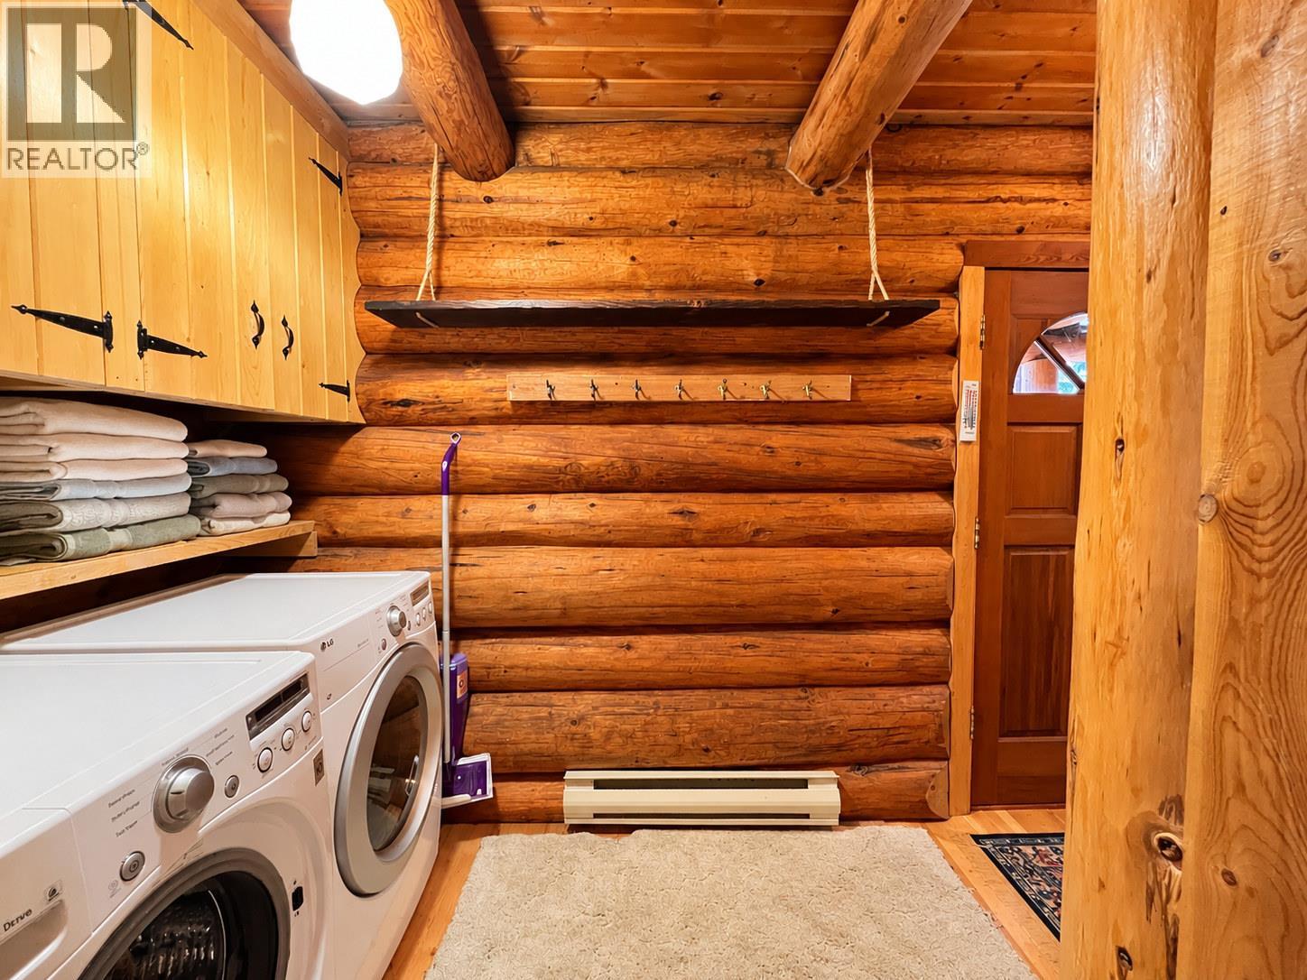
Laundry Room |
|
|
5'1'' x 7'2'' |
|
Main Level |
Bedroom |
|
|
8'8'' x 11'0'' |
|
Main Level |
Living Room |
|
|
16'11'' x 6'10'' |
|
Main Level |
Dining Room |
|
|
16'11'' x 13'2'' |
|
Main Level |
Kitchen |
|
|
20'8'' x 22'9'' |
https://www.realtor.ca/real-estate/30433599/4892-ogilvey-avenue-fairmont-hot-springs-fairmontcolumbia-lake