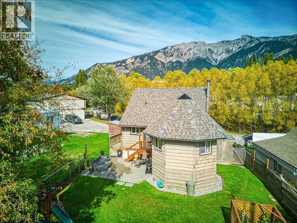
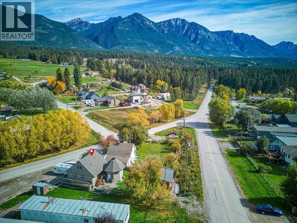
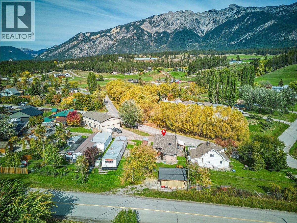
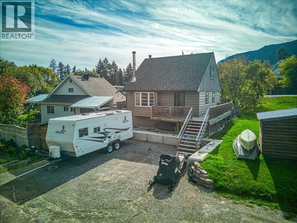
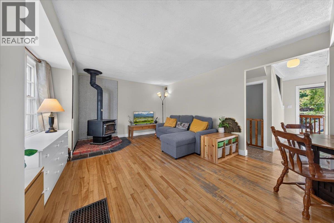
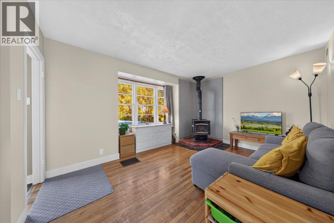
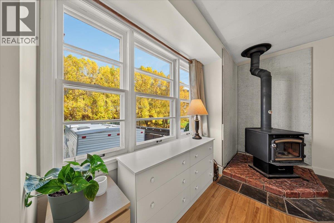
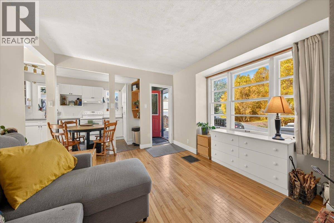
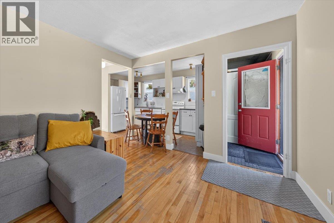
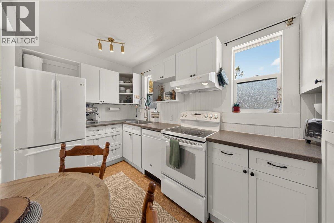
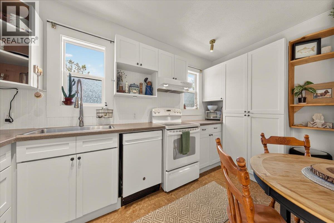
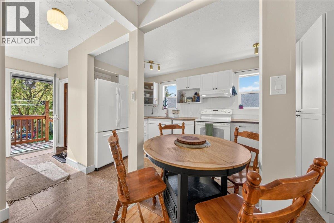
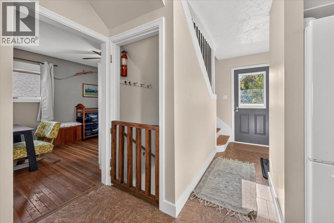
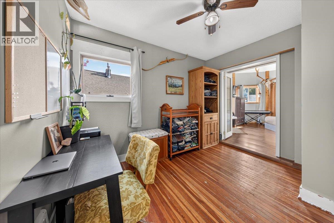
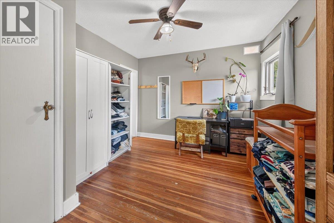
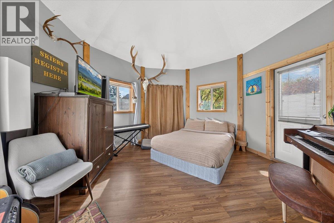
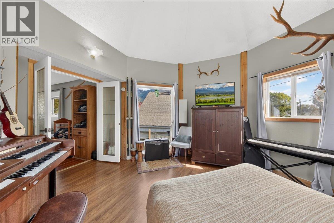
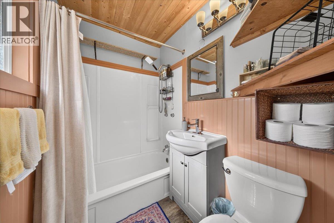
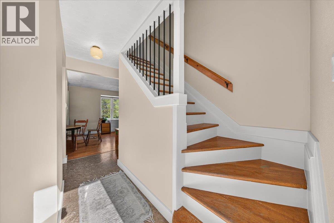
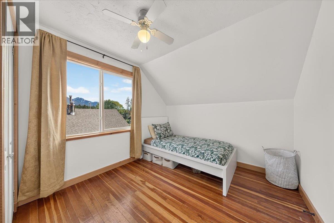
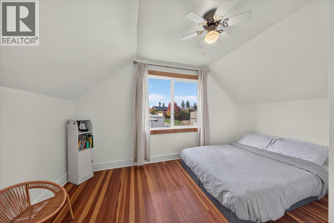
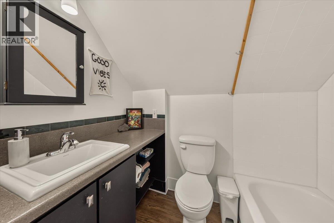
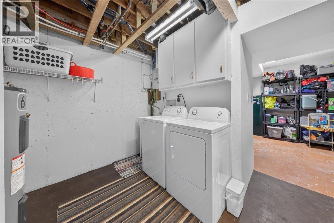
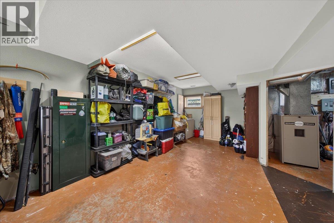
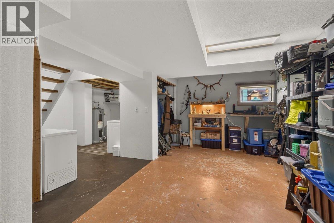
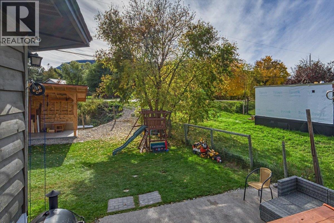
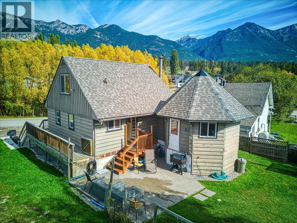
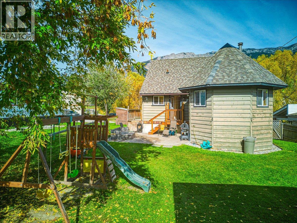
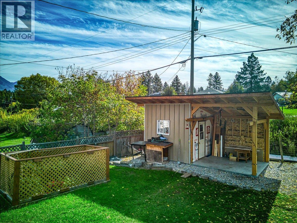
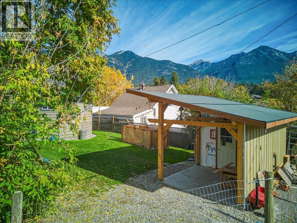
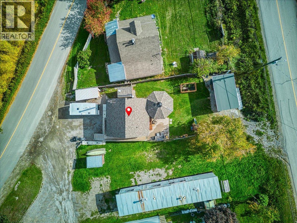
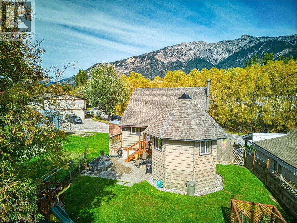
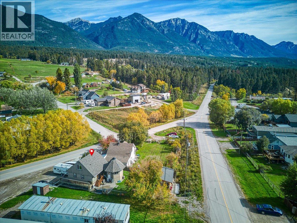
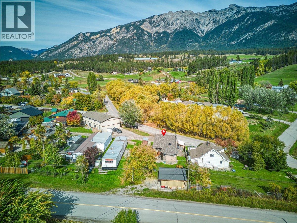
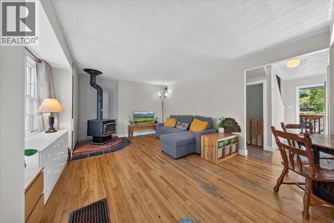
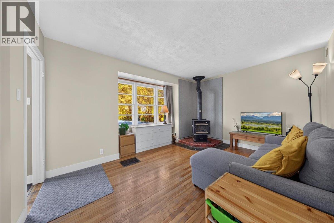
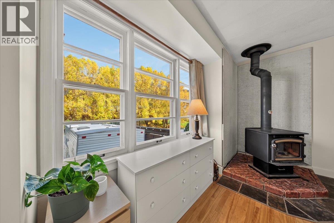
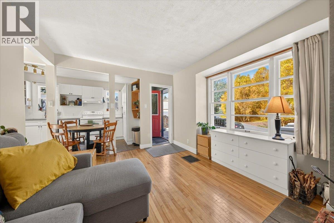
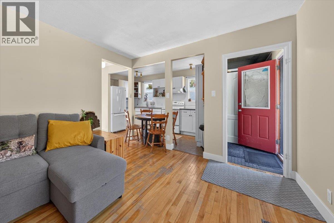
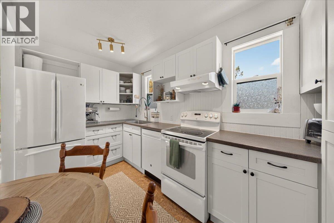
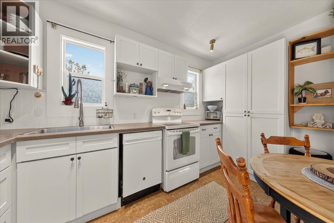
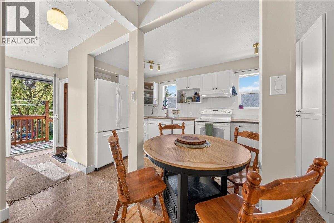
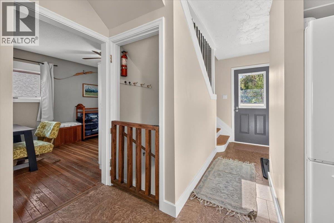
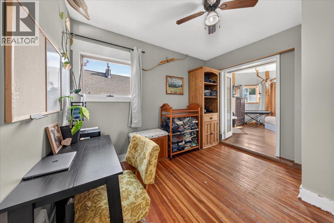
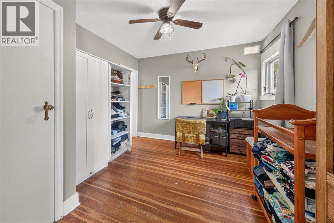
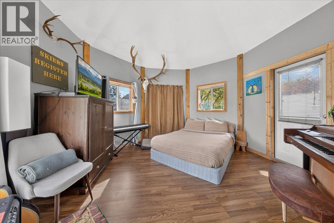
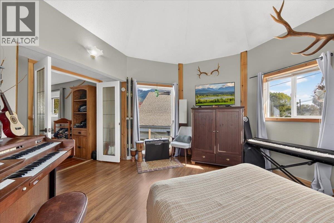
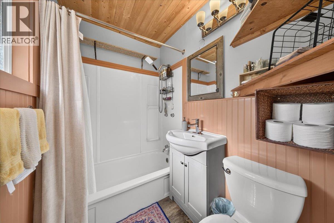
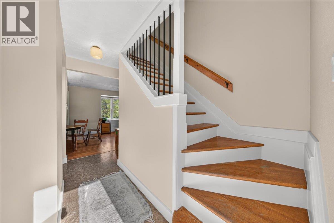
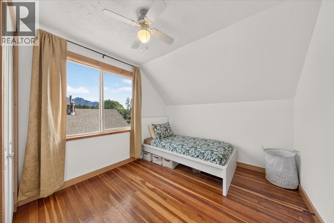
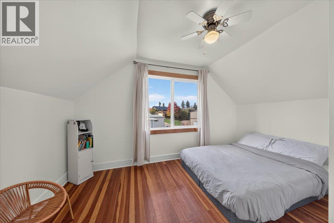
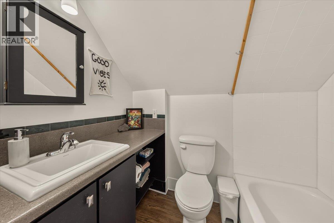
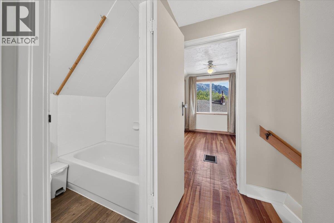
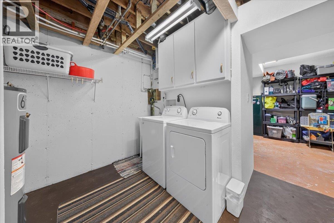
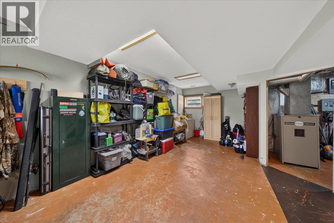
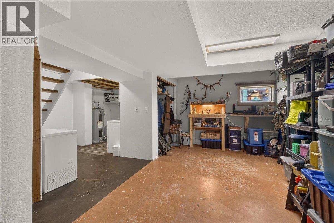
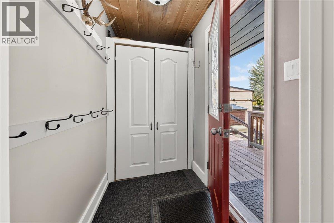
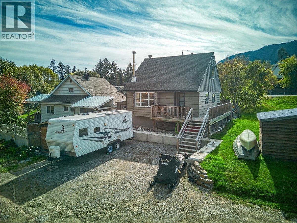
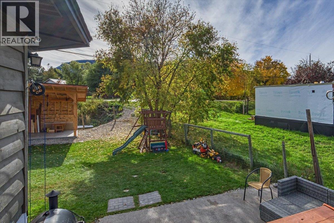
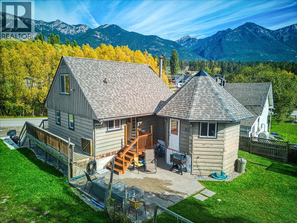
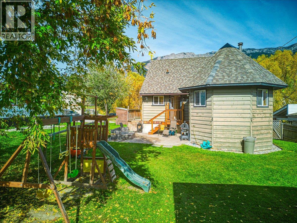
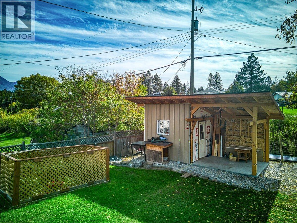
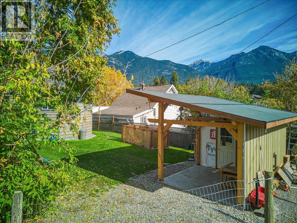
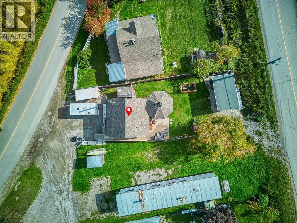
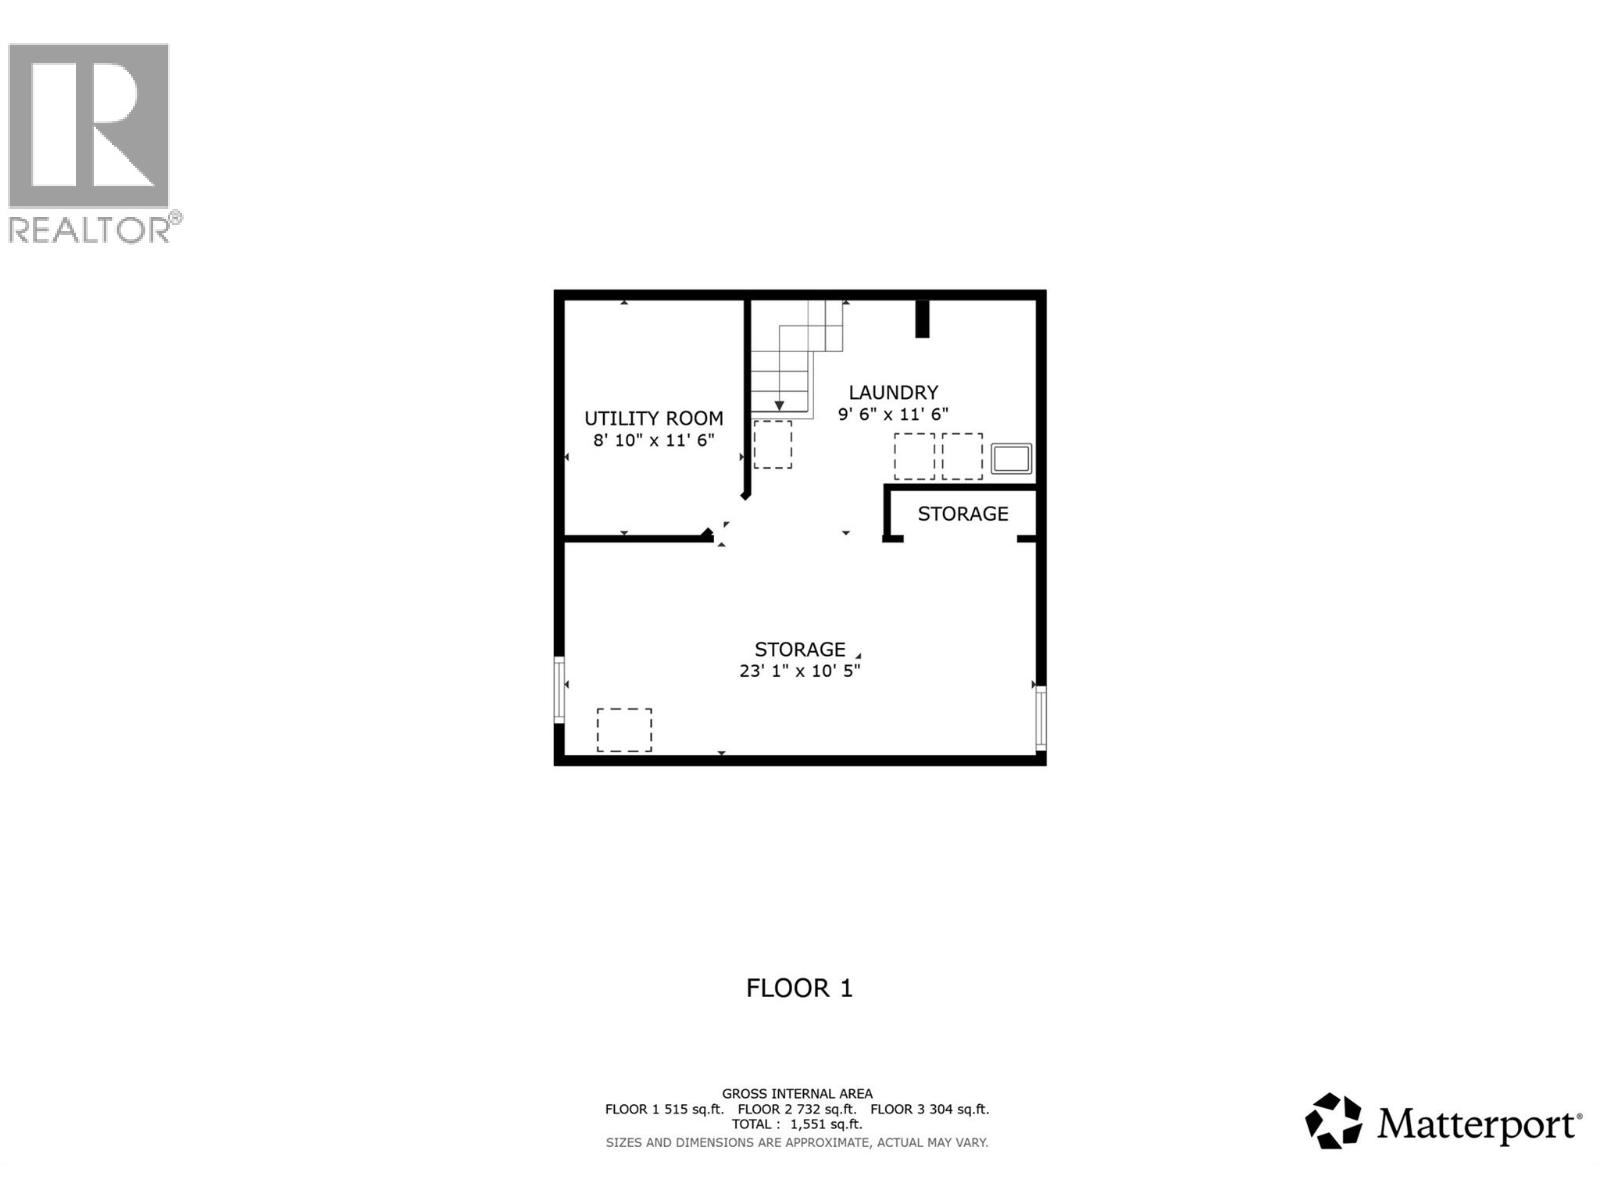
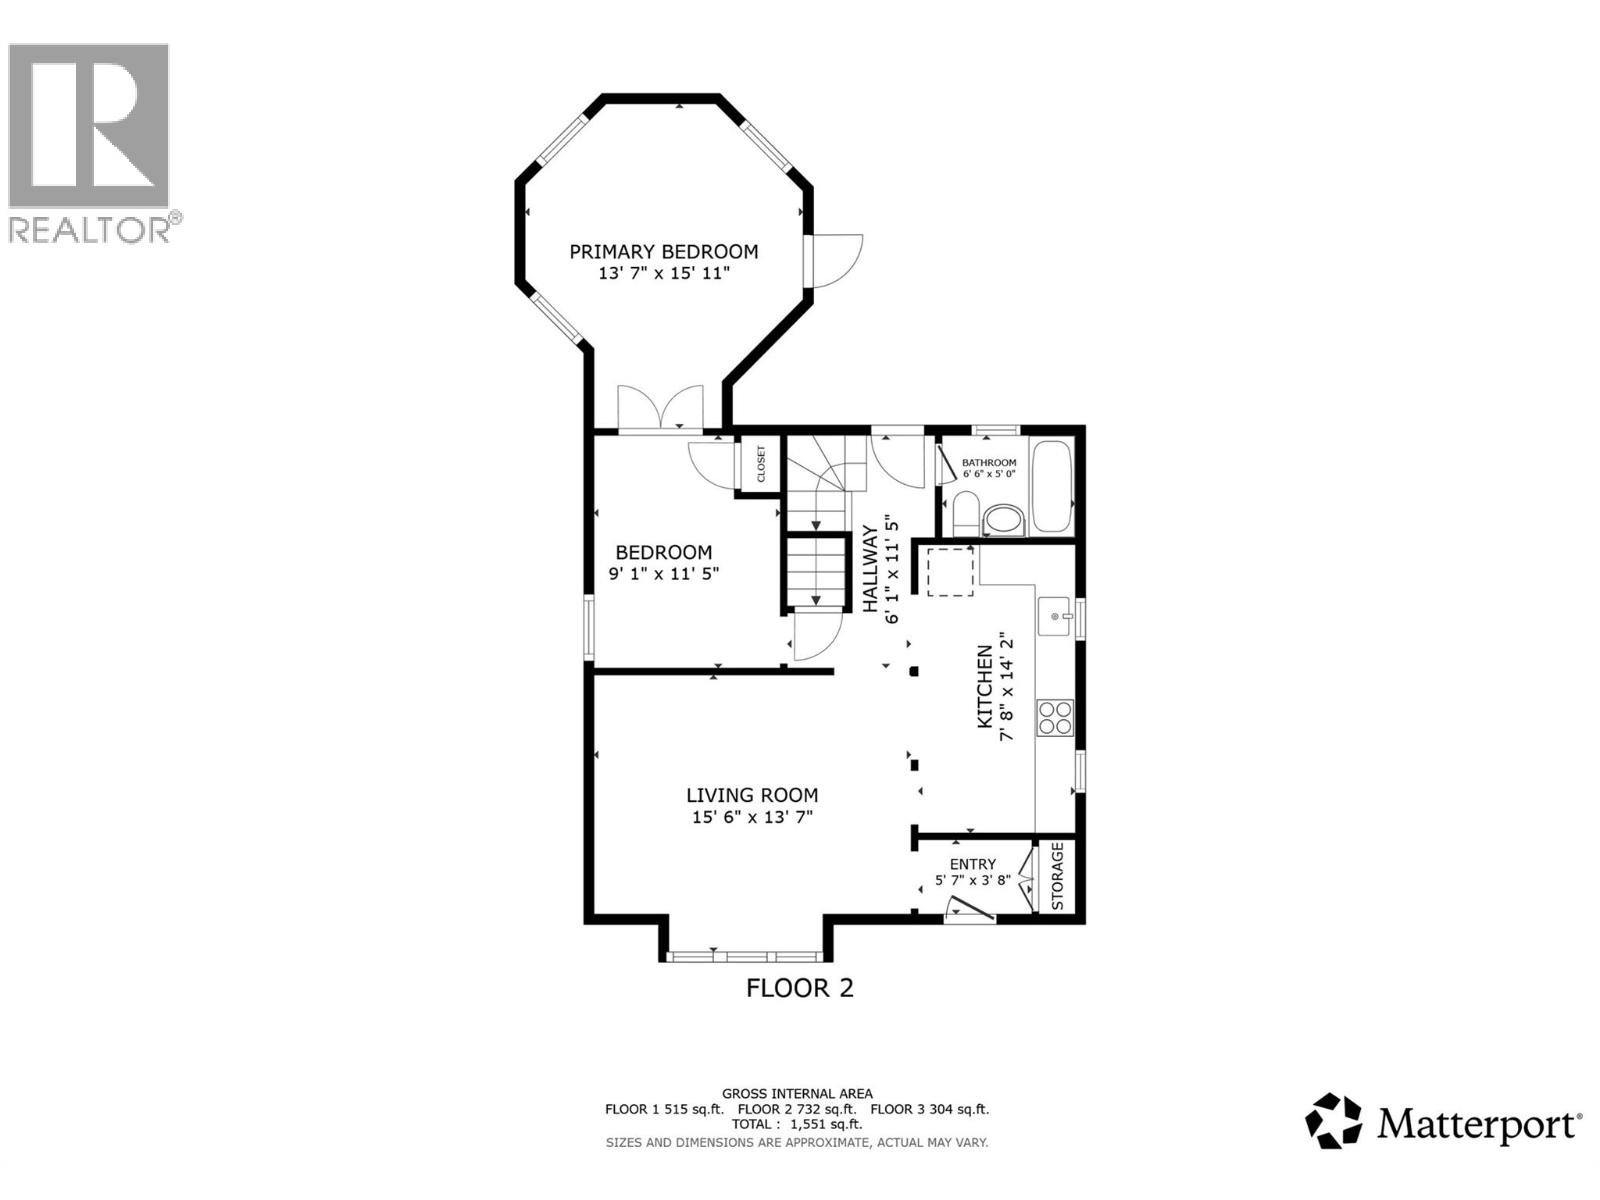
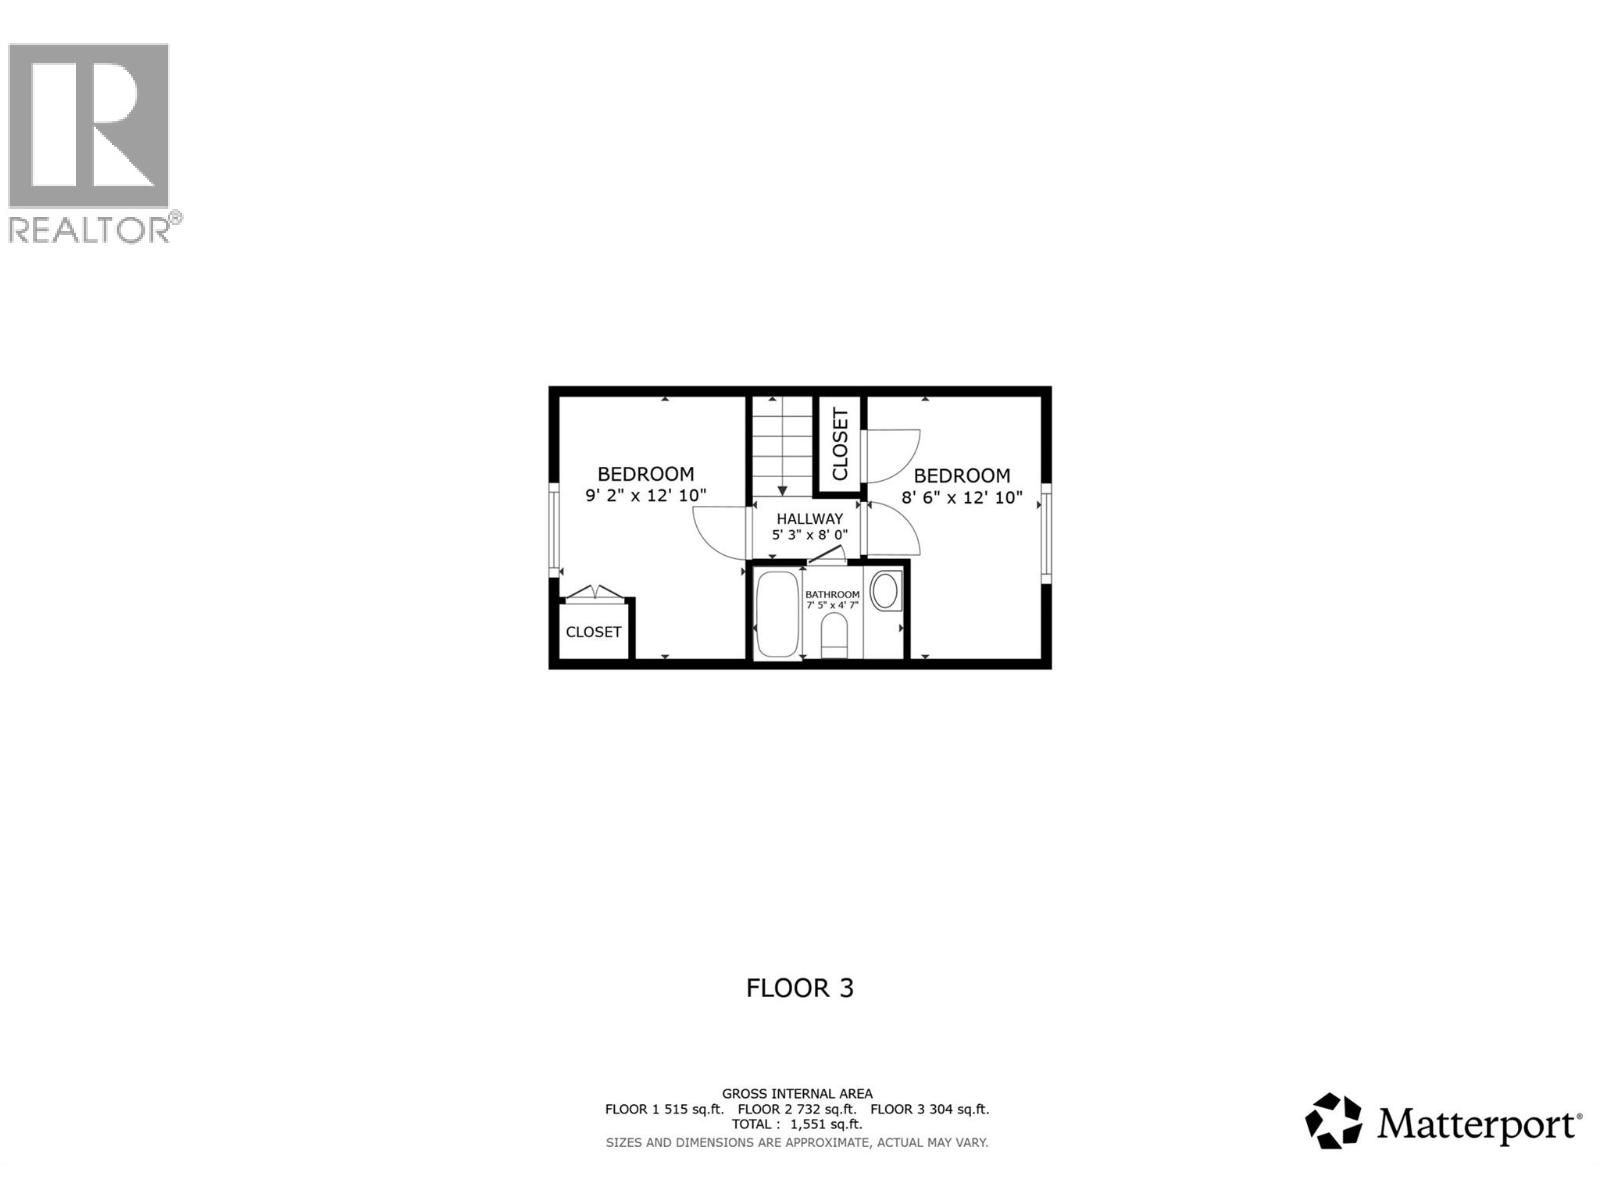
Charming, welcoming and full of character, this bright 3-bedroom, 2-bathroom home has a warm, inviting atmosphere with plenty of space for everyday life. Natural light fills the home, complemented by the warmth of a wood-burning stove and beautiful mountain views. The generously sized primary bedroom is a standout, featuring vaulted ceilings and views in every direction. Step outside to enjoy the backyard, where a newly poured patio creates the perfect spot for summer evenings, outdoor dining and entertaining. The shed provides a convenient workshop space, while ample parking adds everyday convenience. With its warm character, functional layout, outdoor space and distinctive details, this is a home that offers a wonderful place to settle in and make your own. (id:21947)
| MLS® Number | 10402173 |
| Property Type | Single Family |
| Neigbourhood | Edgewater North |
| Amenities Near By | Schools |
| Community Features | Family Oriented |
| View Type | Mountain View, View (panoramic) |
| Bathroom Total | 2 |
| Bedrooms Total | 3 |
| Appliances | Refrigerator, Dishwasher, Oven |
| Constructed Date | 1946 |
| Construction Style Attachment | Detached |
| Heating Fuel | Wood |
| Heating Type | Stove |
| Roof Material | Asphalt Shingle |
| Roof Style | Unknown |
| Stories Total | 3 |
| Size Interior | 1,551 Ft2 |
| Type | House |
| Utility Water | Community Water User's Utility |
| Acreage | No |
| Fence Type | Other |
| Land Amenities | Schools |
| Sewer | Municipal Sewage System |
| Size Irregular | 0.13 |
| Size Total | 0.13 Ac|under 1 Acre |
| Size Total Text | 0.13 Ac|under 1 Acre |
| Level | Type | Length | Width | Dimensions |
|---|---|---|---|---|
| Second Level | Full Bathroom | Measurements not available | ||
| Second Level | Bedroom | 12'10'' x 8'6'' | ||
| Second Level | Bedroom | 12'10'' x 9'2'' | ||
| Main Level | Full Bathroom | Measurements not available | ||
| Main Level | Primary Bedroom | 15'11'' x 13'7'' | ||
| Main Level | Office | 11'5'' x 9'1'' | ||
| Main Level | Kitchen | 14'2'' x 7'8'' | ||
| Main Level | Living Room | 15'6'' x 13'7'' |
https://www.realtor.ca/real-estate/30347584/4895-selkirk-avenue-edgewater-edgewater-north
Contact us for more information

The trademarks REALTOR®, REALTORS®, and the REALTOR® logo are controlled by The Canadian Real Estate Association (CREA) and identify real estate professionals who are members of CREA. The trademarks MLS®, Multiple Listing Service® and the associated logos are owned by The Canadian Real Estate Association (CREA) and identify the quality of services provided by real estate professionals who are members of CREA. The trademark DDF® is owned by The Canadian Real Estate Association (CREA) and identifies CREA's Data Distribution Facility (DDF®)