Maintenance,
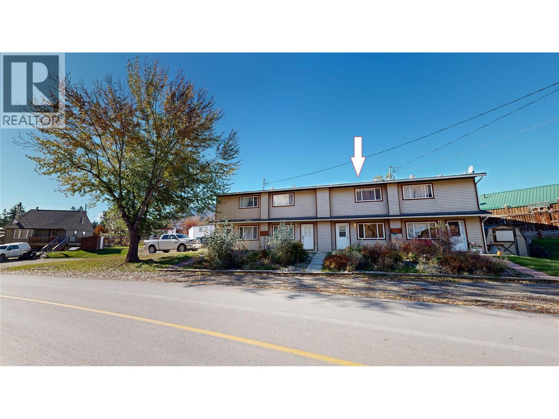
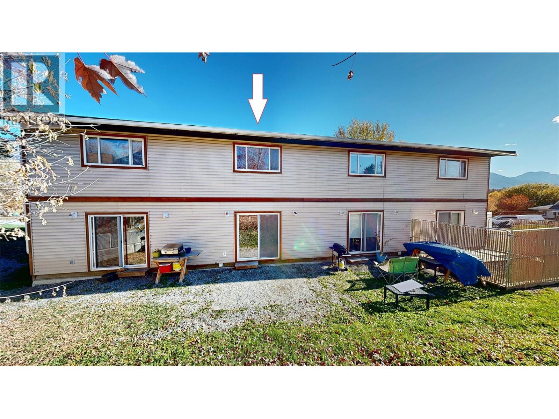
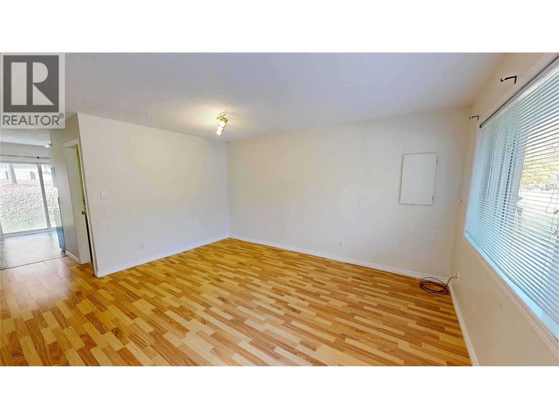
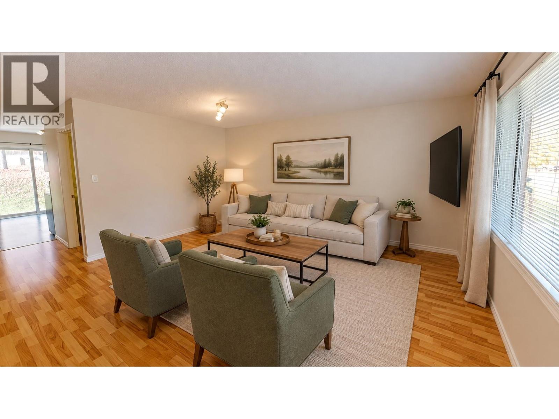
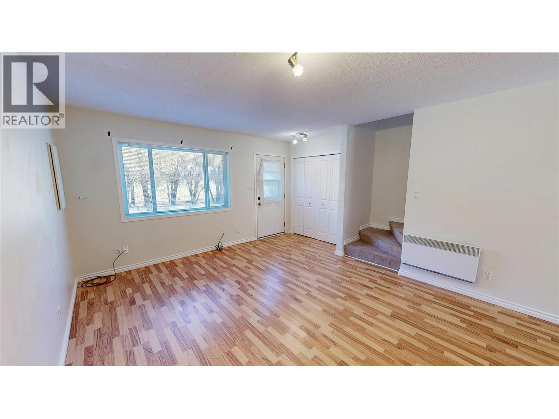
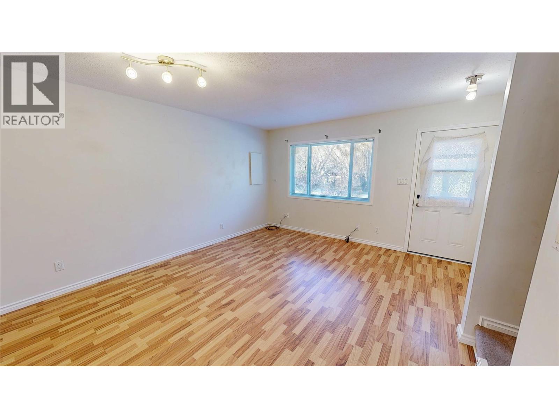
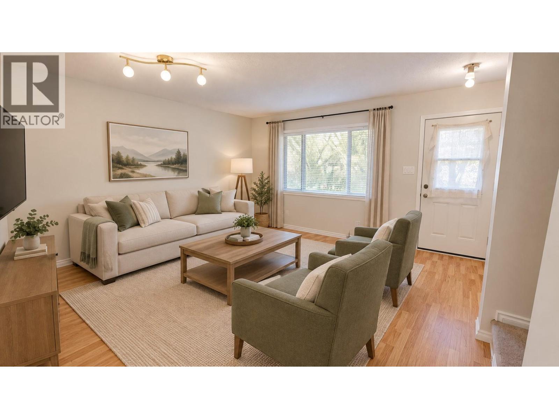
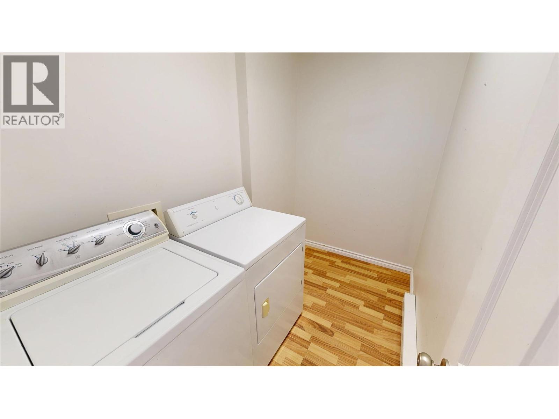
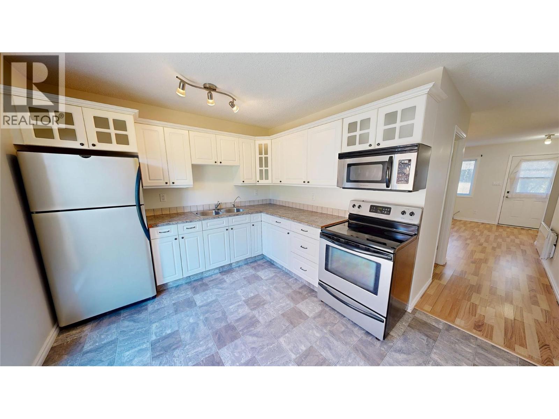
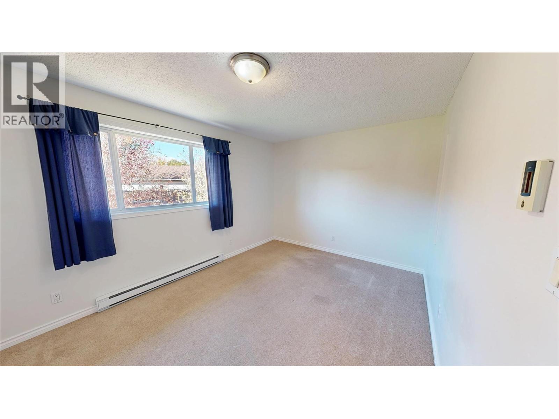
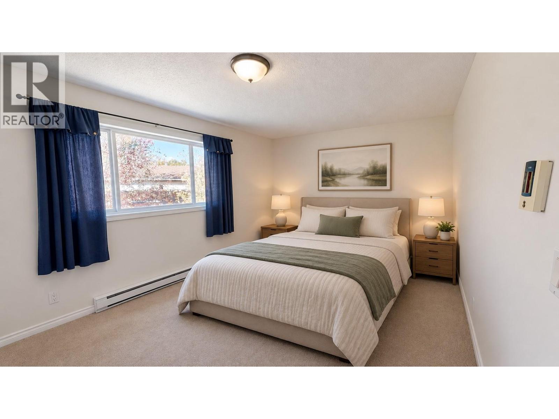
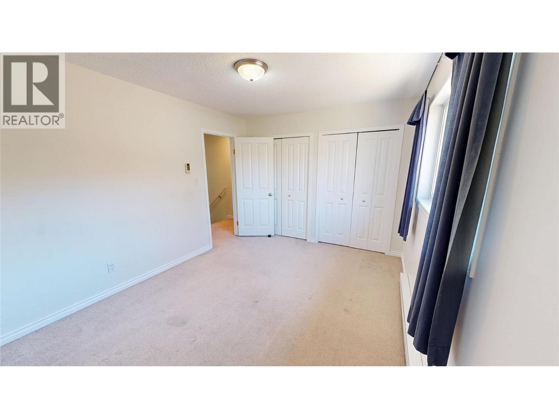
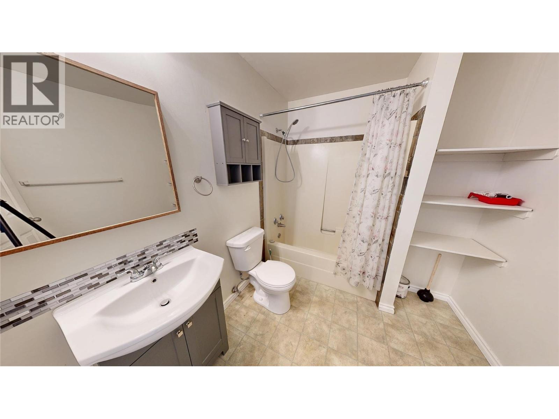
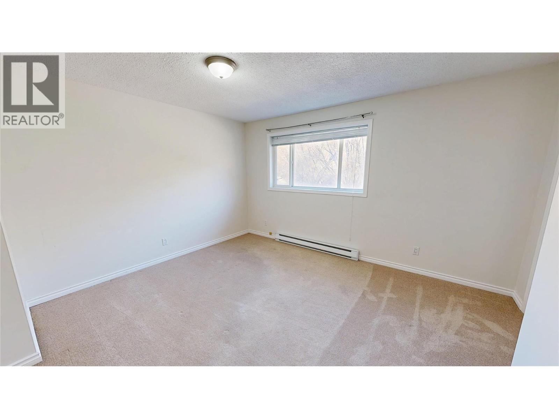
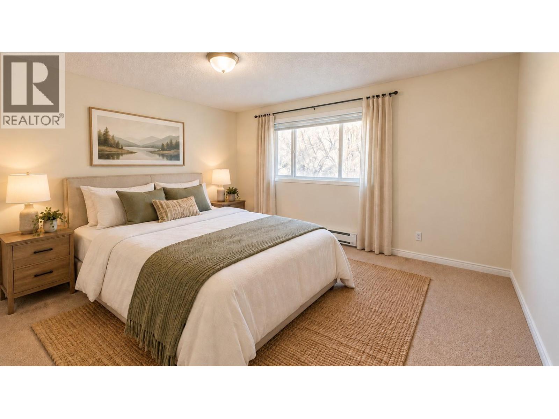
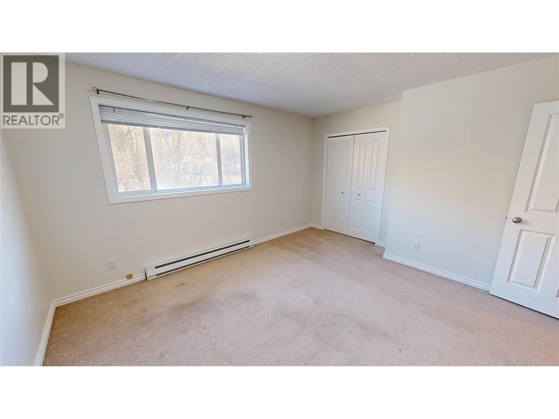
$100 MonthlyStep into a home that balances smart design with everyday comfort. The main floor welcomes you with gleaming laminate floors, bright natural light through large windows, and a seamless flow from the inviting living area into the kitchen outfitted with stainless steel appliances and ample cabinetry. Upstairs, two carpeted bedrooms offer peaceful retreats, each with generous closet space. The full bathroom features a tub-shower combo with built-in shelving. With in-unit laundry and two floors of versatile living, this home is your opportunity to own a cozy, move-in-ready haven. (id:21947)
| MLS® Number | 10403693 |
| Property Type | Single Family |
| Neigbourhood | Edgewater North |
| Community Name | Columbia Road |
| Bathroom Total | 2 |
| Bedrooms Total | 2 |
| Appliances | Range, Refrigerator, Dishwasher, Dryer, Microwave, Washer |
| Basement Type | Crawl Space |
| Constructed Date | 1982 |
| Construction Style Attachment | Attached |
| Exterior Finish | Vinyl Siding |
| Flooring Type | Mixed Flooring |
| Half Bath Total | 1 |
| Heating Type | Baseboard Heaters |
| Roof Material | Asphalt Shingle |
| Roof Style | Unknown |
| Stories Total | 2 |
| Size Interior | 1,084 Ft2 |
| Type | Row / Townhouse |
| Utility Water | Government Managed |
| Street |
| Acreage | No |
| Sewer | Municipal Sewage System |
| Size Total Text | Under 1 Acre |
| Level | Type | Length | Width | Dimensions |
|---|---|---|---|---|
| Second Level | Primary Bedroom | 12'0'' x 14'11'' | ||
| Second Level | Bedroom | 14'1'' x 10'2'' | ||
| Second Level | 4pc Bathroom | Measurements not available | ||
| Main Level | 2pc Bathroom | Measurements not available | ||
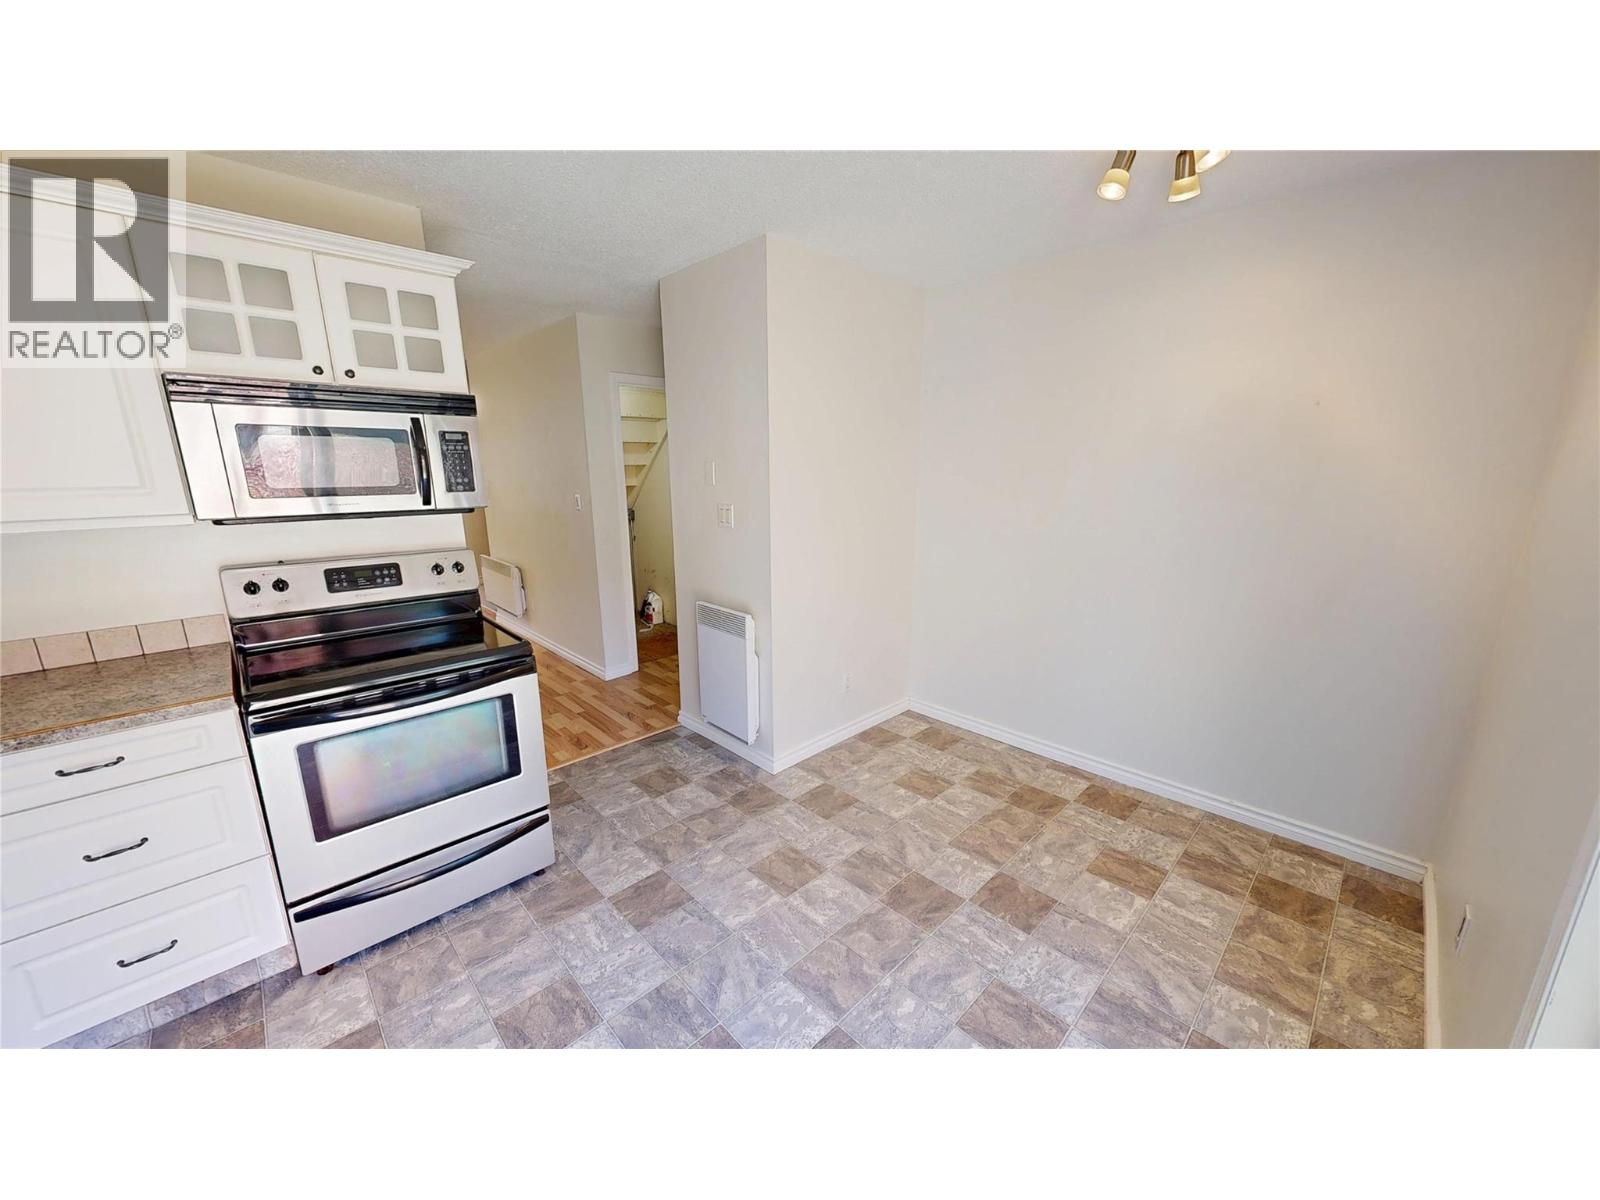
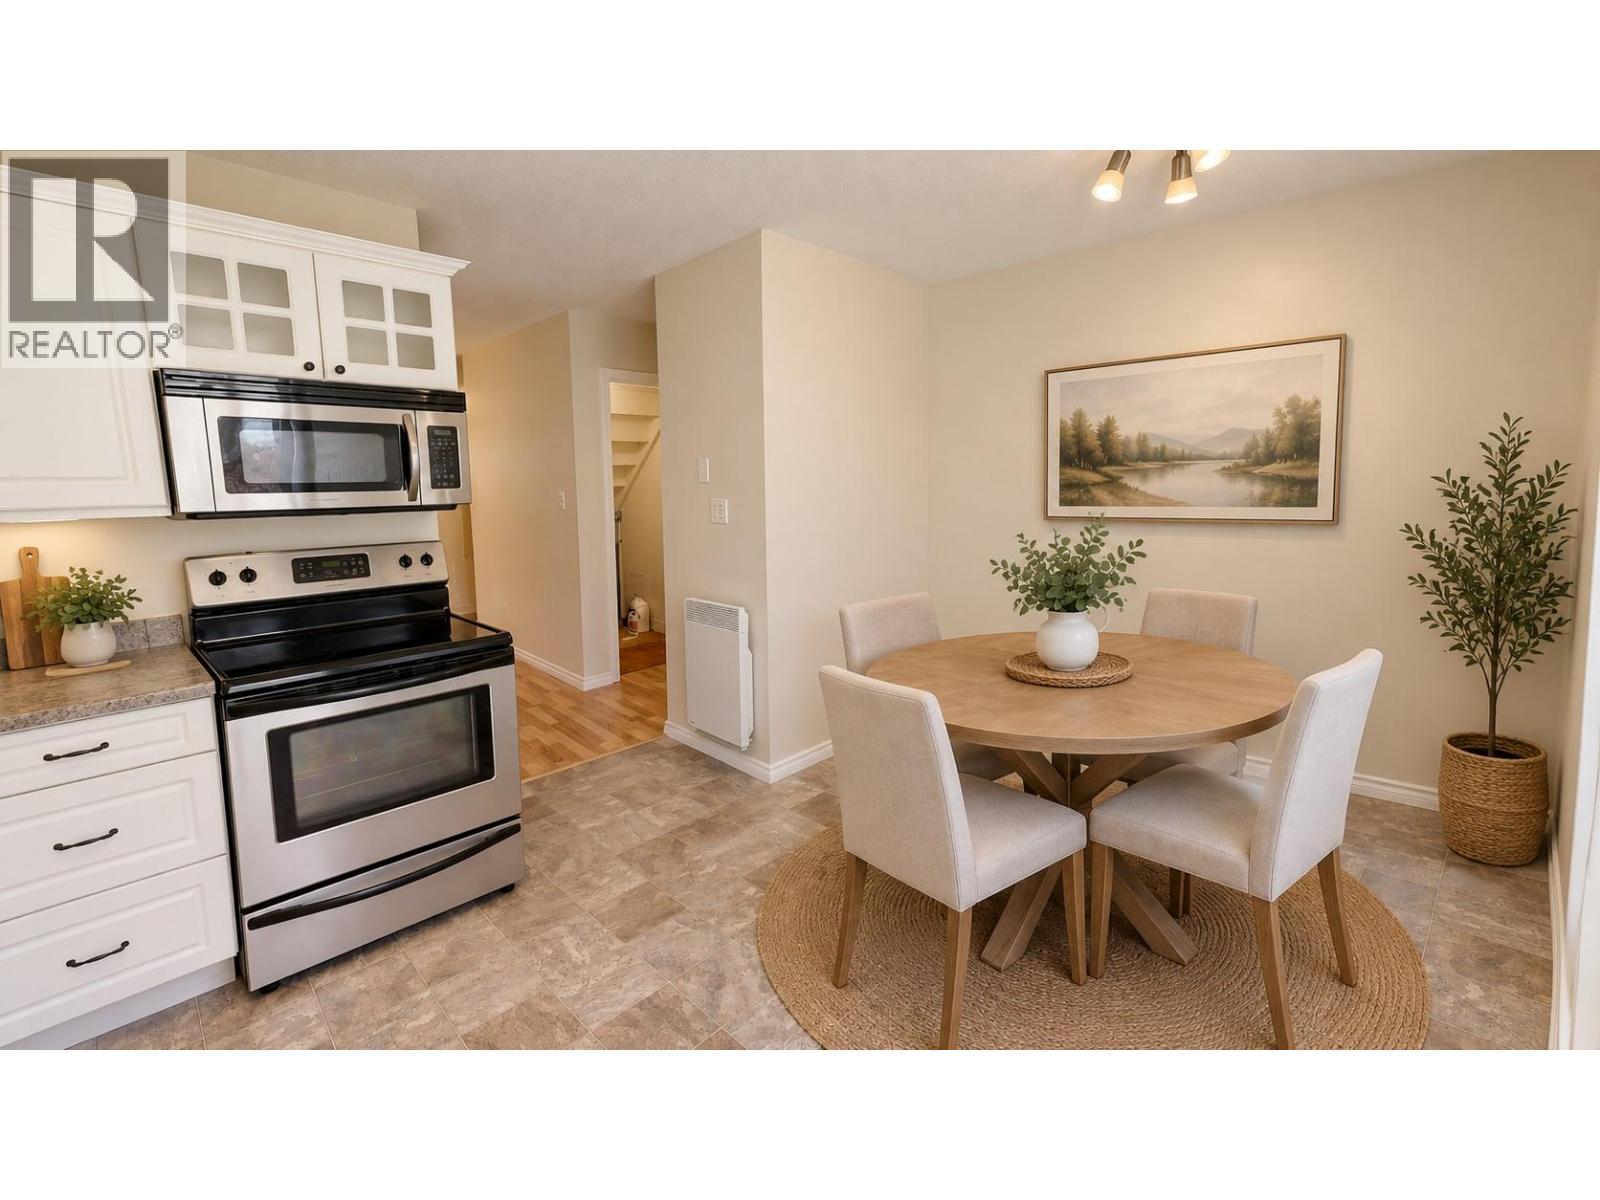
| Main Level | Dining Room | 9'0'' x 8'0'' | ||
| Main Level | Kitchen | 9'11'' x 8'2'' | ||
| Main Level | Living Room | 13'11'' x 14'10'' |
https://www.realtor.ca/real-estate/30411298/5775-columbia-road-edgewater-edgewater-north
Contact us for more information

The trademarks REALTOR®, REALTORS®, and the REALTOR® logo are controlled by The Canadian Real Estate Association (CREA) and identify real estate professionals who are members of CREA. The trademarks MLS®, Multiple Listing Service® and the associated logos are owned by The Canadian Real Estate Association (CREA) and identify the quality of services provided by real estate professionals who are members of CREA. The trademark DDF® is owned by The Canadian Real Estate Association (CREA) and identifies CREA's Data Distribution Facility (DDF®)