2 Bedroom
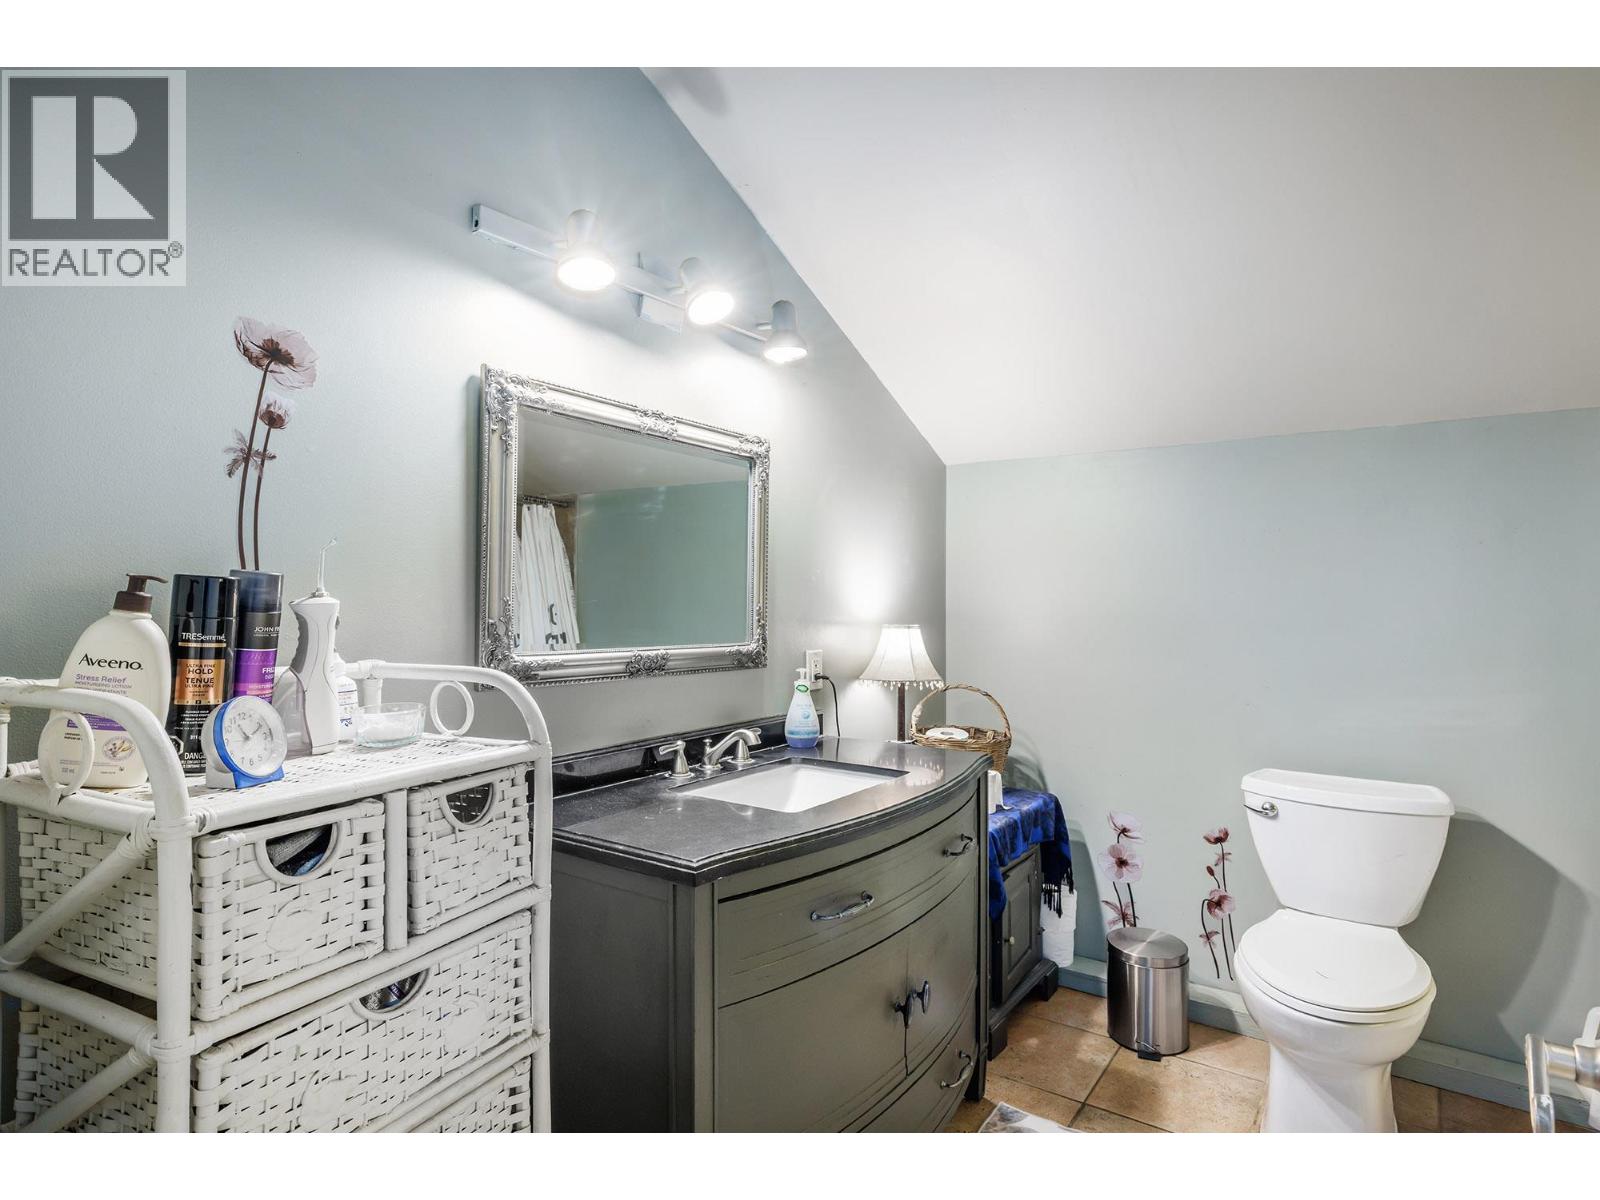
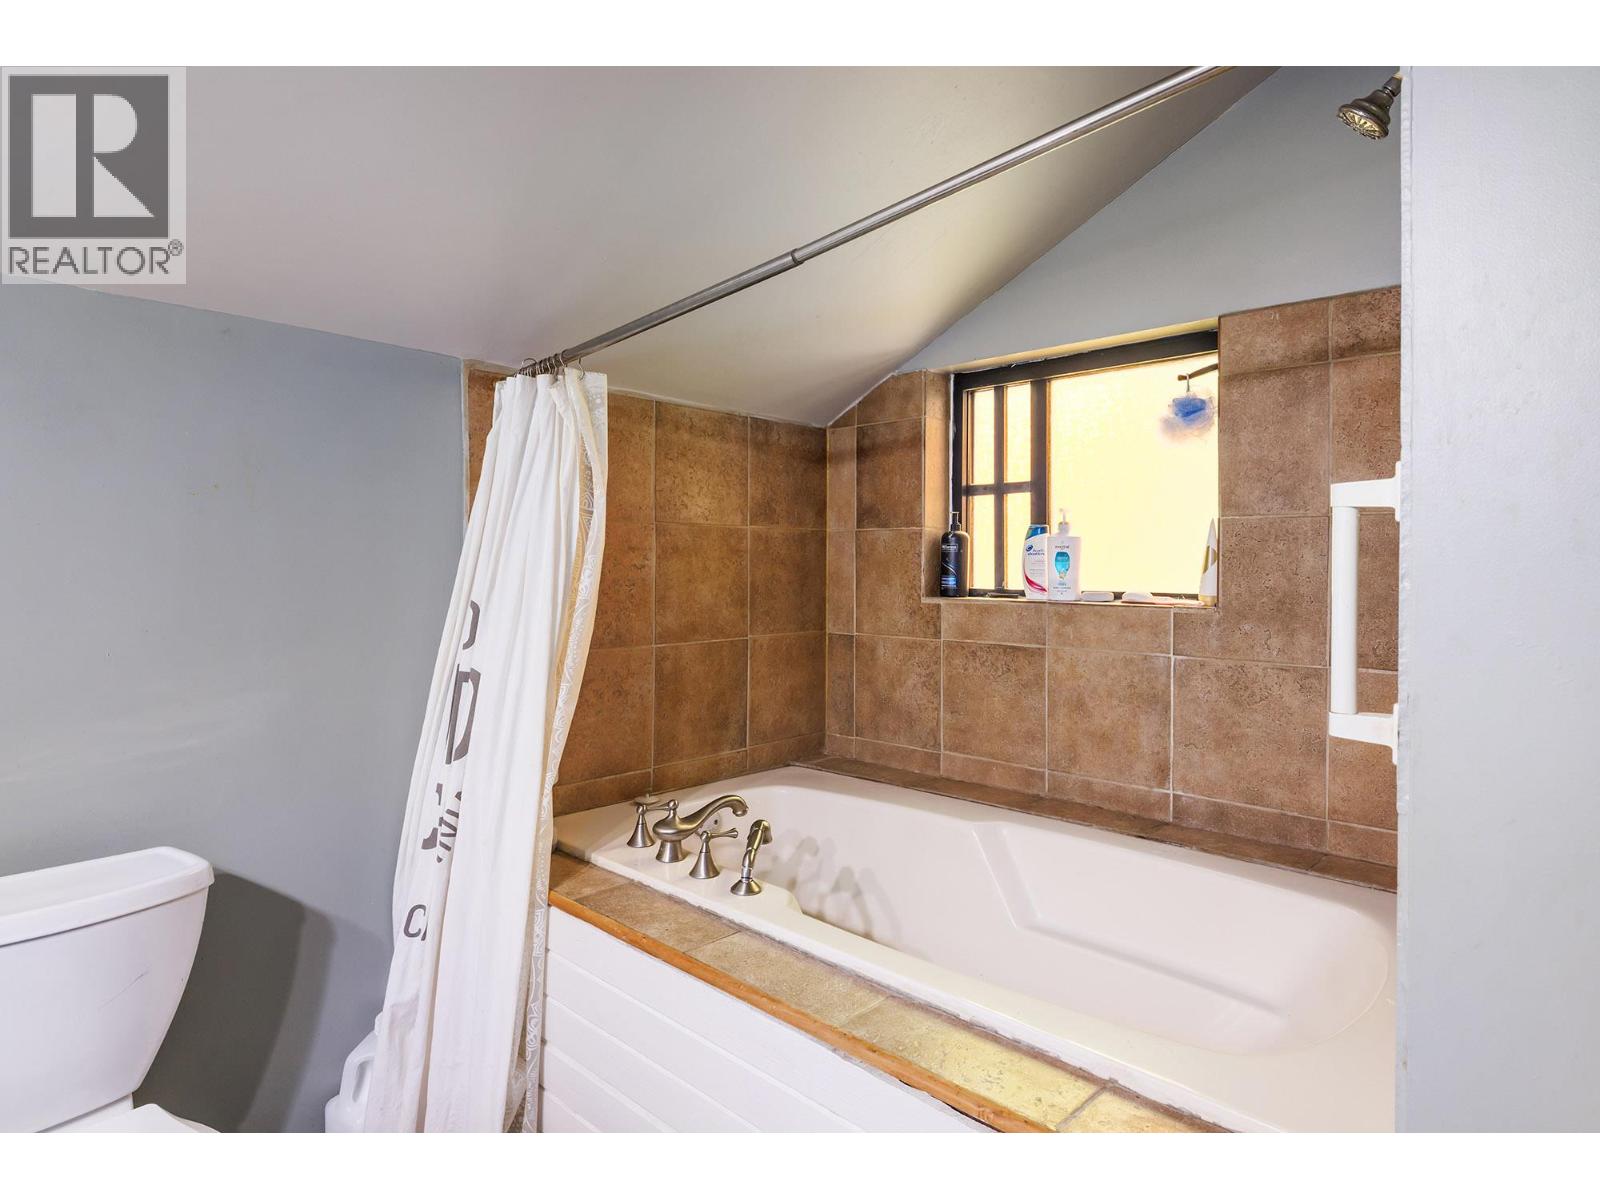
1 Bathroom
1,056 sqft
Ranch
Fireplace
In Floor Heating, See Remarks
Acreage
Landscaped, Level
$445,000
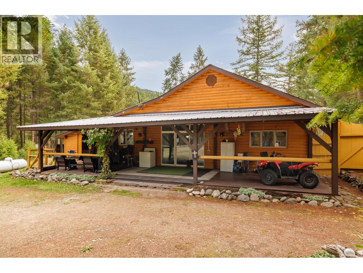
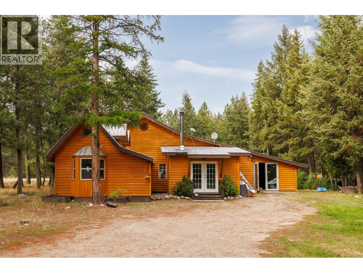
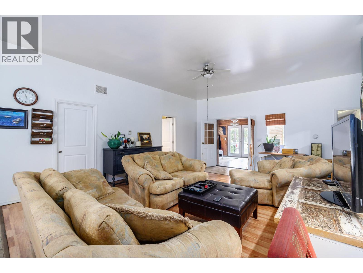
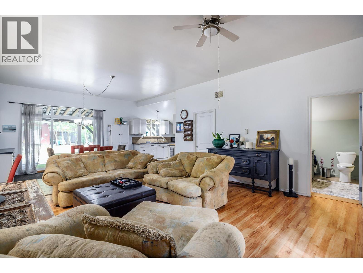
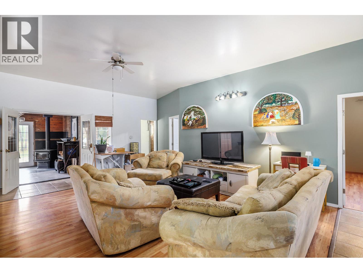
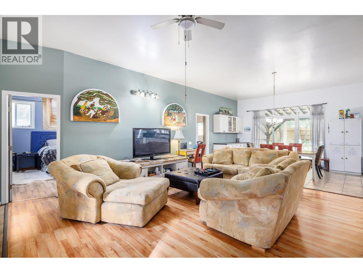
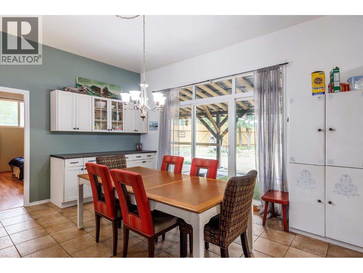
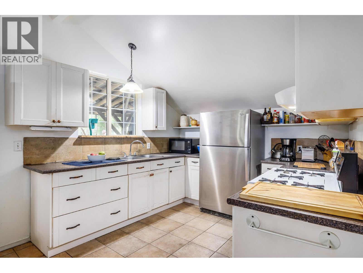
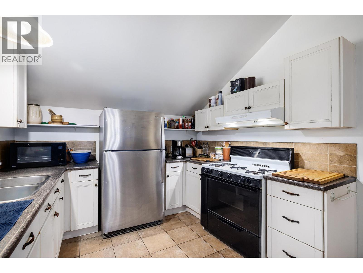
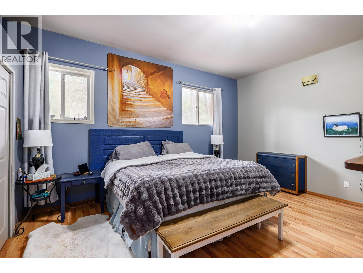
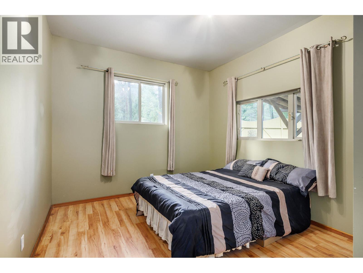
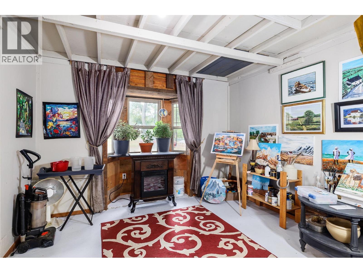
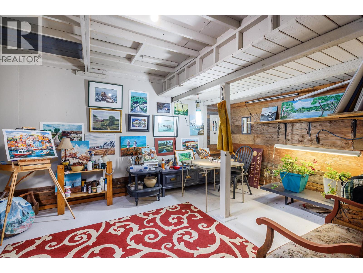
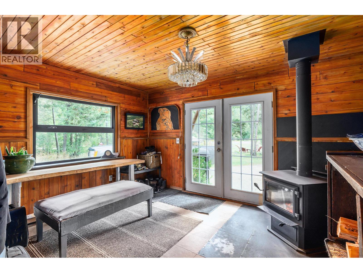
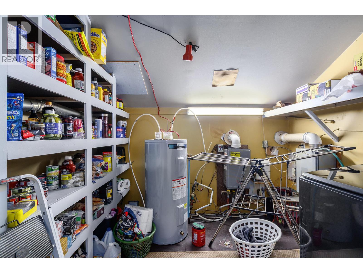
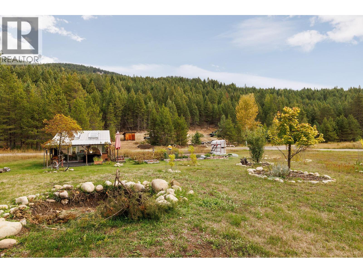
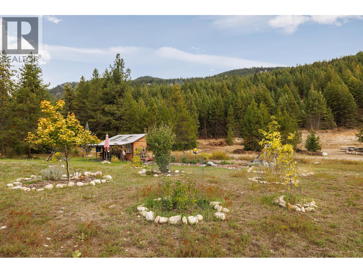
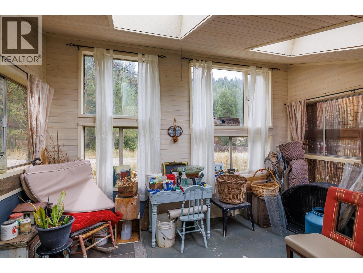
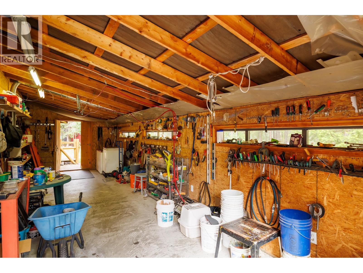
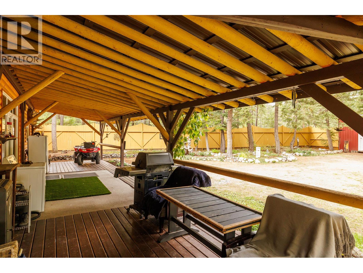
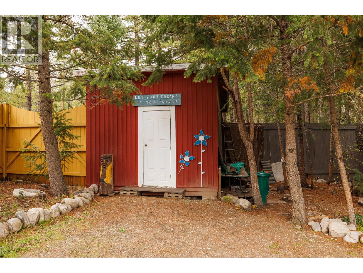
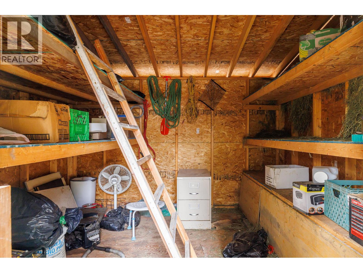
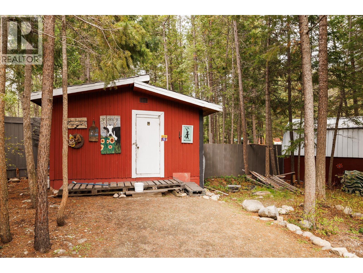
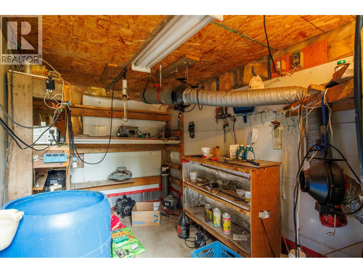
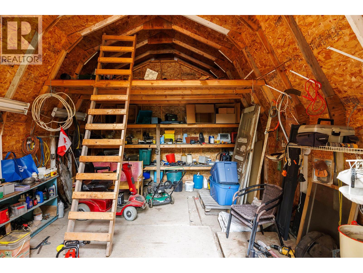
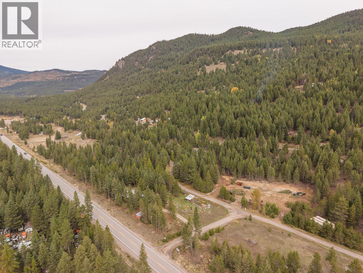
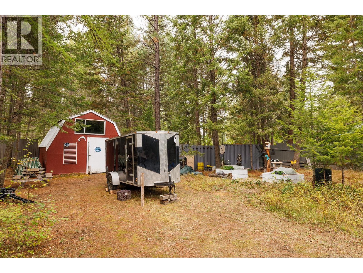
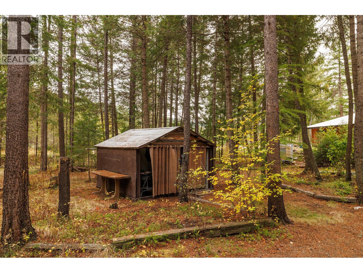
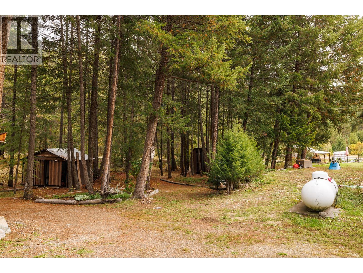
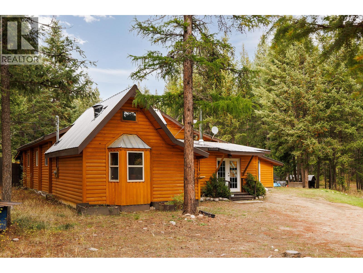
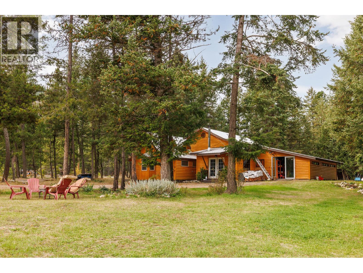
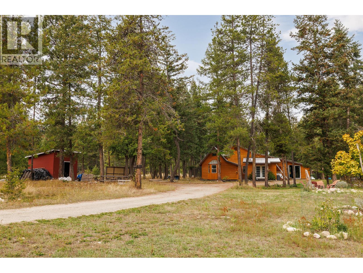
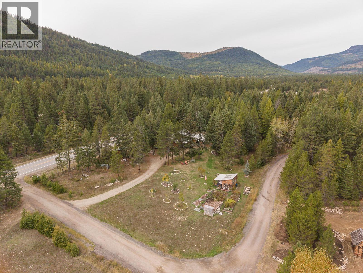
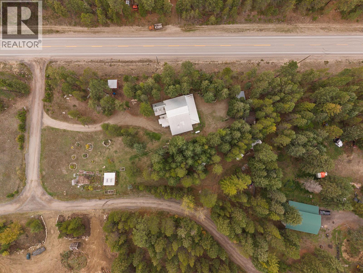
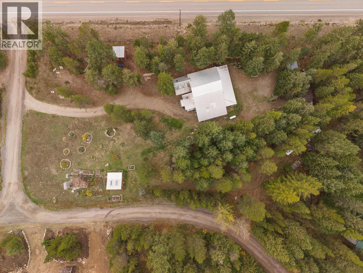
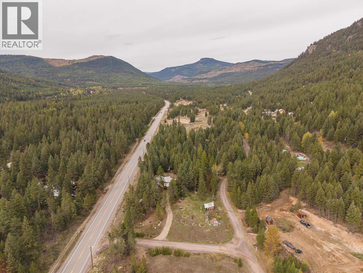
1.9-acre corner lot featuring a log rancher fully fenced, perfect to call home or use as a vacation property! This home offers two bedrooms plus office/Den and is truly move-in ready, with practical features including a mudroom, ample storage, and a cozy wood-burning fireplace, heated floors (Propane), New electric hot water tank. The property is serviced by a private community well, providing a reliable and abundant supply of fresh water, and offers plenty of space to park all your toys and more. There is a guest cabin on the property, currently being used for craft and gardening storage., the barn (Man Cave) is fully powered, Shed also has power. It is an ideal destination for outdoor enthusiasts or anyone seeking a quiet, private setting surrounded by nature. Conveniently located just five minutes from schools and shops, and approx. 45 minutes to Kelowna or Big White Ski Resort. The attic space in the home has 8' ceilings and provides a lot of storage. The Co-op meets once per year and the cost for water and road maintenance is only $60/year (id:21947)
Property Details
|
MLS® Number
|
10402317 |
|
Property Type
|
Single Family |
|
Neigbourhood
|
Beaverdell/Carmi |
|
Community Name
|
Princess Hills |
|
Amenities Near By
|
Schools, Ski Area |
|
Community Features
|
Rural Setting |
|
Features
|
Level Lot, Private Setting, Irregular Lot Size, One Balcony |
|
Parking Space Total
|
10 |
|
View Type
|
Mountain View |
Building
|
Bathroom Total
|
1 |
|
Bedrooms Total
|
2 |
|
Appliances
|
Refrigerator, Range - Gas, Washer |
|
Architectural Style
|
Ranch |
|
Constructed Date
|
2004 |
|
Construction Style Attachment
|
Detached |
|
Exterior Finish
|
Wood Siding |
|
Fire Protection
|
Smoke Detector Only |
|
Fireplace Present
|
Yes |
|
Fireplace Total
|
1 |
|
Fireplace Type
|
Free Standing Metal |
|
Flooring Type
|
Wood, Tile |
|
Heating Type
|
In Floor Heating, See Remarks |
|
Roof Material
|
Metal |
|
Roof Style
|
Unknown |
|
Stories Total
|
1 |
|
Size Interior
|
1,056 Sqft |
|
Type
|
House |
|
Utility Water
|
Co-operative Well |
Parking
Land
|
Access Type
|
Highway Access |
|
Acreage
|
Yes |
|
Fence Type
|
Fence |
|
Land Amenities
|
Schools, Ski Area |
|
Landscape Features
|
Landscaped, Level |
|
Sewer
|
Septic Tank |
|
Size Frontage
|
389 Ft |
|
Size Irregular
|
1.9 |
|
Size Total
|
1.9 Ac|1 - 5 Acres |
|
Size Total Text
|
1.9 Ac|1 - 5 Acres |
Rooms
| Level |
Type |
Length |
Width |
Dimensions |
|
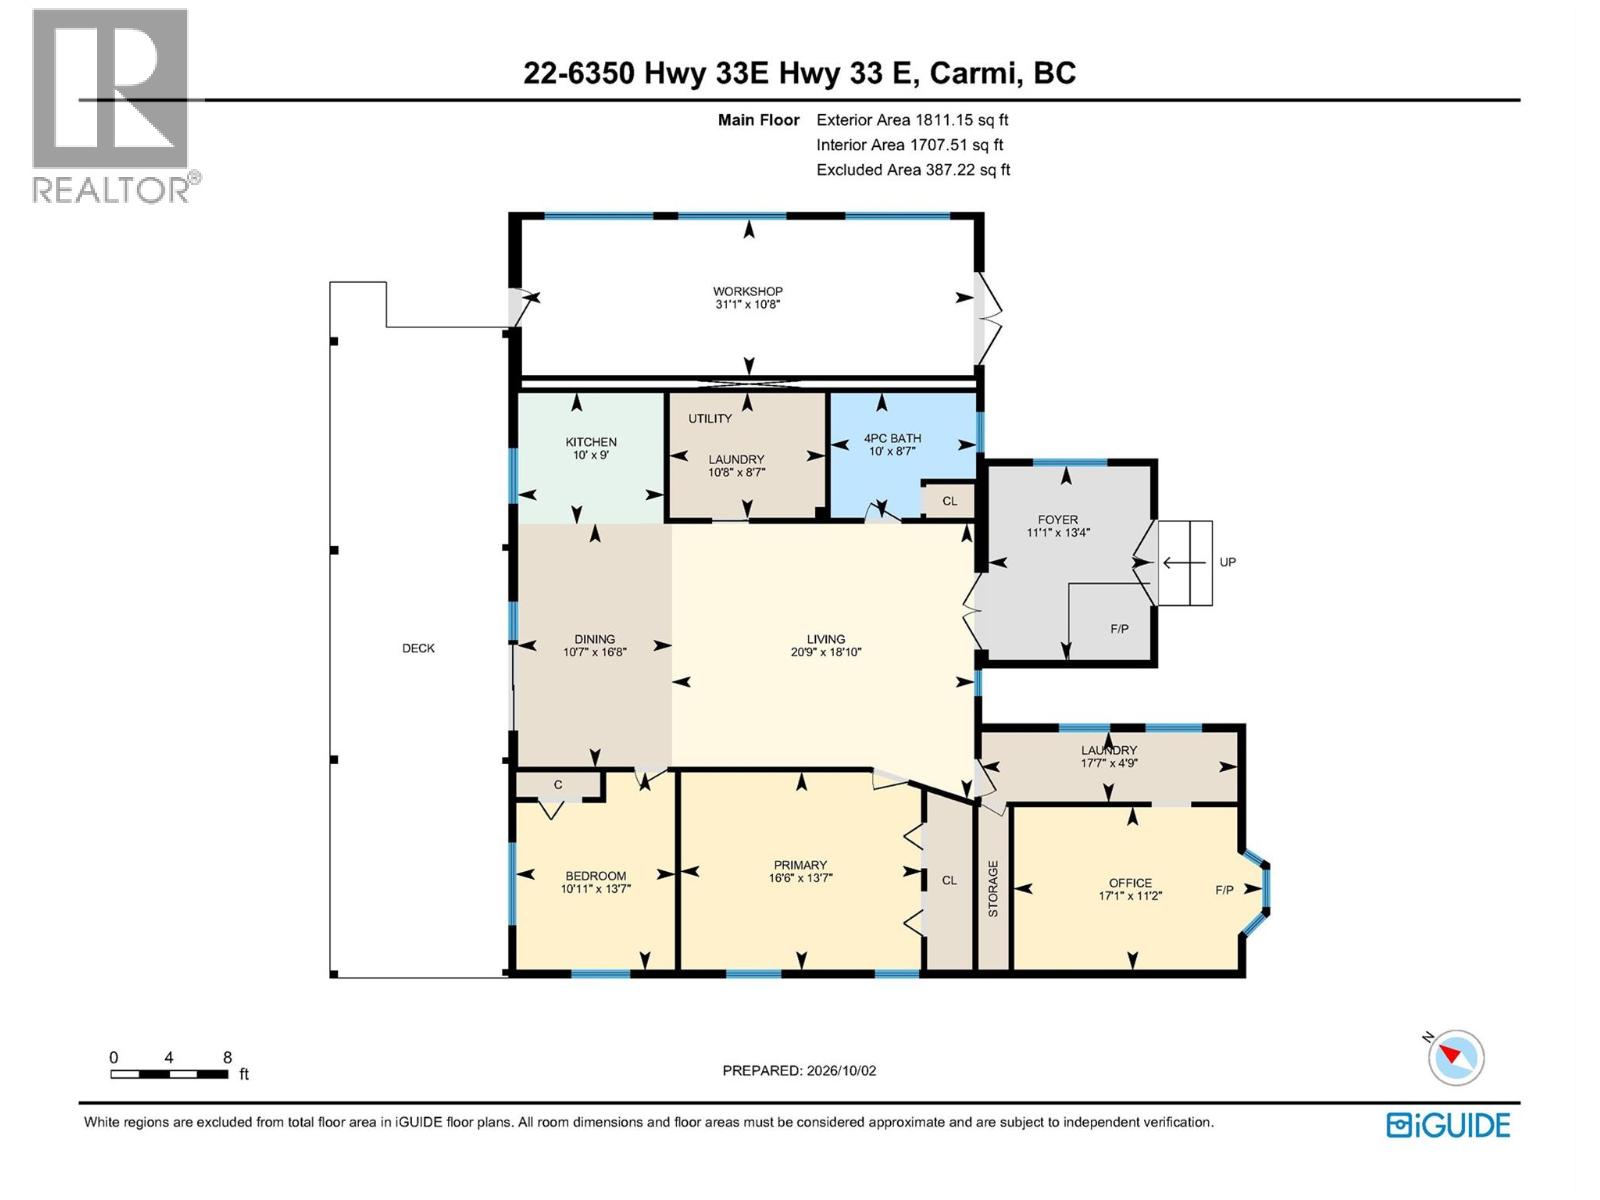
Main Level |
Workshop |
|
|
33'0'' x 11'0'' |
|
Main Level |
Laundry Room |
|
|
8'0'' x 10'0'' |
|
Main Level |
Foyer |
|
|
13'0'' x 12'0'' |
|
Main Level |
Living Room |
|
|
25'0'' x 12'0'' |
|
Main Level |
Kitchen |
|
|
21'0'' x 16'0'' |
|
Main Level |
4pc Bathroom |
|
|
9'0'' x 10'0'' |
|
Main Level |
Den |
|
|
16'0'' x 11'0'' |
|
Main Level |
Bedroom |
|
|
14'0'' x 10'0'' |
|
Main Level |
Primary Bedroom |
|
|
16'0'' x 13'0'' |
https://www.realtor.ca/real-estate/30356897/6350-33-highway-unit-22-beaverdell-beaverdellcarmi