

Maintenance, Cable TV, Reserve Fund Contributions, Electricity, Heat, Insurance, Ground Maintenance, Property Management, Other, See Remarks, Recreation Facilities, Waste Removal, Water
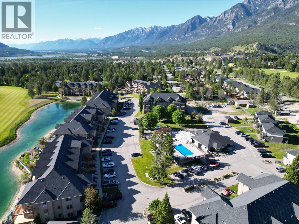
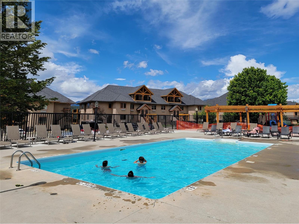
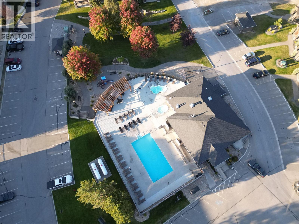
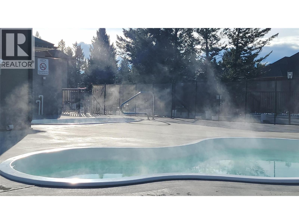
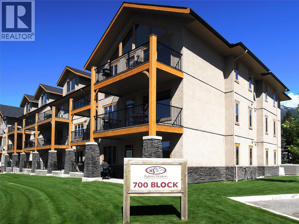
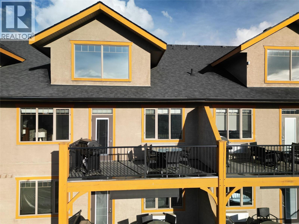
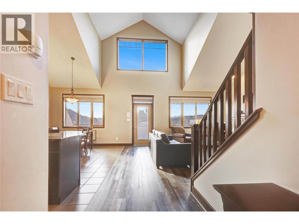
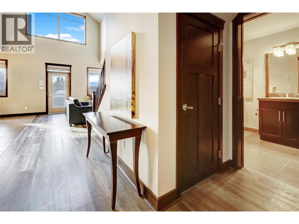
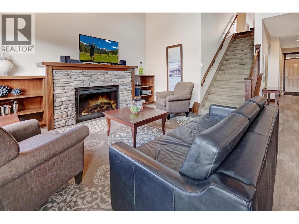
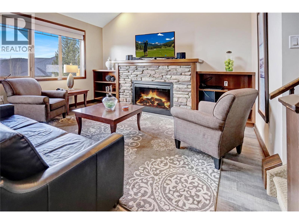
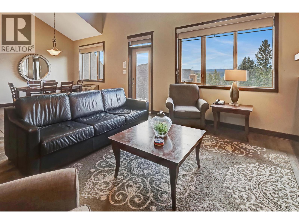
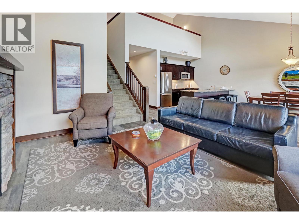
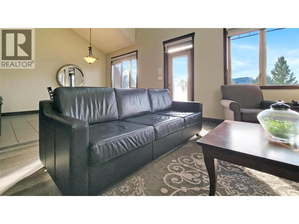
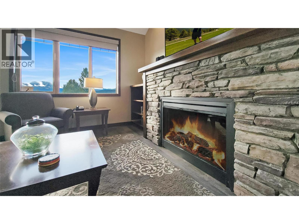
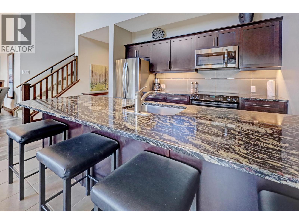
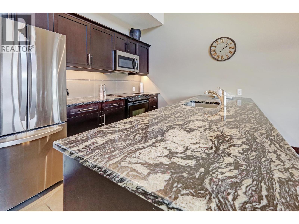
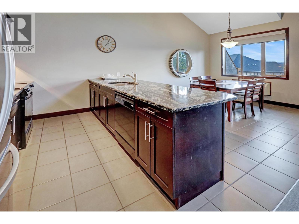
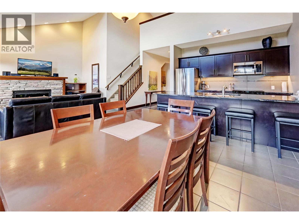
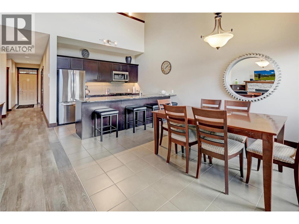
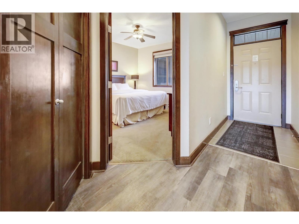
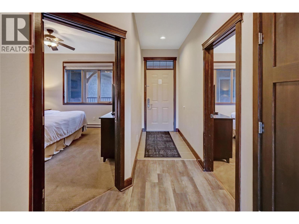
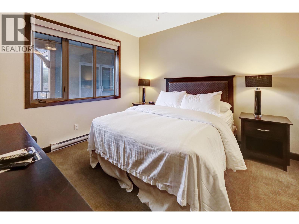
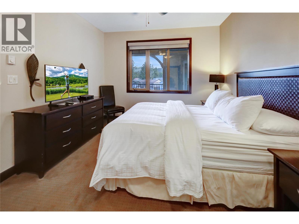
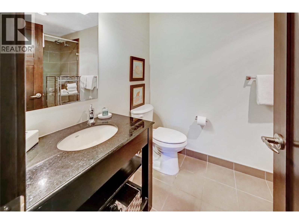
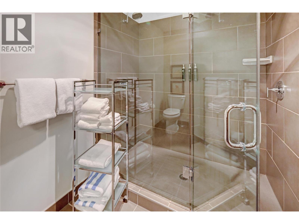
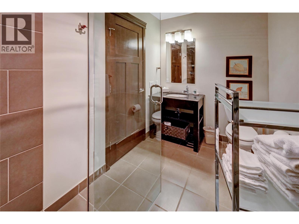
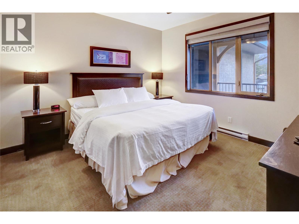
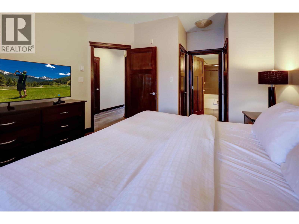
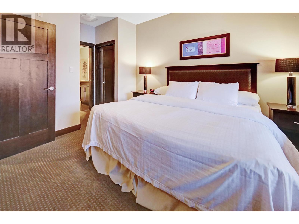
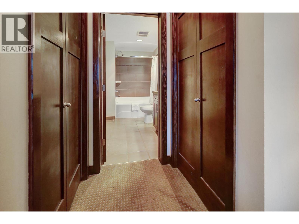
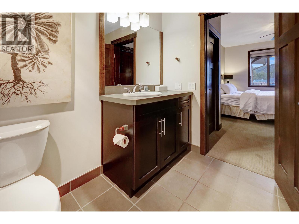
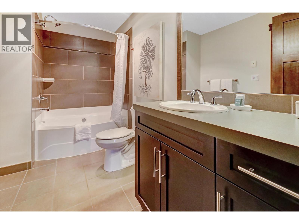
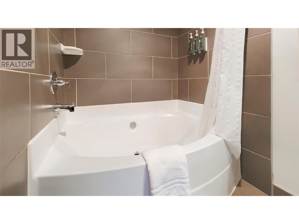
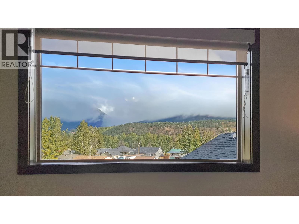
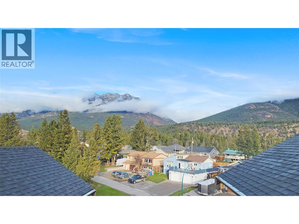
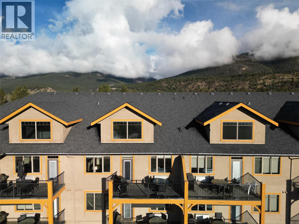
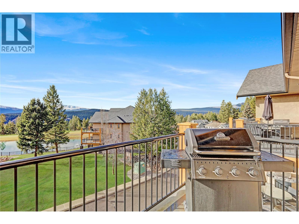
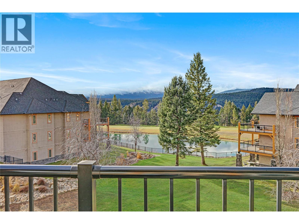
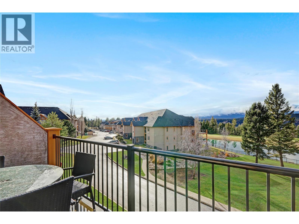
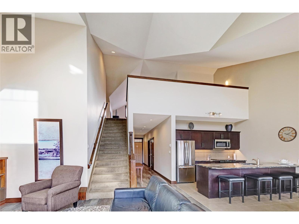
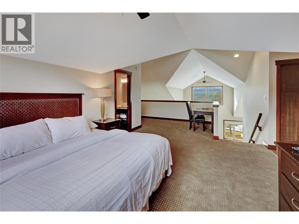
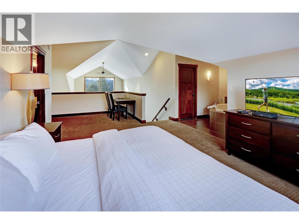
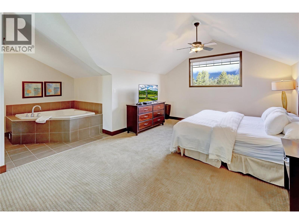
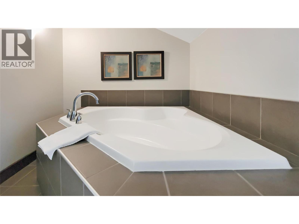
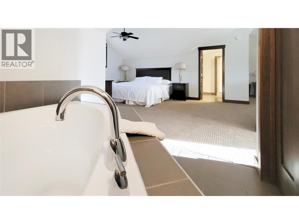
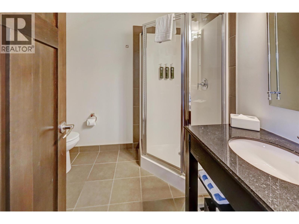
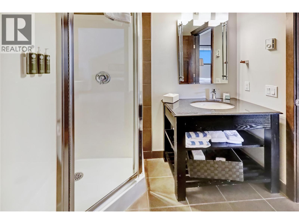
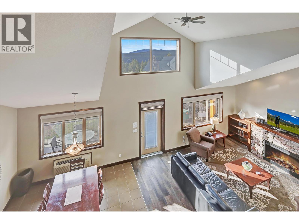
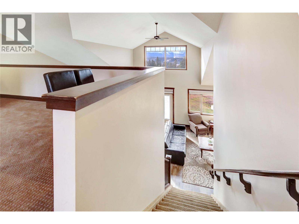
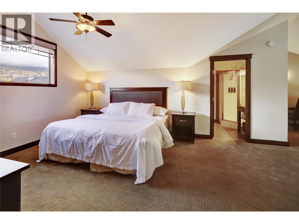
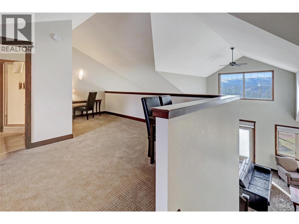
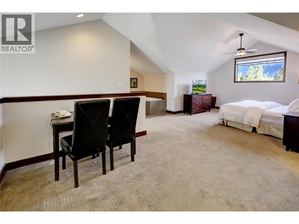
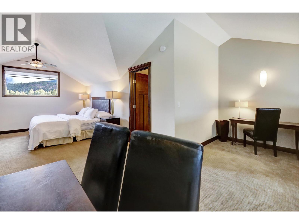
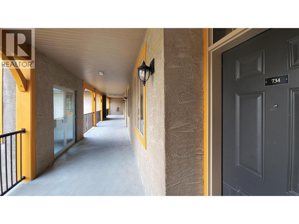
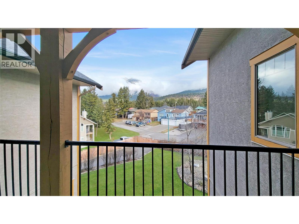
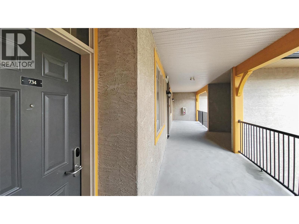
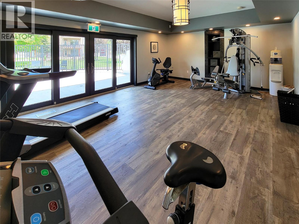
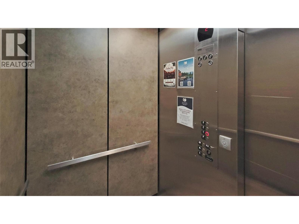
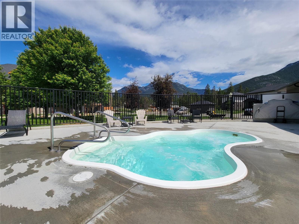
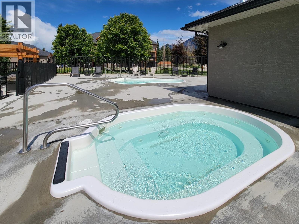
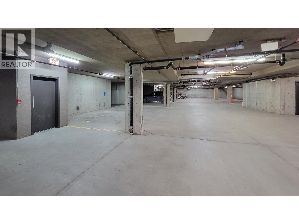
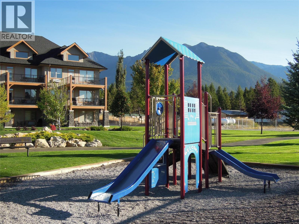
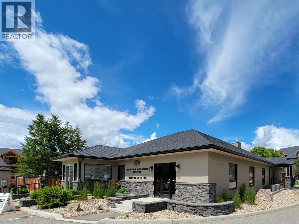
$393.93 MonthlyExperience effortless, maintenance-free luxury at Bighorn Meadows Resort! This fully titled 1/8 fractional share (Rotation G, offering 6–7 weeks annually) provides a cost-effective opportunity for families, friends, or executives to own a premier vacation retreat along one of Canada's top golf courses. Positioned on the top floor of the 700 Building with convenient elevator access from secured underground parking, this turnkey, fully furnished 3-bedroom, 3-bathroom condo with a spacious loft welcomes you with contemporary elegance. Soaring vaulted ceilings, designer fixtures, and heated bathroom floors elevate your stay, while the private balcony—complete with patio furniture and a BBQ—offers panoramic views of the Springs Golf Course framed by the rugged Purcell Mountains. Set on 9 immaculately groomed acres featuring winding pathways, water features, and landscaped parks, this full-service community grants access to an outdoor heated pool, year-round hot tubs, meeting room, and a children’s playground. Designed for ease and peace of mind, one predictable monthly fee covers property taxes, insurance, utilities, cable, and internet. Plus, flexible optional programs allow you to place unused weeks into the resort’s professional rental management pool for revenue or exchange them for global resort stays. Enjoy all the comforts of a posh mountain home without the upkeep! (id:21947)
| MLS® Number | 10406136 |
| Property Type | Single Family |
| Neigbourhood | Radium Hot Springs |
| Community Name | Bighorn Meadows |
| Amenities Near By | Golf Nearby, Shopping, Ski Area |
| Community Features | Pets Not Allowed |
| Features | Level Lot, One Balcony |
| Parking Space Total | 1 |
| Pool Type | Inground Pool, Outdoor Pool |
| Structure | Clubhouse, Playground |
| View Type | Mountain View, Valley View, View (panoramic) |
| Water Front Type | Waterfront Nearby |
| Bathroom Total | 3 |
| Bedrooms Total | 3 |
| Amenities | Cable Tv, Clubhouse, Whirlpool |
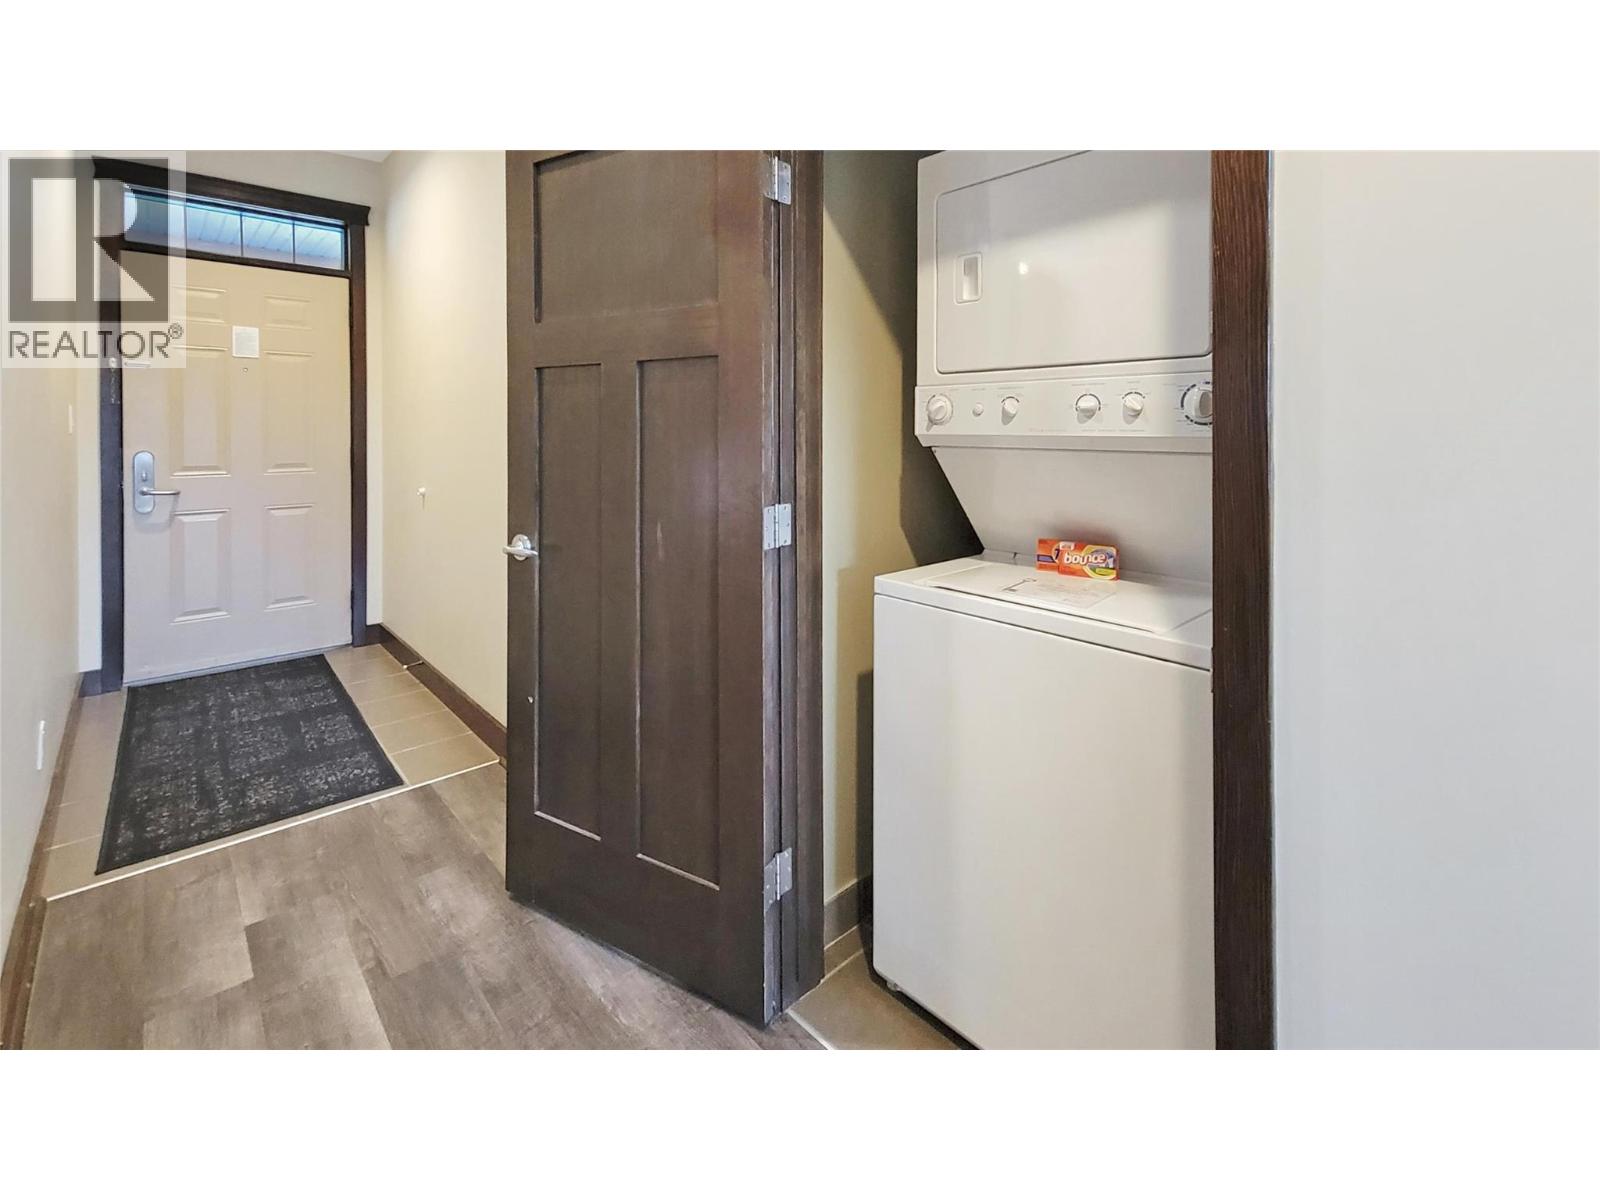
| Appliances | Refrigerator, Dishwasher, Range - Electric, Microwave, Washer/dryer Stack-up |
| Constructed Date | 2008 |
| Cooling Type | Wall Unit |
| Exterior Finish | Stone, Stucco |
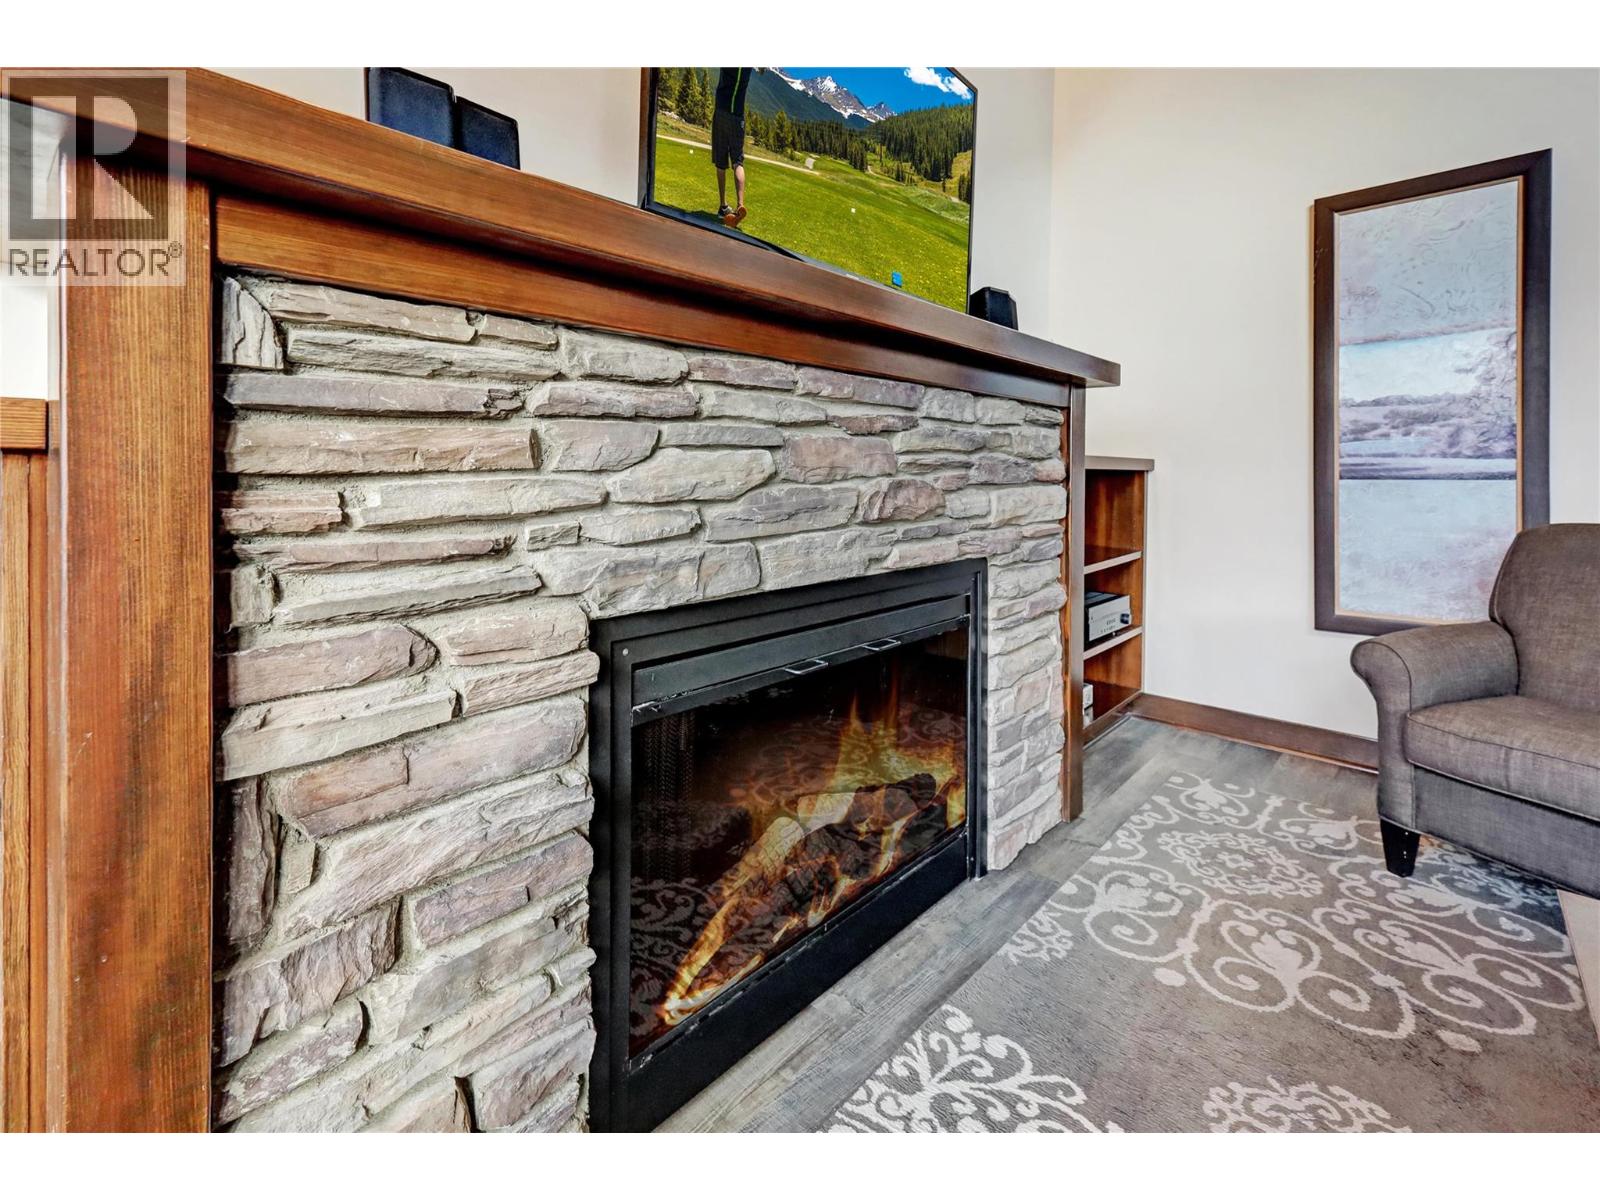
| Fireplace Fuel | Electric |
| Fireplace Present | Yes |
| Fireplace Total | 1 |
| Fireplace Type | Unknown |
| Flooring Type | Carpeted, Ceramic Tile, Vinyl |
| Heating Fuel | Electric, Other |
| Heating Type | Baseboard Heaters |
| Roof Material | Asphalt Shingle |
| Roof Style | Unknown |
| Stories Total | 2 |
| Size Interior | 1,815 Sqft |
| Type | Apartment |
| Utility Water | Municipal Water |
| Underground |
| Acreage | No |
| Land Amenities | Golf Nearby, Shopping, Ski Area |
| Landscape Features | Landscaped, Level |
| Sewer | Municipal Sewage System |
| Size Total Text | Under 1 Acre |
| Level | Type | Length | Width | Dimensions |
|---|---|---|---|---|
| Second Level | Full Bathroom | 8'1'' x 6'9'' | ||
| Second Level | Dining Nook | 6'10'' x 7'7'' | ||
| Second Level | Bedroom | 25'4'' x 20'3'' | ||
| Main Level | Laundry Room | 3'6'' x 4'0'' | ||
| Main Level | Foyer | 6'3'' x 3'11'' | ||
| Main Level | 4pc Bathroom | 11'7'' x 6'8'' | ||
| Main Level | Bedroom | 11'1'' x 15'9'' | ||
| Main Level | 4pc Ensuite Bath | 10'8'' x 6'1'' | ||
| Main Level | Primary Bedroom | 16'5'' x 12'2'' | ||
| Main Level | Dining Room | 11'2'' x 12' | ||
| Main Level | Kitchen | 8'10'' x 11'2'' | ||
| Main Level | Living Room | 16'9'' x 14'8'' |
Contact us for more information

The trademarks REALTOR®, REALTORS®, and the REALTOR® logo are controlled by The Canadian Real Estate Association (CREA) and identify real estate professionals who are members of CREA. The trademarks MLS®, Multiple Listing Service® and the associated logos are owned by The Canadian Real Estate Association (CREA) and identify the quality of services provided by real estate professionals who are members of CREA. The trademark DDF® is owned by The Canadian Real Estate Association (CREA) and identifies CREA's Data Distribution Facility (DDF®)