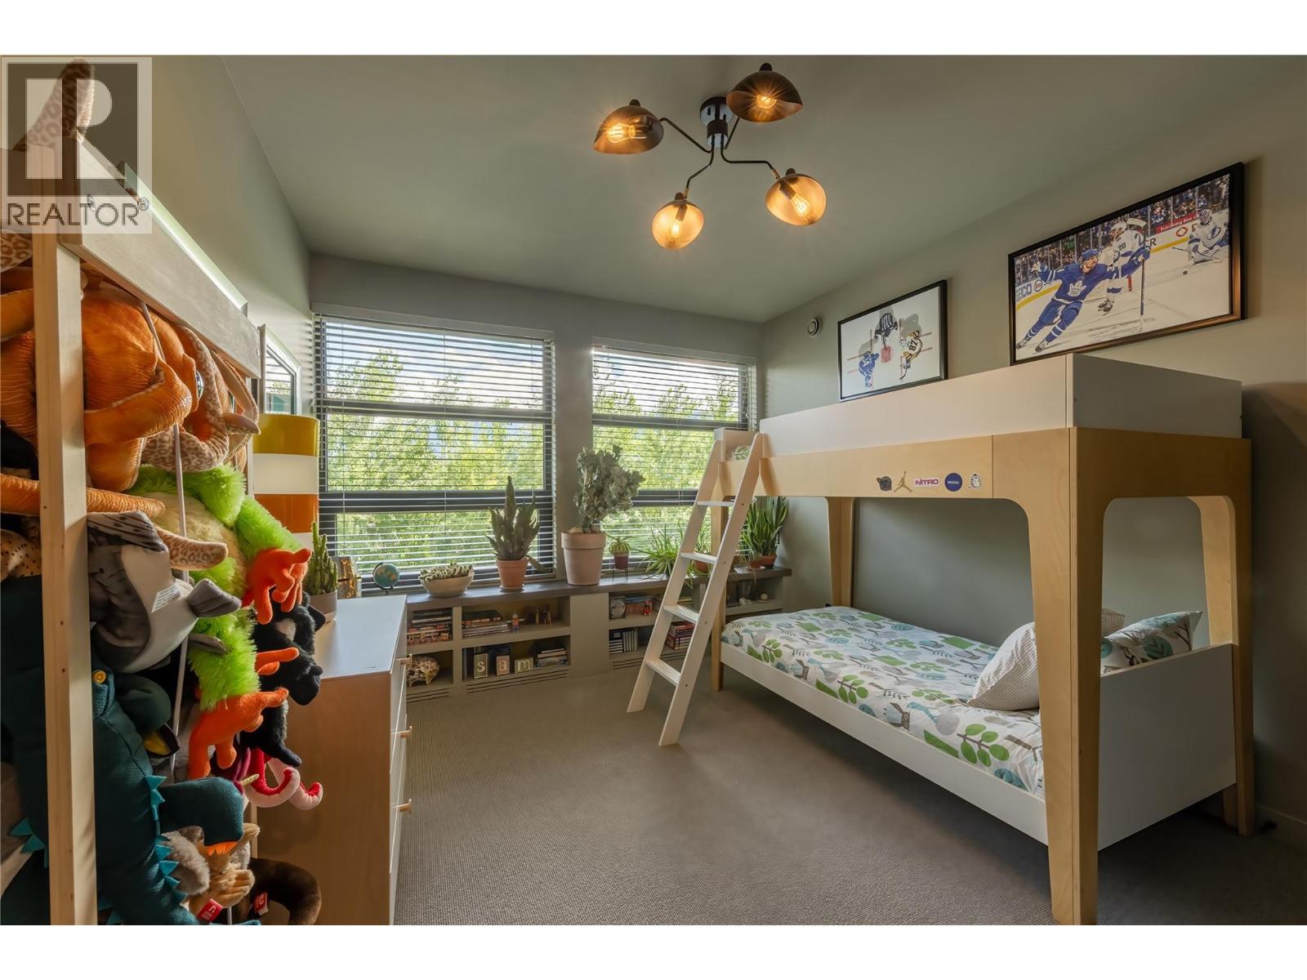
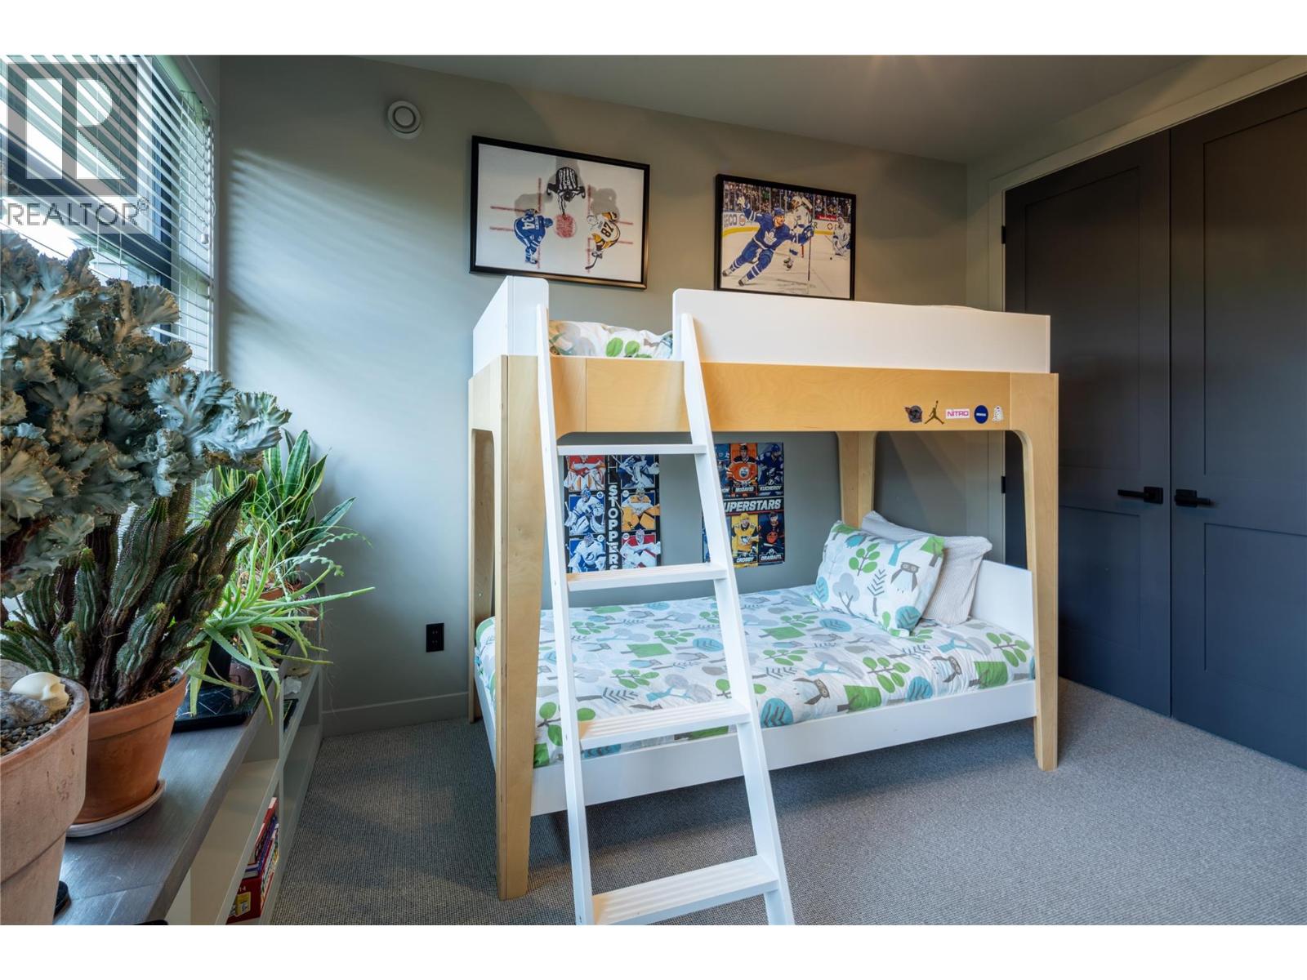
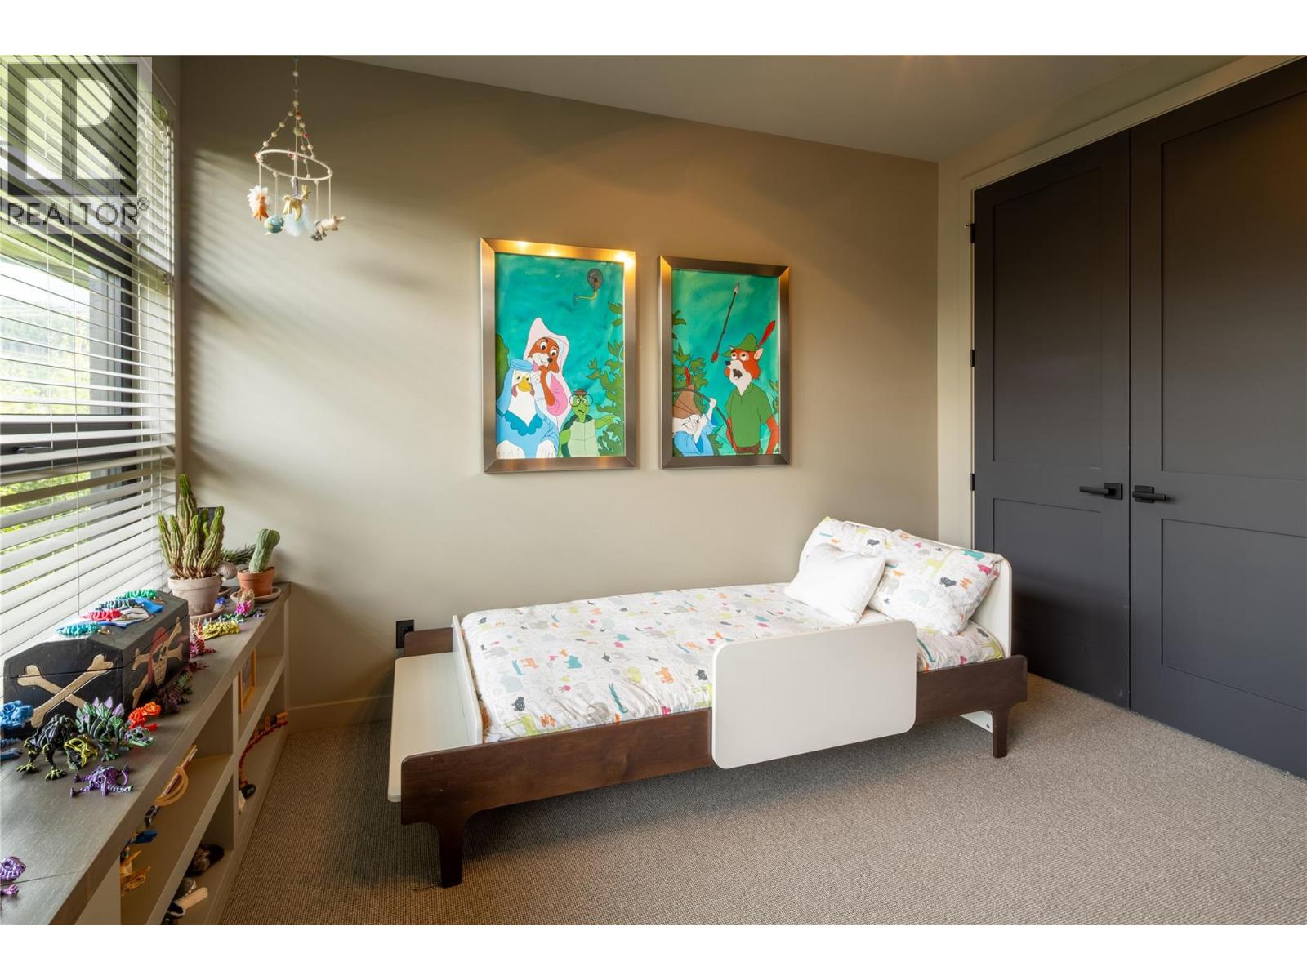
5 Bedroom
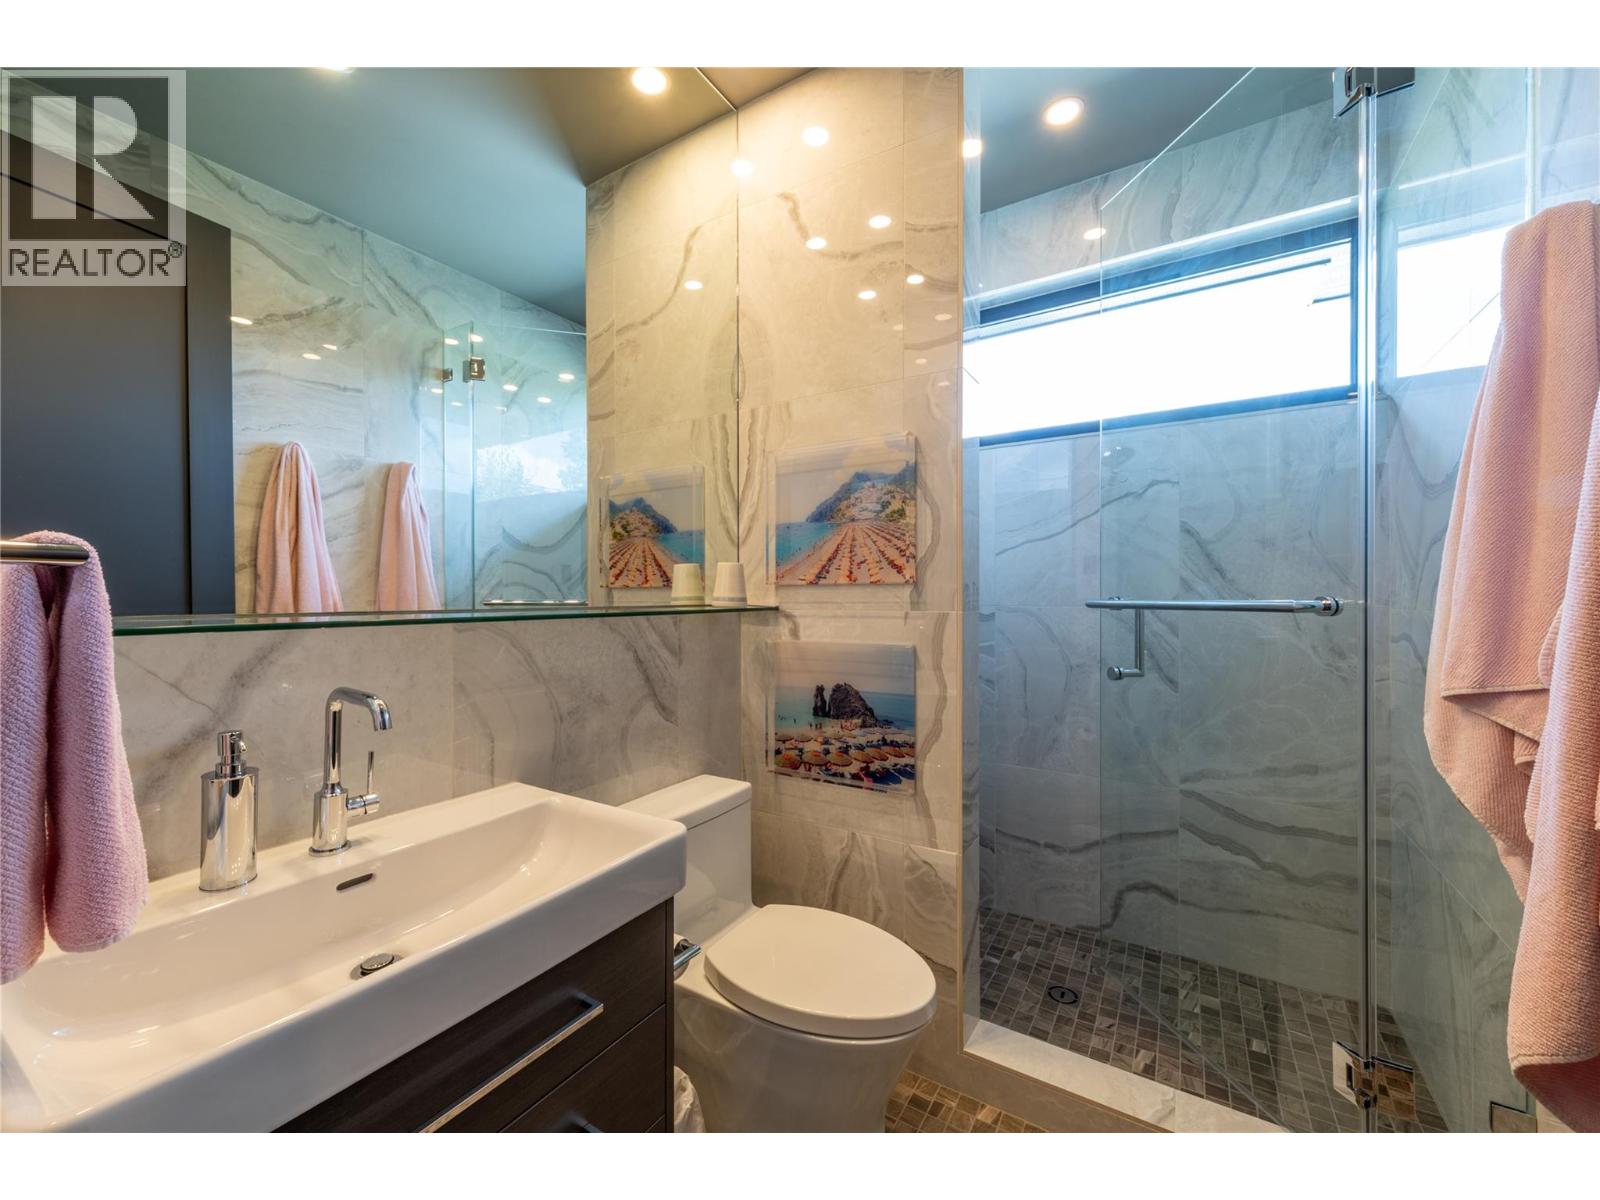
4 Bathroom
3,754 sqft
Contemporary
Fireplace
Inground Pool
Heat Pump
Forced Air, Heat Pump
$2,375,000
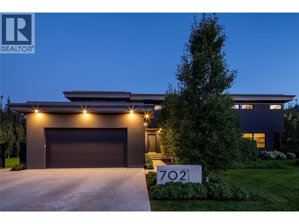
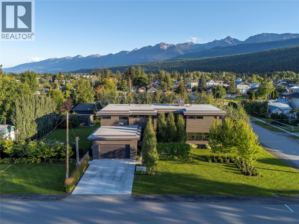
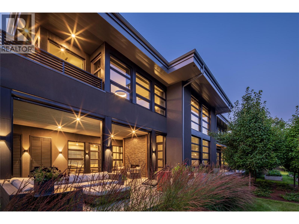
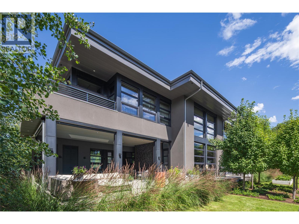
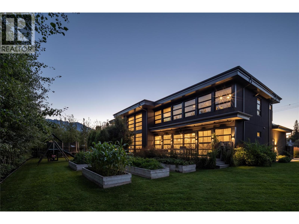
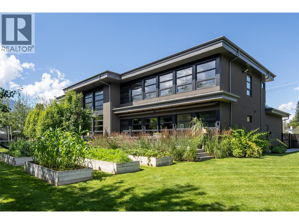
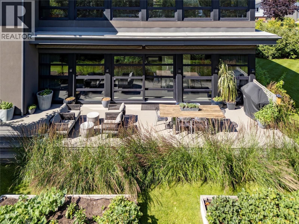
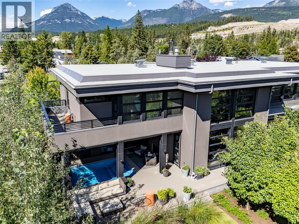
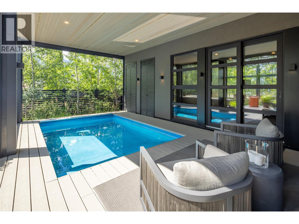
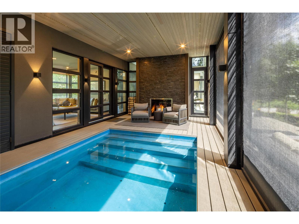
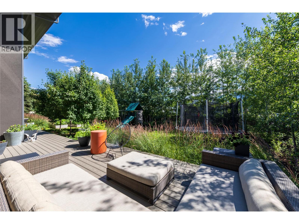
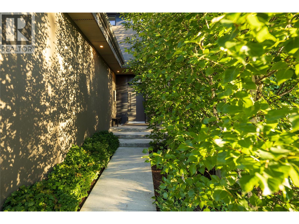
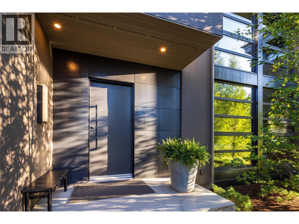
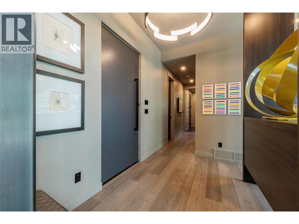
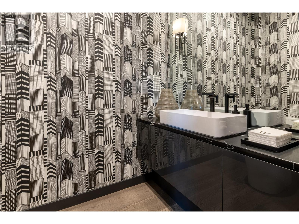
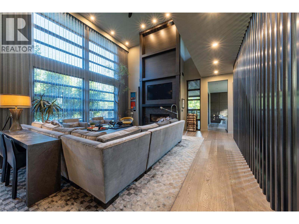
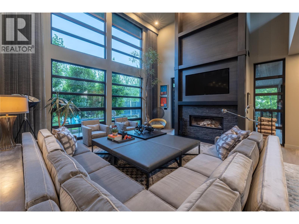
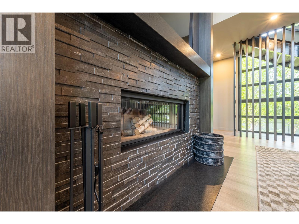
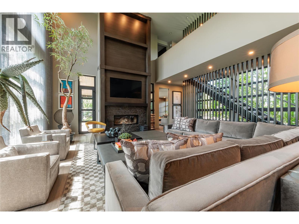
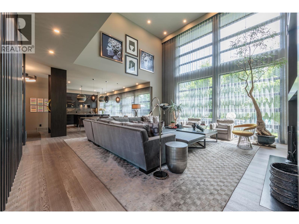
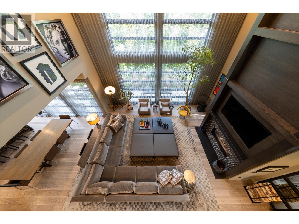
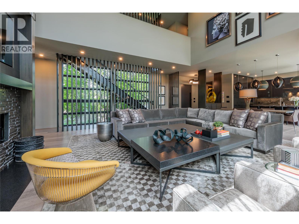
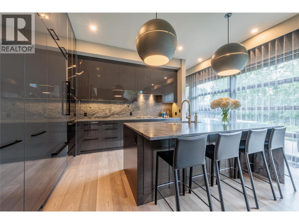
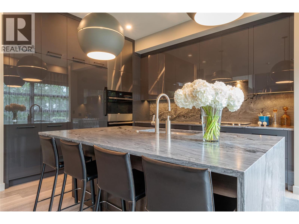
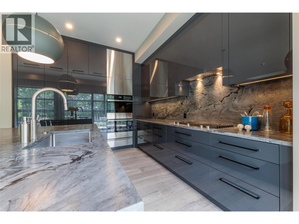
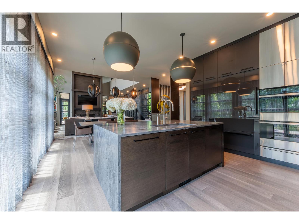
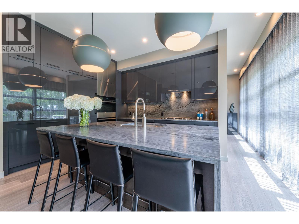
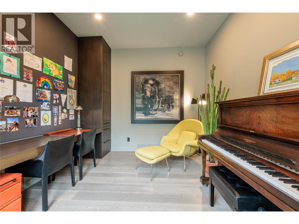
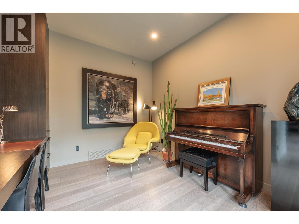
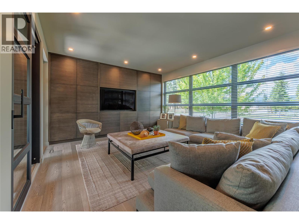
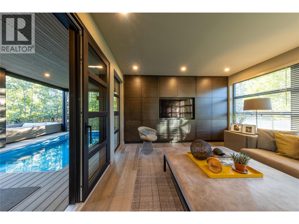
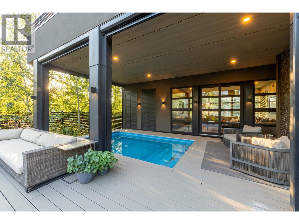
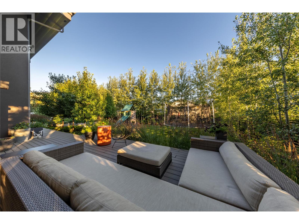
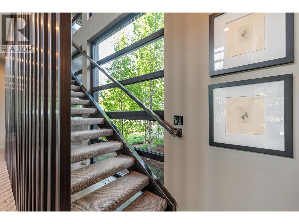
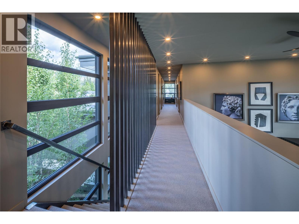
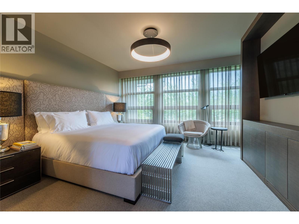
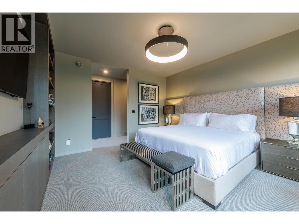
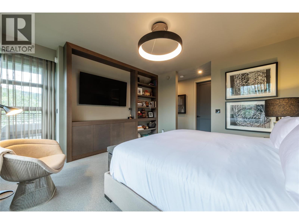
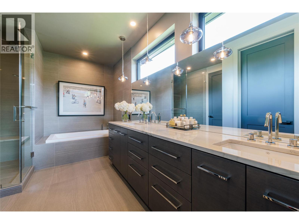
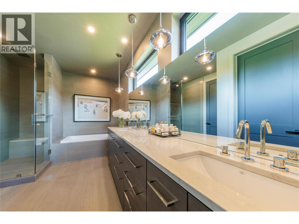
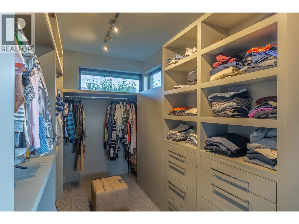
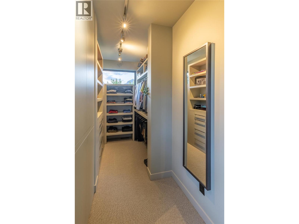
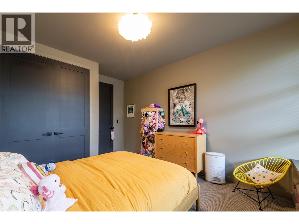
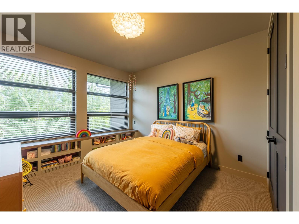
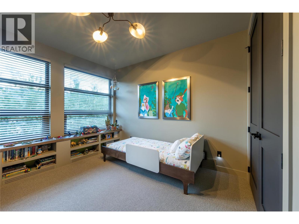
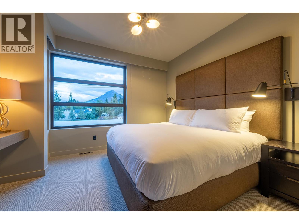
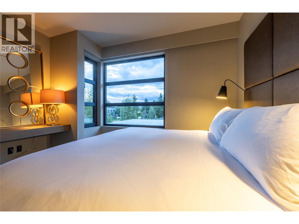
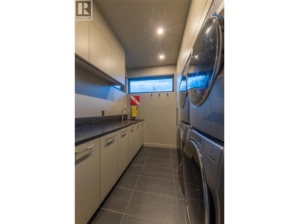
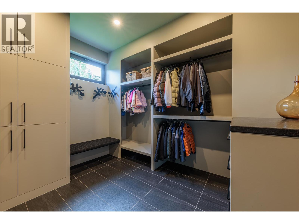
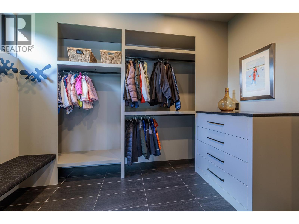
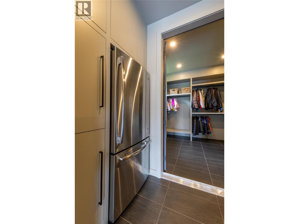
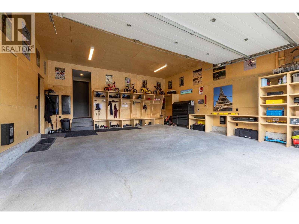
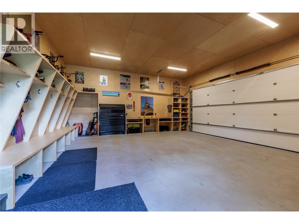
Refined Luxury.. Welcome to 702 7th St., where thoughtful architecture, quality craftsmanship, and a remarkable sense of privacy come together. Designed by renowned architect Sean McCormick and custom built by acclaimed Whistler builder IBG, this distinctive five-bedroom, four-bathroom residence occupies three full in-town lots, surrounded by beautifully established landscaping designed by Doug Carlyle. At the heart of the home, the soaring Great Room with a wood-burning fireplace creates a warm and inviting gathering space, expansive triple-pane European windows fill the entire home with natural light and connect the home to its beautiful surroundings. The custom chef's kitchen features premium appliances, elegant quartzite surfaces, and a design for both everyday living and entertaining. The main floor also features a large home office and cozy den opening directly onto the swimming pool and outdoor living area. Upstairs, the spectacular primary suite is a private retreat,with an expansive his-and-hers walk-in closet, spa-inspired bathroom, and private balcony. Four additional bedrooms provide generous accommodation for family and guests with double laundry room for convenience.Huge double garage with custom cabinetry for all your gear, mud room, the list of features goes on and on. All of this within walking distance to downtown and a 15 minute drive to Kicking Horse Resort! With its exceptional design pedigree, beautifully landscaped grounds, and rare .45 acre corner setting, this is a home that must been seen and experienced, to feel what it's like to find your forever home.... (id:21947)
Property Details
|
MLS® Number
|
10405119 |
|
Property Type
|
Single Family |
|
Neigbourhood
|
Golden |
|
Parking Space Total
|
2 |
|
Pool Type
|
Inground Pool |
|
Storage Type
|
Storage Shed |
|
View Type
|
Mountain View |
Building
|
Bathroom Total
|
4 |
|
Bedrooms Total
|
5 |
|
Appliances
|
Refrigerator, Dishwasher, Dryer, Cooktop - Gas, Microwave, Washer, Water Softener, Oven - Built-in |
|
Architectural Style
|
Contemporary |
|
Basement Type
|
Crawl Space |
|
Constructed Date
|
2019 |
|
Construction Style Attachment
|
Detached |
|
Cooling Type
|
Heat Pump |
|
Fireplace Fuel
|
Gas,wood |
|
Fireplace Present
|
Yes |
|
Fireplace Total
|
2 |
|
Fireplace Type
|
Unknown,conventional |
|
Half Bath Total
|
1 |
|
Heating Type
|
Forced Air, Heat Pump |
|
Stories Total
|
2 |
|
Size Interior
|
3,754 Sqft |
|
Type
|
House |
|
Utility Water
|
Municipal Water |
Parking
|
Attached Garage
|
2 |
|
Heated Garage
|
|
Land
|
Acreage
|
No |
|
Sewer
|
Municipal Sewage System |
|
Size Irregular
|
0.45 |
|
Size Total
|
0.45 Ac|under 1 Acre |
|
Size Total Text
|
0.45 Ac|under 1 Acre |
Rooms
| Level |
Type |
Length |
Width |
Dimensions |
|
Second Level |
Other |
|
|
24'11'' x 8' |
|
Second Level |
Primary Bedroom |
|
|
14'4'' x 14'8'' |
|
Second Level |
Laundry Room |
|
|
8' x 8'4'' |
|
Second Level |
Bedroom |
|
|
11' x 12'10'' |
|
Second Level |
Bedroom |
|
|
14'6'' x 10'11'' |
|
Second Level |
Bedroom |
|
|
14'5'' x 11'3'' |
|
Second Level |
Bedroom |
|
|
14'5'' x 11'4'' |
|
Second Level |
Full Ensuite Bathroom |
|
|
9'8'' x 15'1'' |
|
Second Level |
Full Bathroom |
|
|
11' x 6'1'' |
|
Second Level |
Full Bathroom |
|
|
8' x 5'6'' |
|
Main Level |
Office |
|
|
12'8'' x 13'9'' |
|
Main Level |
Living Room |
|
|
25'10'' x 22'2'' |
|
Main Level |
Kitchen |
|
|
16'1'' x 11'5'' |
|
Main Level |
Family Room |
|
|
14' x 15'4'' |
|
Main Level |
Dining Room |
|
|
22'5'' x 11'9'' |
|
Main Level |
Den |
|
|
7'3'' x 11' |
|
Main Level |
Partial Bathroom |
|
|
4'8'' x 8'2'' |
https://www.realtor.ca/real-estate/30494159/702-7th-street-s-golden-golden