3 Bedroom
2 Bathroom
1,850 ft2
Bungalow
Fireplace
Baseboard Heaters, Forced Air
Landscaped
$815,900
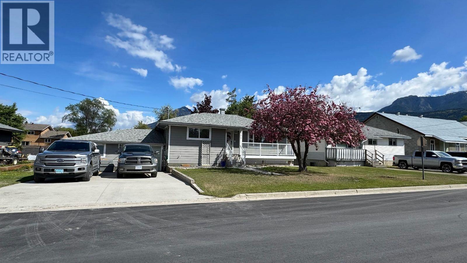
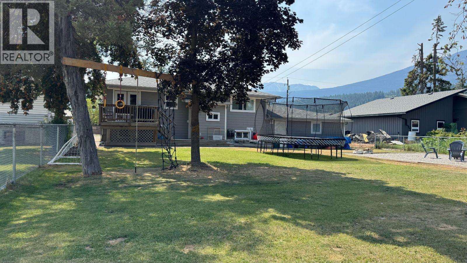
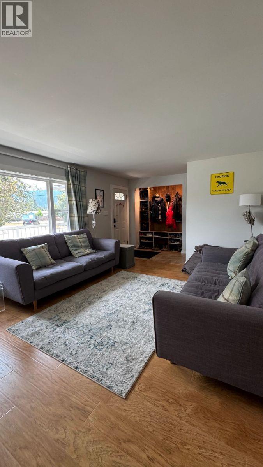
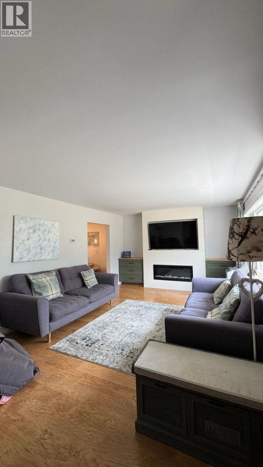
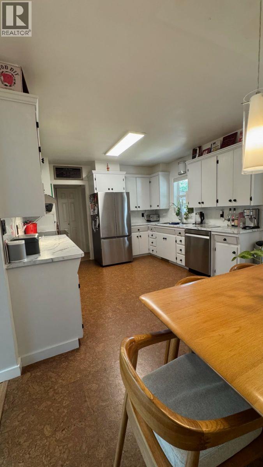
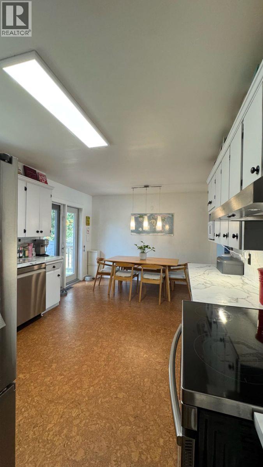
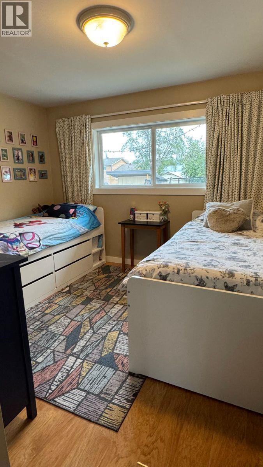
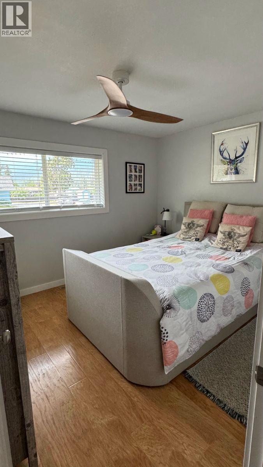
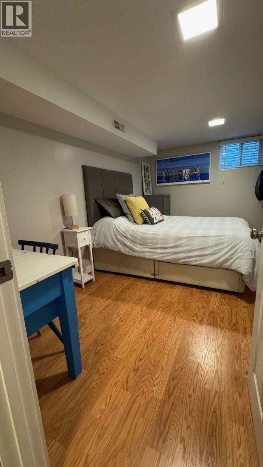
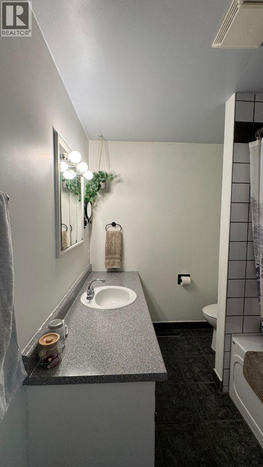
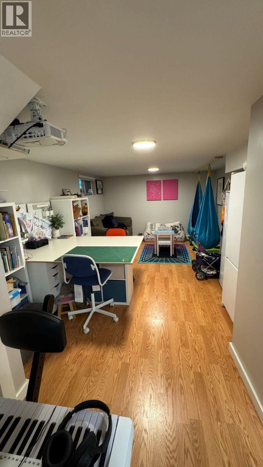

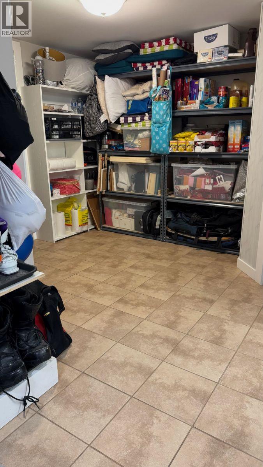
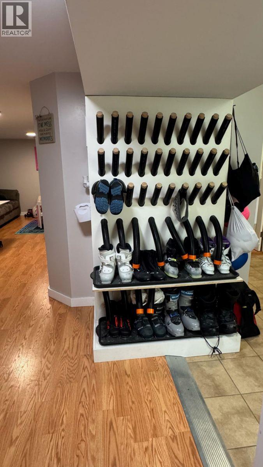
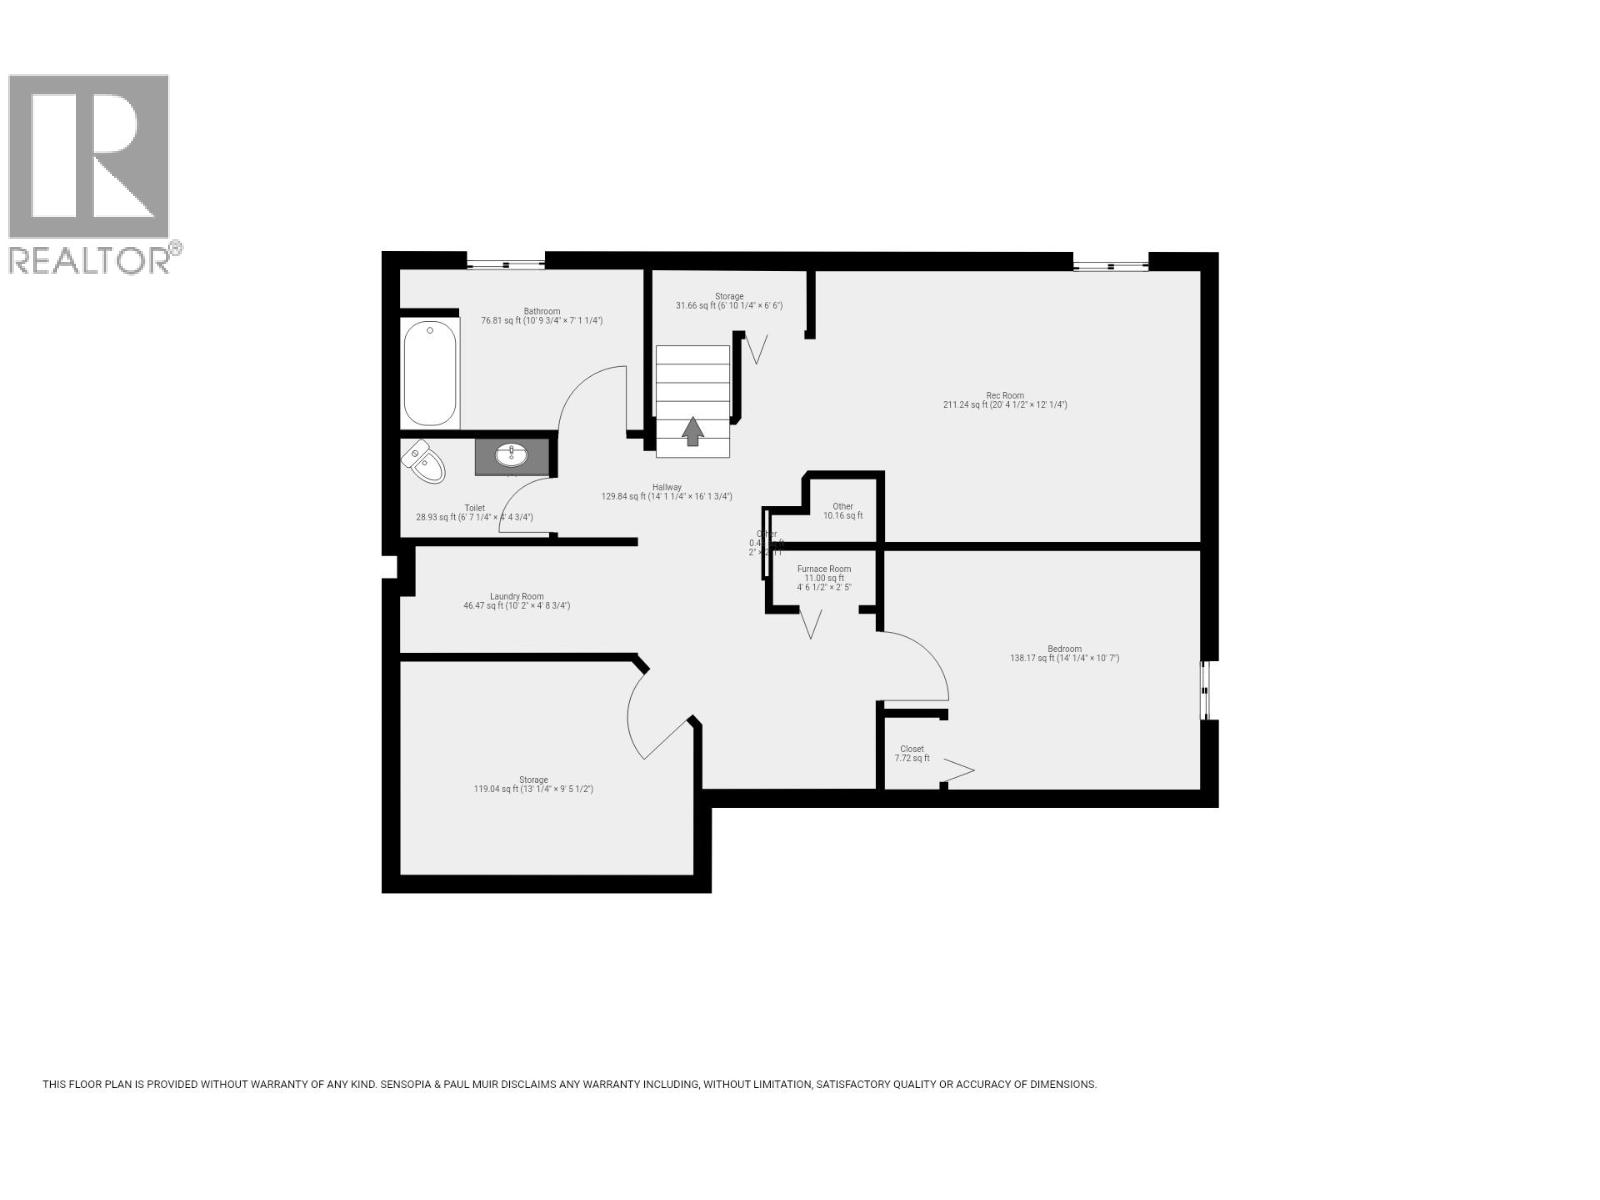
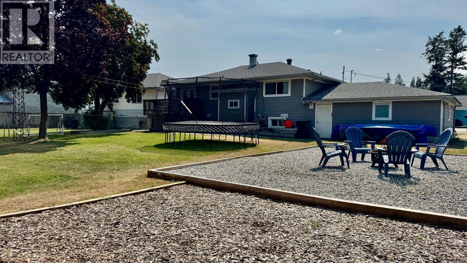
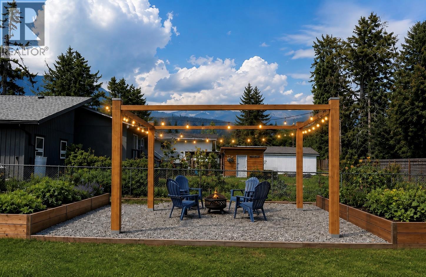
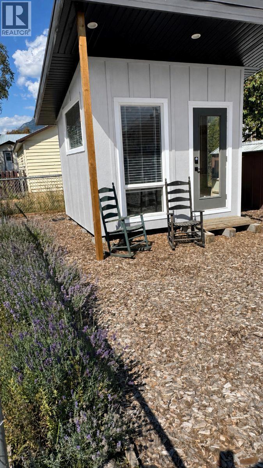
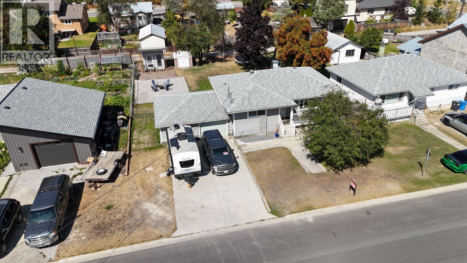
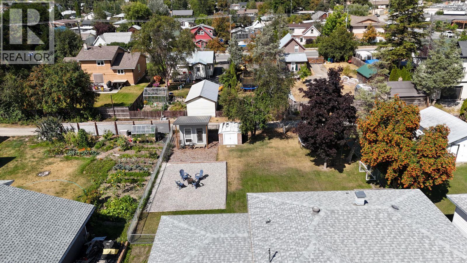
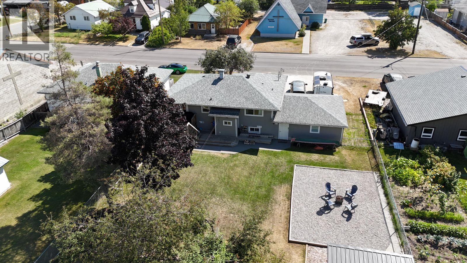
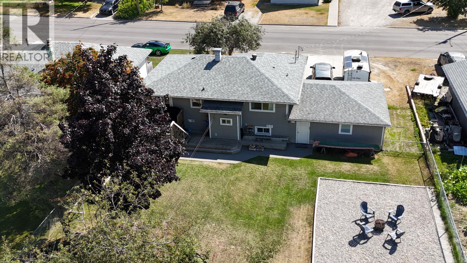
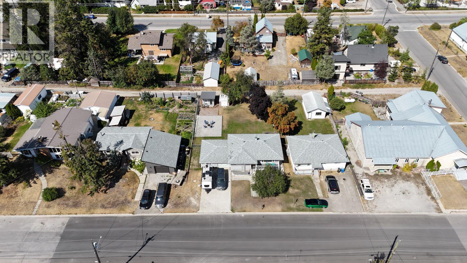
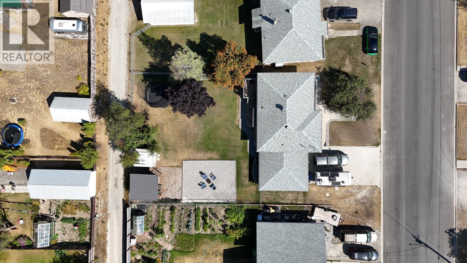
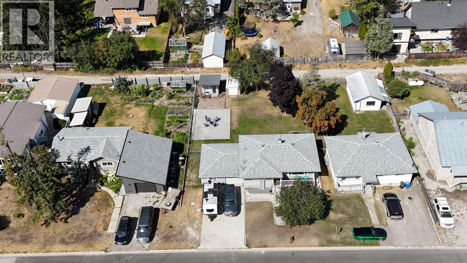
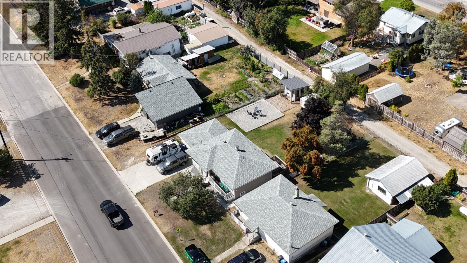
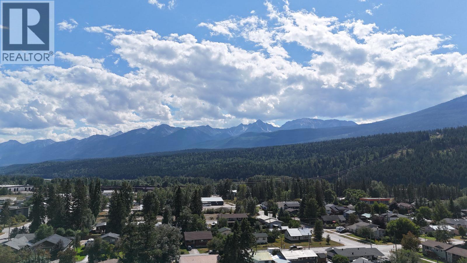
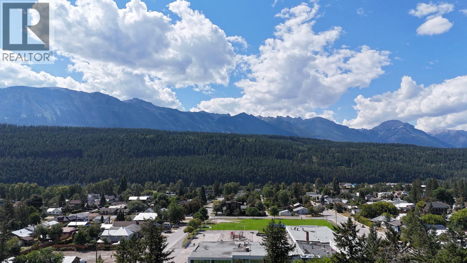
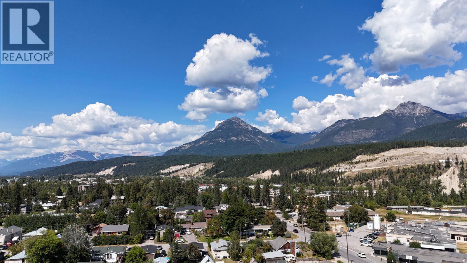
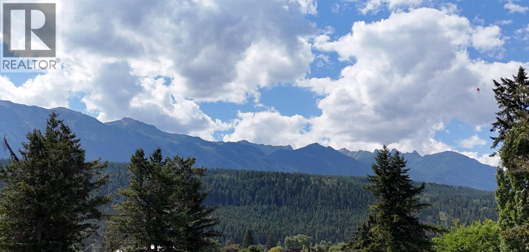
Click brochure link for more details. Enjoy space, privacy and flexibility in this move-in-ready, 3 bedroom, 2 bathroom home with 1,850 sq. ft. of living space on a fully fenced 0.23-acre lot. The bright kitchen features new appliances and an eat-in dining area. The lounge has an electric fireplace and built-in storage, while the recreation room offers additional family space. A pantry, dedicated laundry area, generous storage and built-in ski boot and glove dryer add practicality. The spacious backyard has room to play, entertain and enjoy the seasons, with a deck, fire pit and easy-to-maintain landscaping. A detached office or studio provides space to work from home or enjoy creative projects. The property includes a double garage, large driveway, RV parking, storage shed and back alley access. Recent improvements include modern decor, a new hot water tank and radon mitigation system. Set in a quiet in-town neighbourhood, the property enjoys 360-degree mountain views, including Kicking Horse Mountain Resort. Schools, parks, downtown, recreation facilities and Golden’s trail network are within walking distance, offering a balance of outdoor living and everyday convenience. R2 zoning provides added flexibility. With its own entrance, the basement offers potential for conversion into a separate suite, creating an opportunity for rental income or help with mortgage costs. Any conversion would be subject to applicable zoning and permits. (id:21947)
Property Details
|
MLS® Number
|
10397870 |
|
Property Type
|
Single Family |
|
Neigbourhood
|
Golden |
|
Amenities Near By
|
Ski Area |
|
Parking Space Total
|
5 |
|
View Type
|
Mountain View, View (panoramic) |
Building
|
Bathroom Total
|
2 |
|
Bedrooms Total
|
3 |
|
Architectural Style
|
Bungalow |
|
Basement Type
|
Full |
|
Constructed Date
|
1963 |
|
Construction Style Attachment
|
Detached |
|
Exterior Finish
|
Other |
|
Fire Protection
|
Smoke Detector Only |
|
Fireplace Fuel
|
Electric |
|
Fireplace Present
|
Yes |
|
Fireplace Total
|
1 |
|
Fireplace Type
|
Unknown |
|
Flooring Type
|
Ceramic Tile, Cork, Laminate |
|
Half Bath Total
|
1 |
|
Heating Fuel
|
Electric |
|
Heating Type
|
Baseboard Heaters, Forced Air |
|
Roof Material
|
Asphalt Shingle |
|
Roof Style
|
Unknown |
|
Stories Total
|
1 |
|
Size Interior
|
1,850 Ft2 |
|
Type
|
House |
|
Utility Water
|
Municipal Water |
Parking
Land
|
Acreage
|
No |
|
Fence Type
|
Fence |
|
Land Amenities
|
Ski Area |
|
Landscape Features
|
Landscaped |
|
Sewer
|
Municipal Sewage System |
|
Size Irregular
|
0.22 |
|
Size Total
|
0.22 Ac|under 1 Acre |
|
Size Total Text
|
0.22 Ac|under 1 Acre |
Rooms
| Level |
Type |
Length |
Width |
Dimensions |
|
Basement |
Recreation Room |
|
|
20'4'' x 12'0'' |
|
Basement |
Laundry Room |
|
|
10'2'' x 4'8'' |
|
Basement |
Storage |
|
|
13'0'' x 9'5'' |
|
Basement |
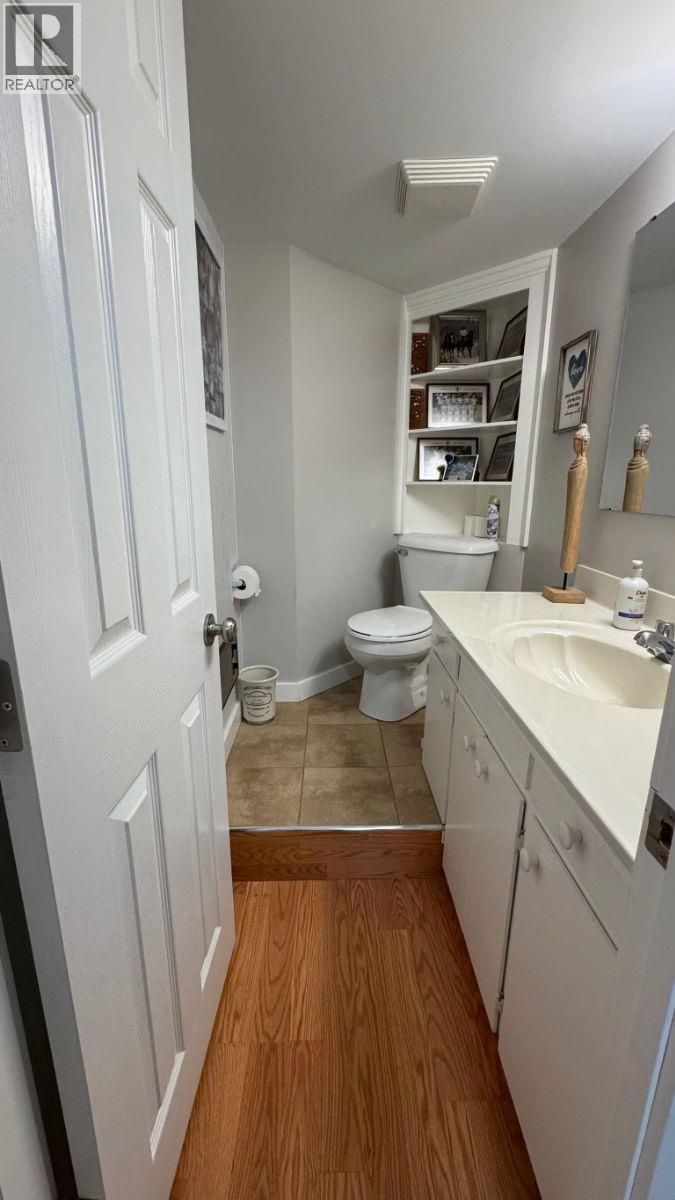
2pc Bathroom |
|
|
6'7'' x 4'4'' |
|
Basement |
Bedroom |
|
|
14'0'' x 10'7'' |
|
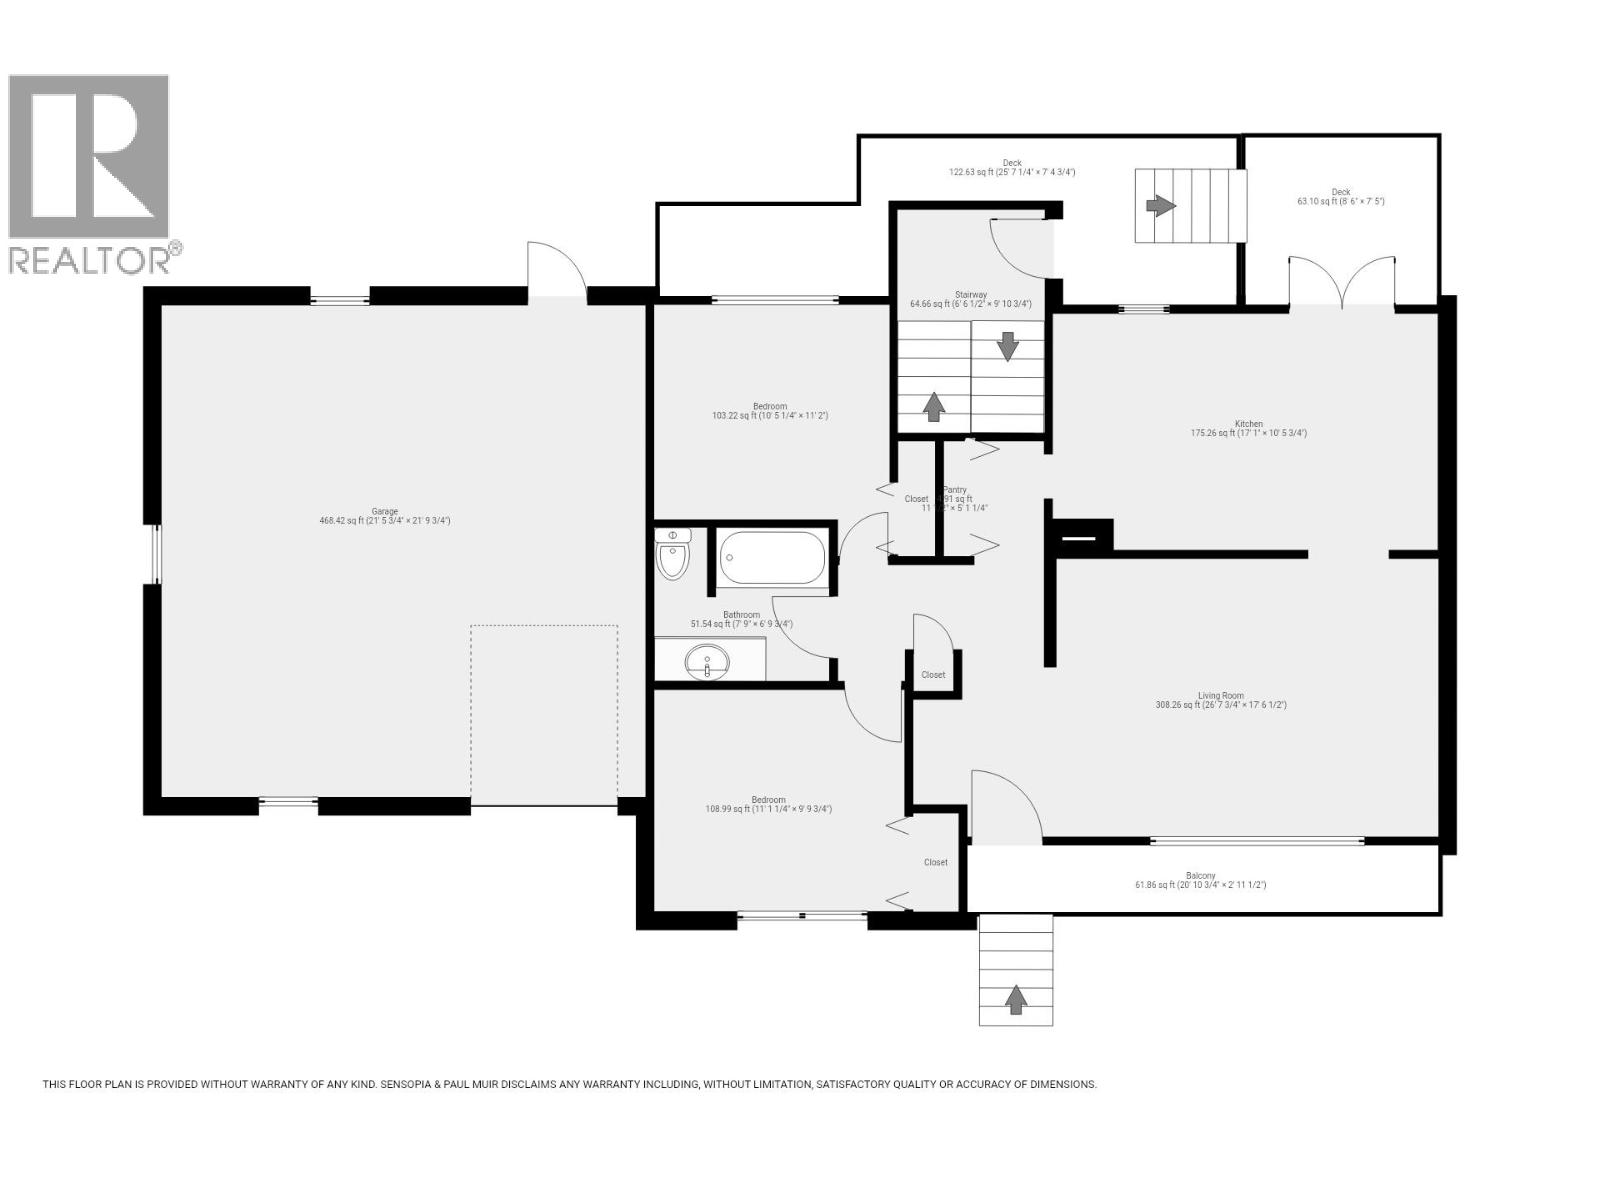
Main Level |
3pc Bathroom |
|
|
7'9'' x 6'9'' |
|
Main Level |
Living Room |
|
|
26'7'' x 17'6'' |
|
Main Level |
Kitchen |
|
|
17'1'' x 10'5'' |
|
Main Level |
Bedroom |
|
|
11'1'' x 9'9'' |
|
Main Level |
Primary Bedroom |
|
|
10'5'' x 11'2'' |
https://www.realtor.ca/real-estate/30210408/711-10th-street-s-golden-golden