Maintenance,
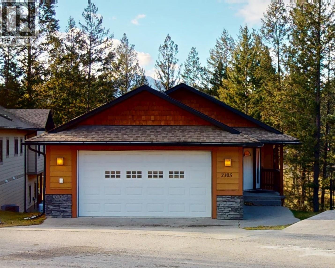
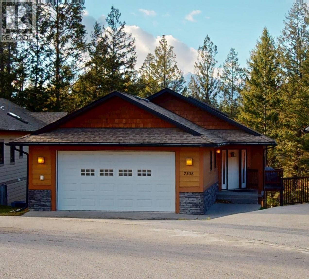
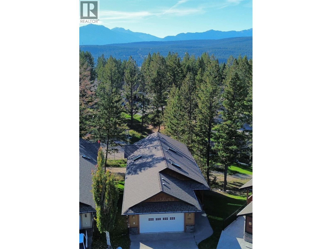
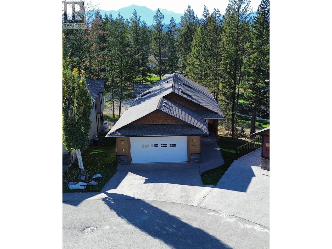
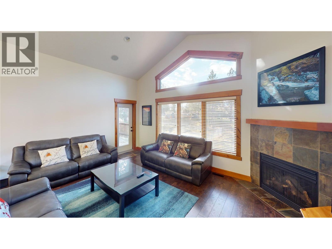
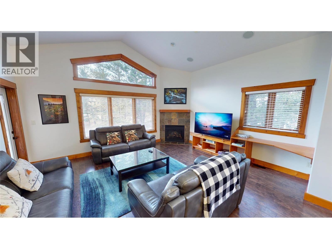
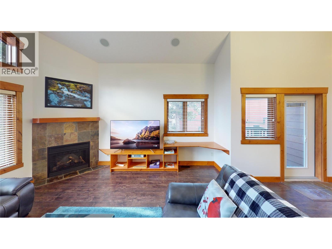
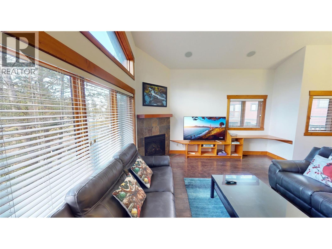
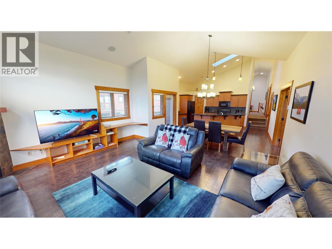
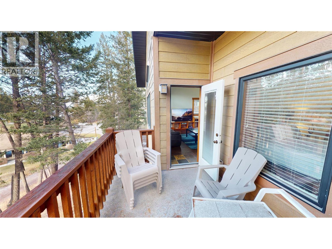
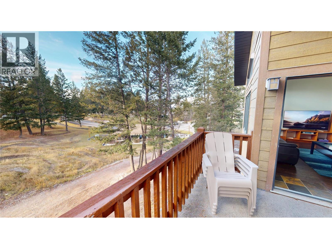
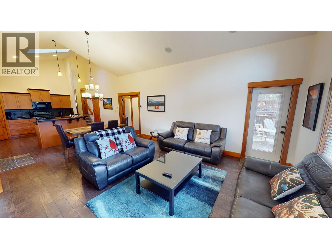
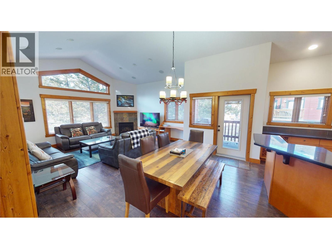
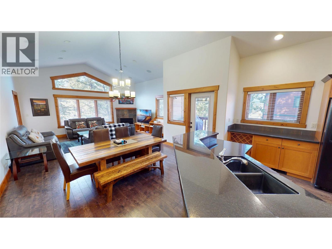
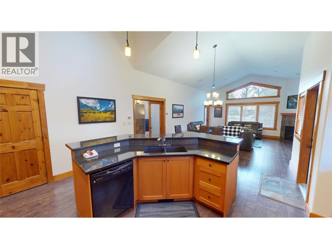
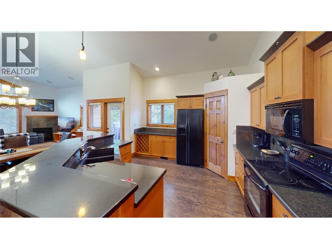
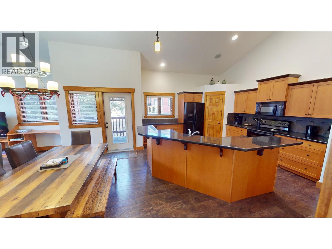
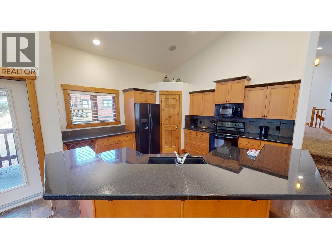
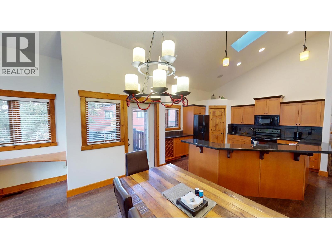
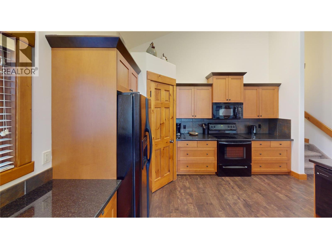
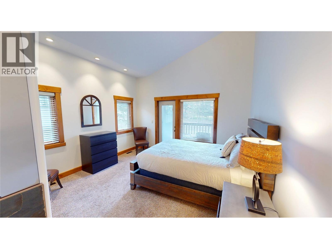
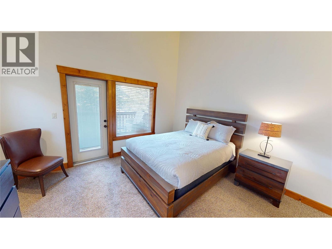
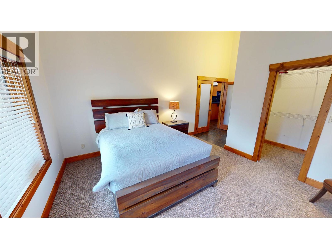
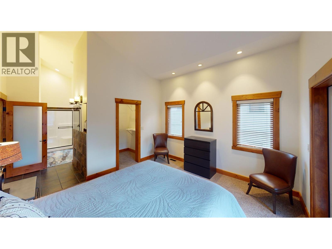
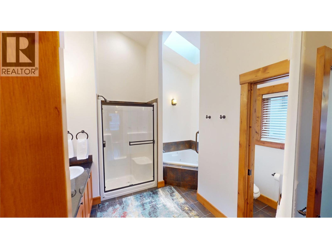
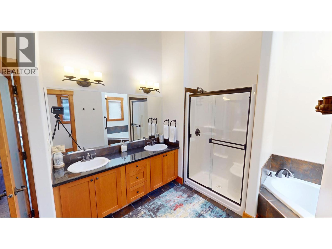
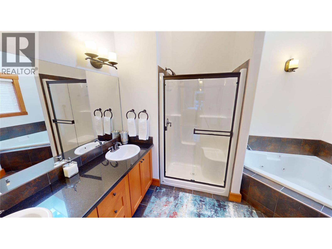
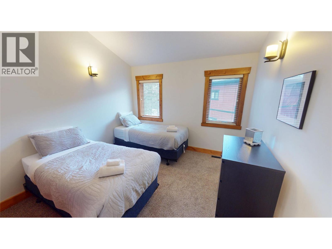
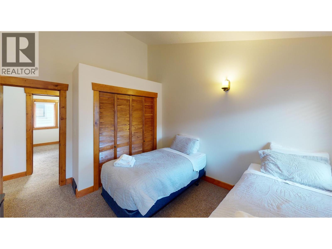
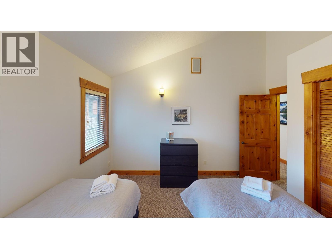
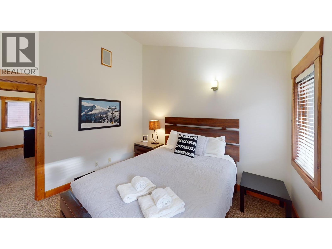
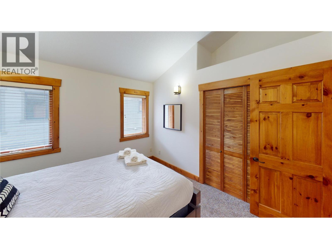
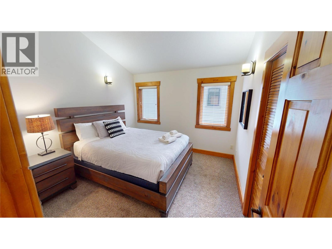
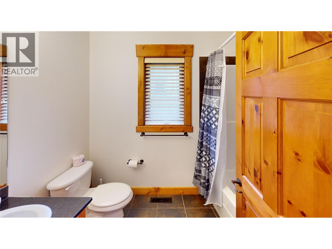
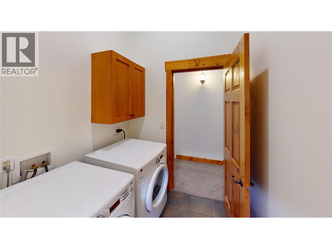
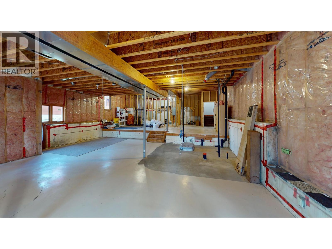
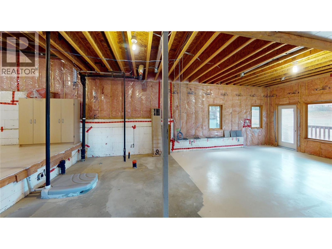
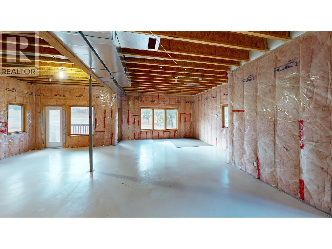
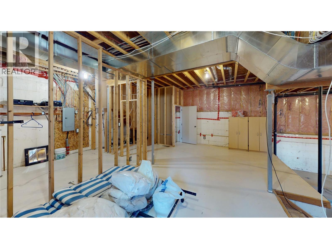
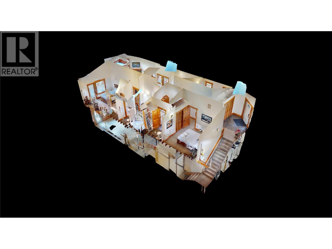
$60 MonthlyBRIGHT, BEAUTIFUL, FULLY FURNISHED, SINGLE-FAMILY HOME IN RADIUM HOT SPRINGS, BC. This turnkey, like-new home is ready for its new owner to make it their own. The main level offers easy living with 3 bedrooms, 2 full bathrooms, laundry, and an open-concept kitchen/dining/living room including high ceilings, lots of windows, and a cozy corner fireplace. The very comfortable primary bedroom opens to a balcony and comes complete with a roomy walk-in closet and a huge ensuite including a big corner jetted soaker tub, walk-in shower and double sink vanity. The kitchen is perfectly set up for entertaining with stainless steel appliances, a nicely sized corner pantry and beautiful granite kitchen counters with a breakfast bar for those quick mornings. The unfinished basement is a blank canvas, perfect for a secondary suite for someone looking for a mortgage helper or to develop into a space for a growing family. The home is equipped with a dual heat pump, A/C unit and has a clean, double-car garage for the toys. Copper Horn Ridge is walking distance of all that Radium has to offer, including many walking/biking trails, golf courses, hot pools, restaurants, cafes, shopping and just a short drive to Panorama, Kicking Horse Resort and Lake Louise. Click on the media link to view a 3D Virtual tour. Contact your REALTOR today to book a viewing! (id:21947)
11:00 am
Ends at:2:00 pm
| MLS® Number | 10402664 |
| Property Type | Single Family |
| Neigbourhood | Radium Hot Springs |
| Community Name | Copper Horn Ridge |
| Community Features | Pets Allowed |
| Features | Two Balconies |
| Parking Space Total | 2 |
| Bathroom Total | 2 |
| Bedrooms Total | 3 |
| Basement Type | Full |
| Constructed Date | 2007 |
| Construction Style Attachment | Detached |
| Cooling Type | Heat Pump |
| Fireplace Fuel | Electric |
| Fireplace Present | Yes |
| Fireplace Total | 1 |
| Fireplace Type | Unknown |
| Heating Fuel | Electric |
| Heating Type | Forced Air |
| Stories Total | 2 |
| Size Interior | 1,619 Ft2 |
| Type | House |
| Utility Water | Municipal Water |
| Attached Garage | 2 |
| Acreage | No |
| Sewer | Municipal Sewage System |
| Size Irregular | 0.15 |
| Size Total | 0.15 Ac|under 1 Acre |
| Size Total Text | 0.15 Ac|under 1 Acre |
| Level | Type | Length | Width | Dimensions |
|---|---|---|---|---|
| Second Level | Utility Room | 10' x 14'5'' | ||
| Second Level | Unfinished Room | 47'8'' x 29' | ||
| Main Level | Foyer | 9'8'' x 15'1'' | ||
| Main Level | Laundry Room | 6' x 6'2'' | ||
| Main Level | Bedroom | 11'1'' x 13'5'' | ||
| Main Level | Bedroom | 10'11'' x 11'9'' | ||
| Main Level | Full Bathroom | Measurements not available | ||
| Main Level | 5pc Ensuite Bath | Measurements not available | ||
| Main Level | Primary Bedroom | 13'1'' x 13'7'' | ||
| Main Level | Dining Room | 8'8'' x 14'2'' | ||
| Main Level | Living Room | 15' x 17'5'' | ||
| Main Level | Kitchen | 12'11'' x 17'5'' |
Contact us for more information

The trademarks REALTOR®, REALTORS®, and the REALTOR® logo are controlled by The Canadian Real Estate Association (CREA) and identify real estate professionals who are members of CREA. The trademarks MLS®, Multiple Listing Service® and the associated logos are owned by The Canadian Real Estate Association (CREA) and identify the quality of services provided by real estate professionals who are members of CREA. The trademark DDF® is owned by The Canadian Real Estate Association (CREA) and identifies CREA's Data Distribution Facility (DDF®)