Maintenance, Reserve Fund Contributions, Heat, Insurance, Ground Maintenance, Property Management, Other, See Remarks, Recreation Facilities, Sewer, Waste Removal, Water
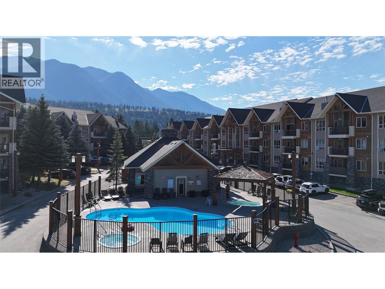
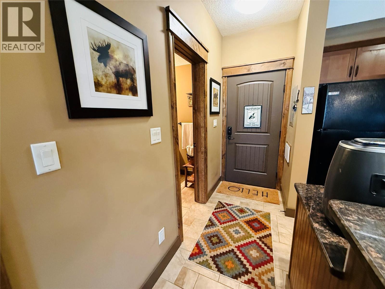
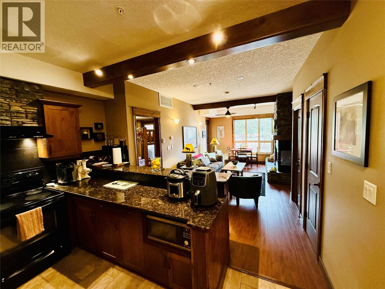
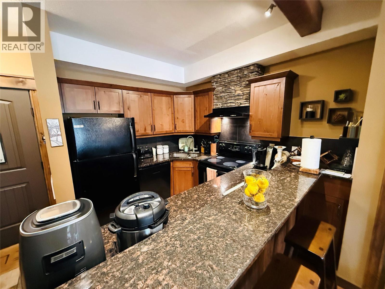
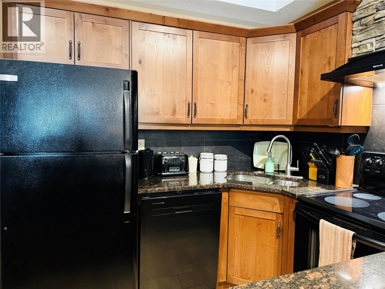
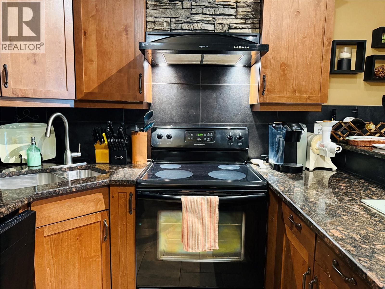
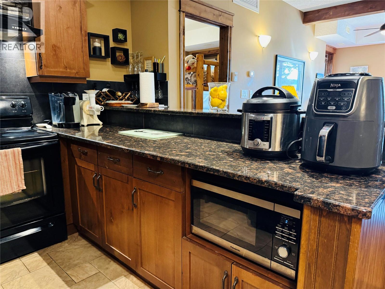
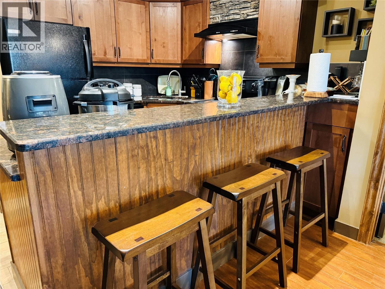
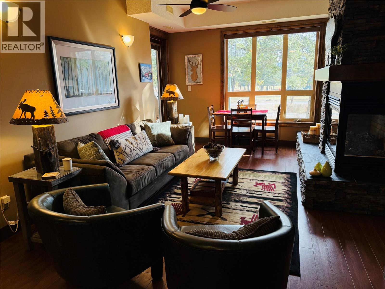
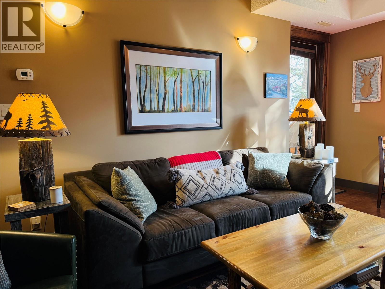
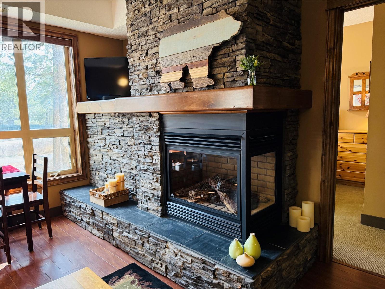
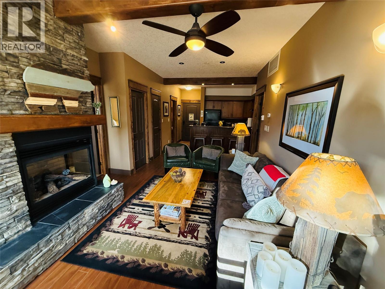
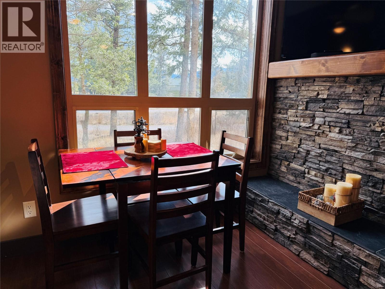
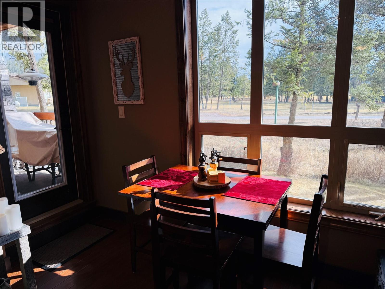
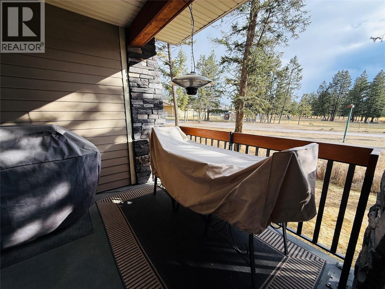
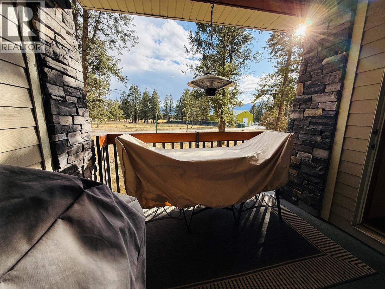
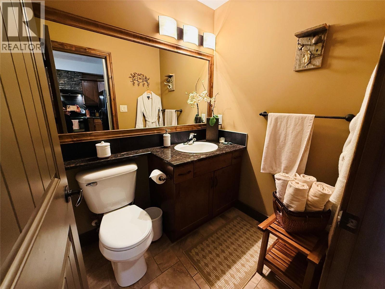
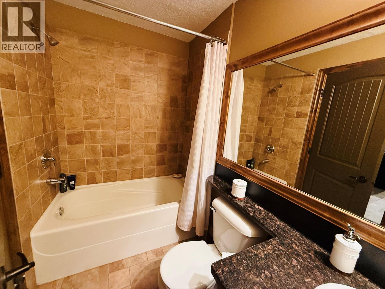
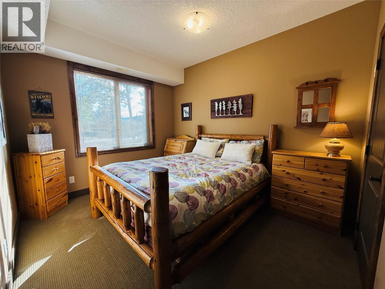
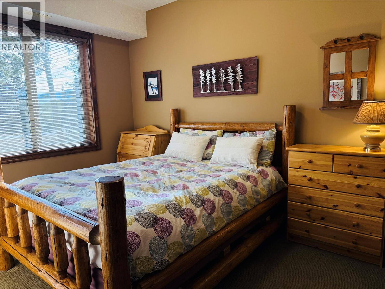
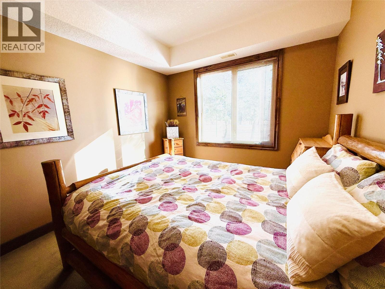
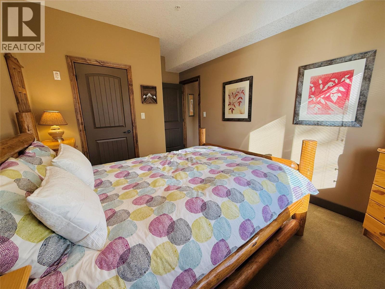
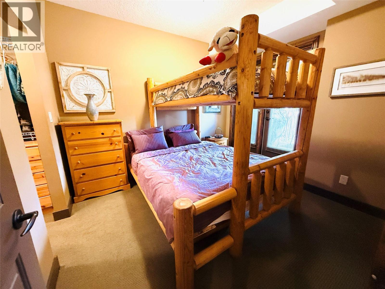
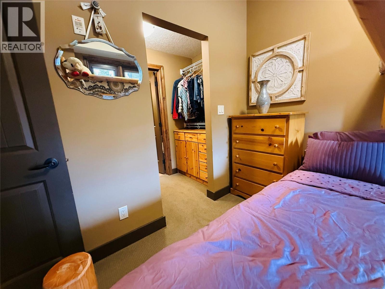
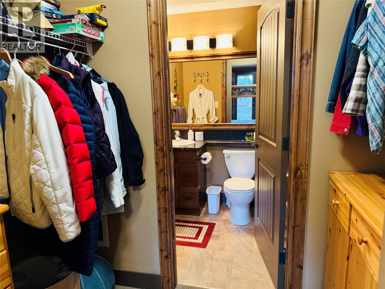
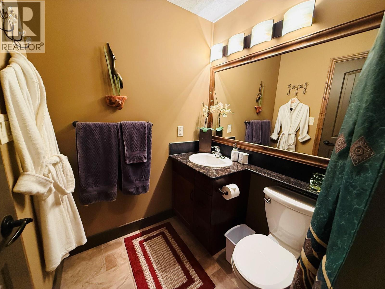
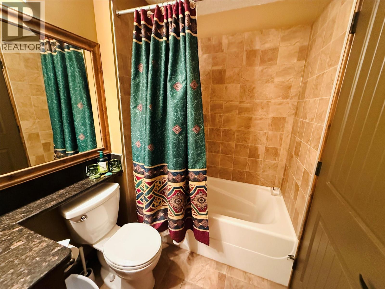
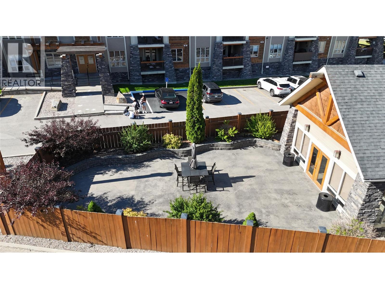
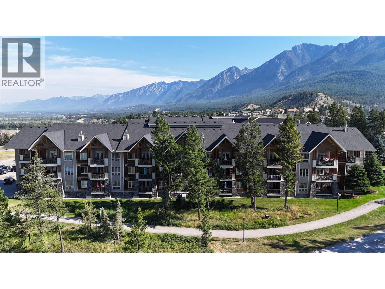
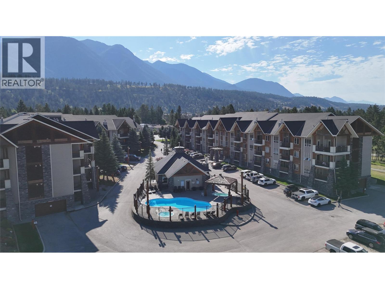
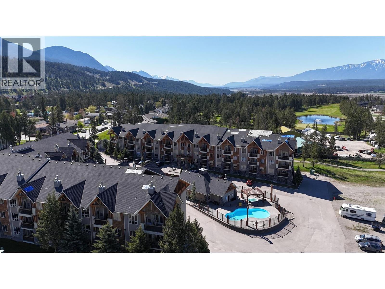
$424.60 MonthlyGround floor faces Community Garden with Pool/Hot Tubs and Security. This two-bedroom, two-bathroom condominium in the Sable Ridge development offers professional, maintenance-free mountain living tailored for recreational buyers or investors seeking consistent rental demand. Located within walking distance of Radium Hot Springs village shops, restaurants, and municipal parks, this residence features high-end flooring, solid wood interior doors, custom cabinetry, and the complex's signature rundle rock propane fireplace. The functional layout opens directly to the dining and living areas, which are brightly lit by recessed pot lighting and framed by thick timber trim accents to show off the wildlife passing by right out your window. A hidden gem is the custom pantry. Residents gain full access to premium on-site amenities, including a heated seasonal outdoor pool, two hot tubs, and an amenity clubhouse equipped with a full kitchen, fireplace, and outdoor barbecue area. Secure, gated underground parking with a dedicated storage locker and security cameras provides peace of mind for lock-and-go users. The monthly strata fee provides excellent value by covering propane, water, sewer, snow removal, landscaping, and exterior building maintenance, leaving only BC Hydro, content insurance and Internet/cable to the owner. Positioned for easy year-round recreation, this property offers quick access to Kootenay National Park, world-class golf courses, and Panorama Mountain Resort. (id:21947)
| MLS® Number | 10394802 |
| Property Type | Single Family |
| Neigbourhood | Radium Hot Springs |
| Community Name | Sable Ridge |
| Amenities Near By | Golf Nearby, Park, Recreation, Ski Area |
| Community Features | Pets Allowed With Restrictions |
| Features | One Balcony |
| Parking Space Total | 1 |
| Pool Type | Outdoor Pool |
| Storage Type | Storage, Locker |
| Structure | Clubhouse |
| View Type | View (panoramic) |
| Bathroom Total | 2 |
| Bedrooms Total | 2 |
| Amenities | Clubhouse |
| Appliances | Refrigerator, Dishwasher, Dryer, Range - Electric, Microwave, Washer |
| Constructed Date | 2007 |
| Cooling Type | Central Air Conditioning |
| Exterior Finish | Stone, Other |
| Fireplace Fuel | Gas |
| Fireplace Present | Yes |
| Fireplace Total | 1 |
| Fireplace Type | Unknown |
| Flooring Type | Hardwood |
| Heating Fuel | Electric |
| Heating Type | No Heat |
| Roof Material | Asphalt Shingle |
| Roof Style | Unknown |
| Stories Total | 1 |
| Size Interior | 818 Ft2 |
| Type | Apartment |
| Utility Water | Municipal Water |
| Underground | 1 |
| Acreage | No |
| Land Amenities | Golf Nearby, Park, Recreation, Ski Area |
| Landscape Features | Landscaped |
| Sewer | Municipal Sewage System |
| Size Total Text | Under 1 Acre |
| Level | Type | Length | Width | Dimensions |
|---|---|---|---|---|
| Main Level | 4pc Bathroom | '' | ||
| Main Level | 4pc Ensuite Bath | Measurements not available | ||
| Main Level | Bedroom | 9'9'' x 14' | ||
| Main Level | Primary Bedroom | 10'0'' x 16' | ||
| Main Level | Living Room | 13'0'' x 9'0'' | ||
| Main Level | Foyer | 3'2'' x 8'0'' | ||
| Main Level | Kitchen | 9'0'' x 9'8'' |
Contact us for more information

The trademarks REALTOR®, REALTORS®, and the REALTOR® logo are controlled by The Canadian Real Estate Association (CREA) and identify real estate professionals who are members of CREA. The trademarks MLS®, Multiple Listing Service® and the associated logos are owned by The Canadian Real Estate Association (CREA) and identify the quality of services provided by real estate professionals who are members of CREA. The trademark DDF® is owned by The Canadian Real Estate Association (CREA) and identifies CREA's Data Distribution Facility (DDF®)