

Maintenance, Reserve Fund Contributions, Heat, Insurance, Ground Maintenance, Property Management, Other, See Remarks, Recreation Facilities, Sewer, Waste Removal, Water
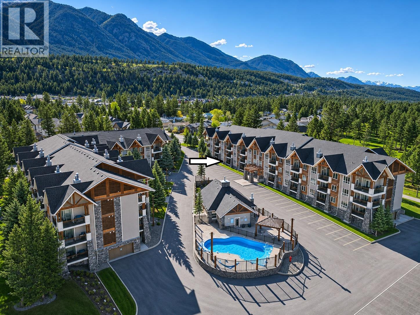
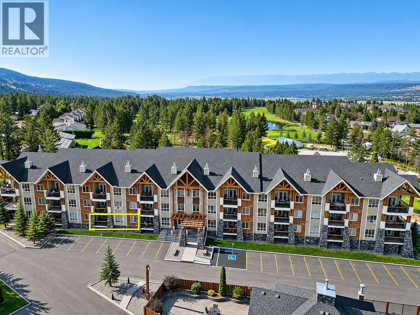
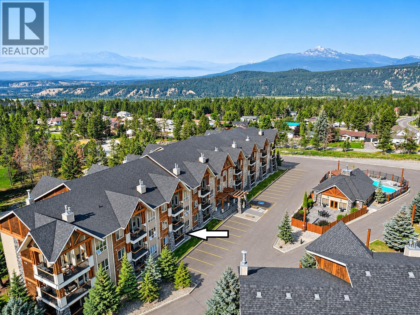
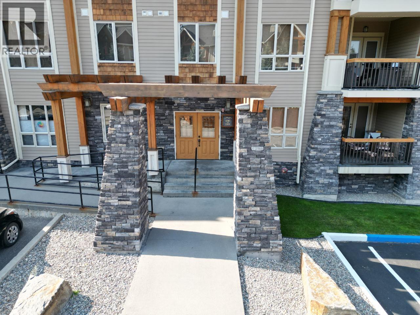
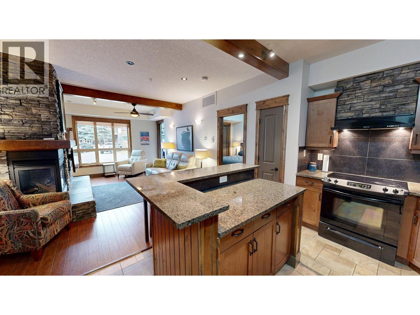
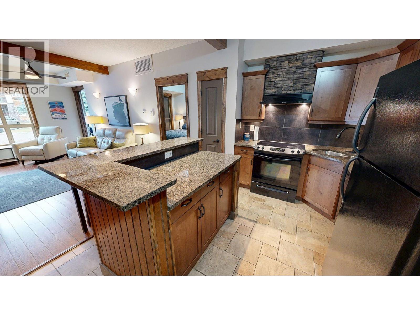
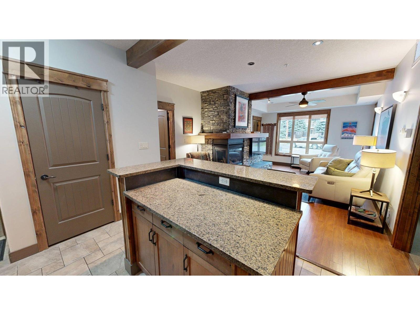
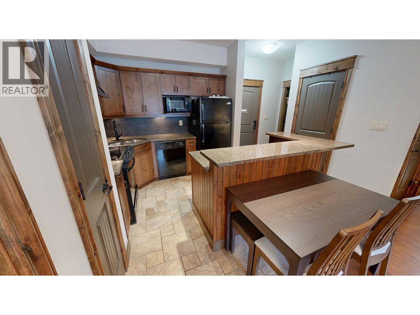
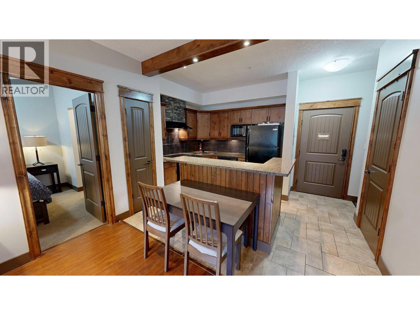
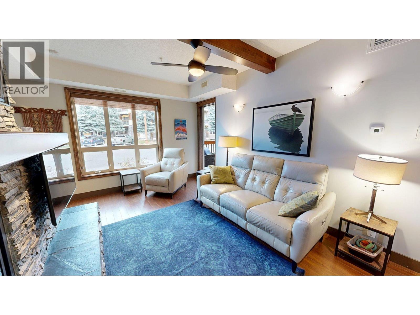
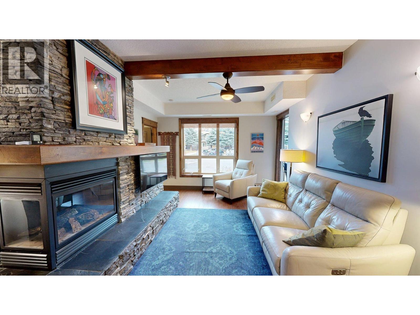
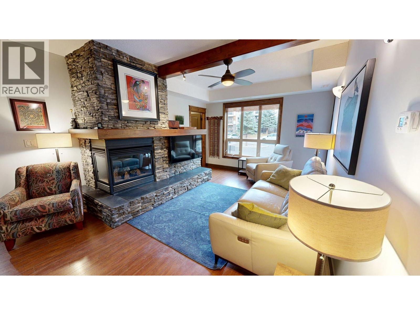
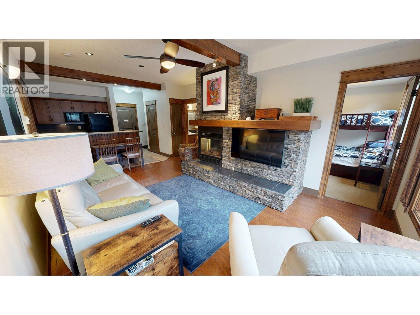
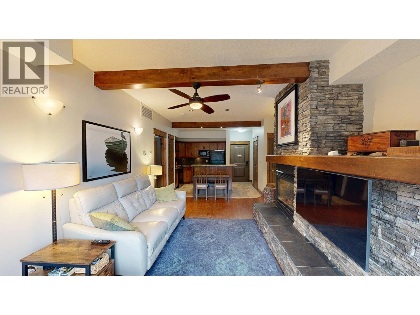
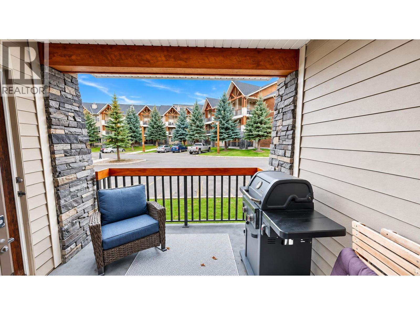
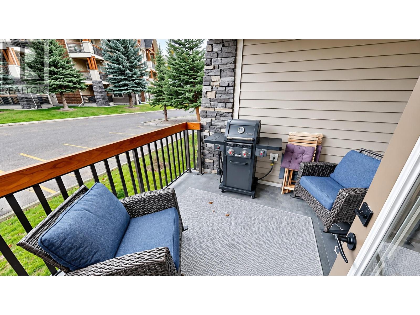
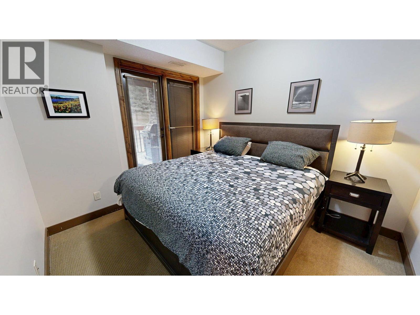
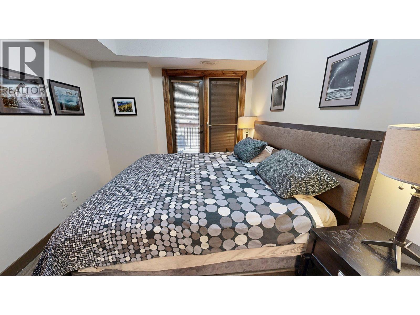
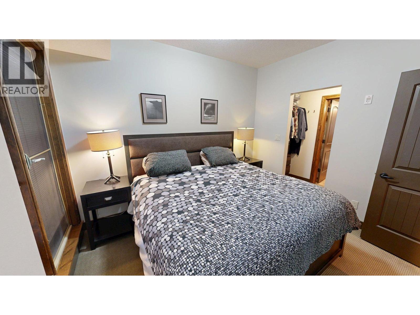
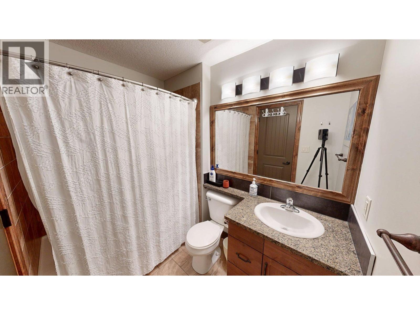
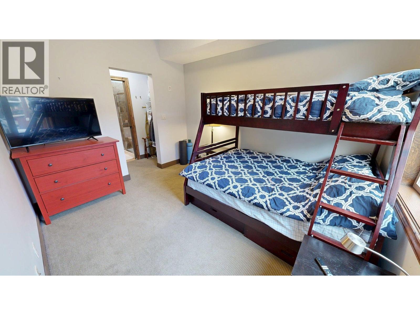
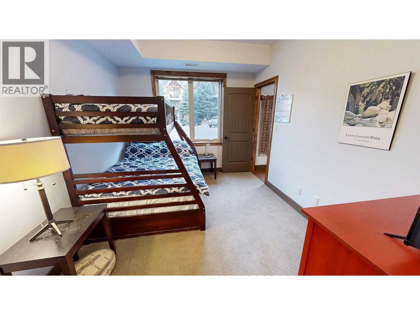
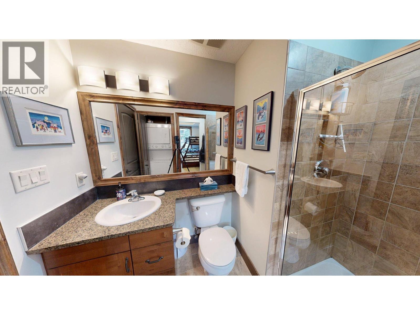
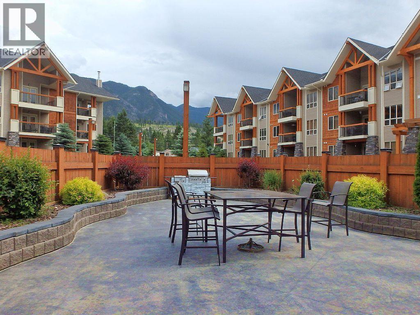
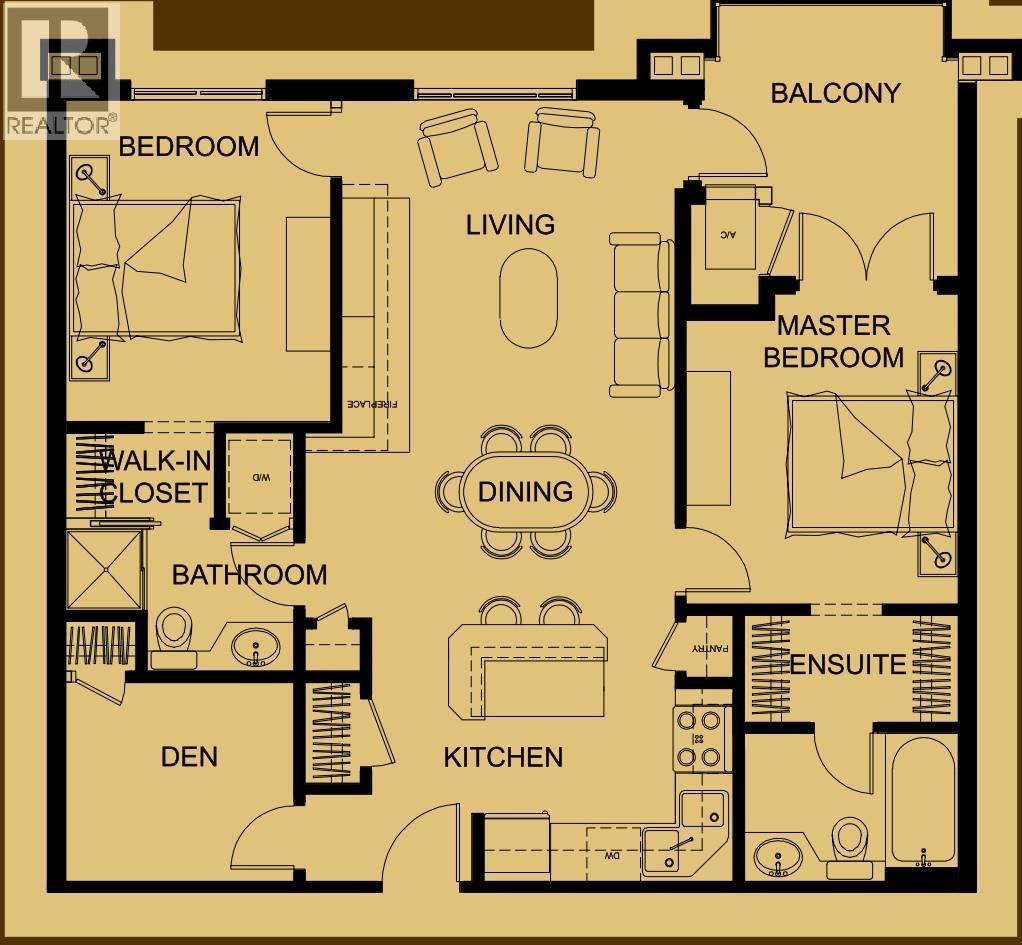
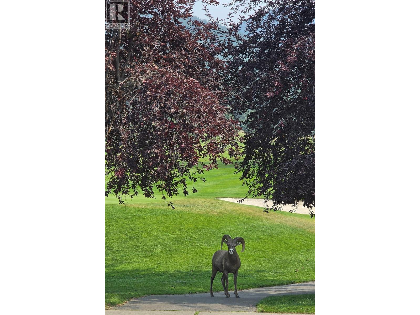
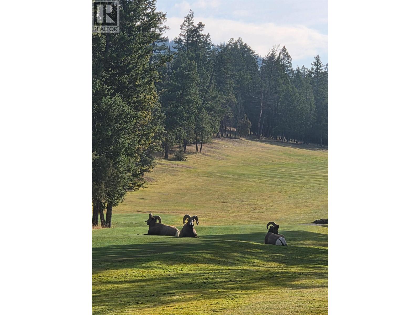
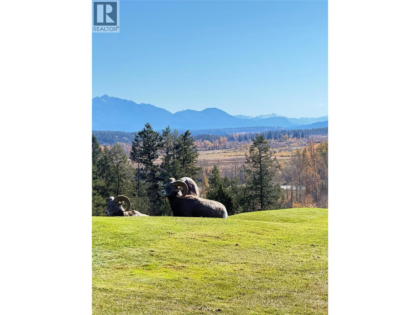
$485 MonthlyEscape to your perfect mountain retreat! This fully furnished luxury condo in the heart of Radium offers the ideal blend of comfort, convenience, & adventure. Just 3 hours from Calgary & only 10 minutes from Invermere, you'll be surrounded by some of BC’s most stunning lakes, parks, & world-class skiing. Nestled next to the community garden and just minutes from multiple golf courses, this freshly painted ground-floor unit boasts mountain views in a thoughtfully designed layout. With 2 spacious bedrooms, 2 bathrooms, and a versatile den, this condo is perfect for full-time living or a weekend escape. High-end finishes, including granite countertops, elegant cabinetry, and charming stone accents, create a warm and inviting atmosphere. The unit has a cozy propane fireplace for the winter, a forced air AC unit that keeps the space cool in summer or step out onto the covered patio—accessible from both the primary bedroom and living room—to breath in the fresh mountain air. Enjoy resort-style amenities year-round, including a hot tub, seasonal outdoor pool, a social room with a kitchen, a communal BBQ area, and the convenience of an elevator—perfect for easy access throughout the building. It also comes with an assigned underground parking stall, storage locker and outdoor visitor parking. Whether you're hitting the slopes, relaxing by one of the nearby lakes, or exploring the countless hiking trails of the Columbia Valley, this condo is your ultimate home base for adventure. (id:21947)
| MLS® Number | 10405711 |
| Property Type | Single Family |
| Neigbourhood | Radium Hot Springs |
| Community Name | Sable Ridge |
| Community Features | Rentals Allowed |
| Parking Space Total | 1 |
| Pool Type | Outdoor Pool |
| Storage Type | Storage, Locker |
| View Type | Mountain View, View (panoramic) |
| Bathroom Total | 2 |
| Bedrooms Total | 2 |
| Appliances | Refrigerator, Dishwasher, Dryer, Range - Electric, Microwave, Washer |
| Constructed Date | 2007 |
| Cooling Type | Central Air Conditioning |
| Exterior Finish | Other |
| Fireplace Fuel | Gas |
| Fireplace Present | Yes |
| Fireplace Total | 1 |
| Fireplace Type | Unknown |
| Flooring Type | Mixed Flooring |
| Heating Type | Forced Air |
| Roof Material | Asphalt Shingle |
| Roof Style | Unknown |
| Stories Total | 1 |
| Size Interior | 930 Sqft |
| Type | Apartment |
| Utility Water | Municipal Water |
| Heated Garage | |
| Underground |
| Acreage | No |
| Sewer | Municipal Sewage System |
| Size Total Text | Under 1 Acre |
| Level | Type | Length | Width | Dimensions |
|---|---|---|---|---|
| Main Level | Den | 8'4'' x 6'11'' | ||
| Main Level | 4pc Ensuite Bath | Measurements not available | ||
| Main Level | 4pc Ensuite Bath | Measurements not available | ||
| Main Level | Bedroom | 10'0'' x 9'11'' | ||
| Main Level | Primary Bedroom | 10'10'' x 9'8'' | ||
| Main Level | Living Room | 10'6'' x 18'4'' | ||
| Main Level | Kitchen | 9'6'' x 10'6'' |
Contact us for more information

The trademarks REALTOR®, REALTORS®, and the REALTOR® logo are controlled by The Canadian Real Estate Association (CREA) and identify real estate professionals who are members of CREA. The trademarks MLS®, Multiple Listing Service® and the associated logos are owned by The Canadian Real Estate Association (CREA) and identify the quality of services provided by real estate professionals who are members of CREA. The trademark DDF® is owned by The Canadian Real Estate Association (CREA) and identifies CREA's Data Distribution Facility (DDF®)