Maintenance, Insurance, Ground Maintenance, Property Management, Other, See Remarks
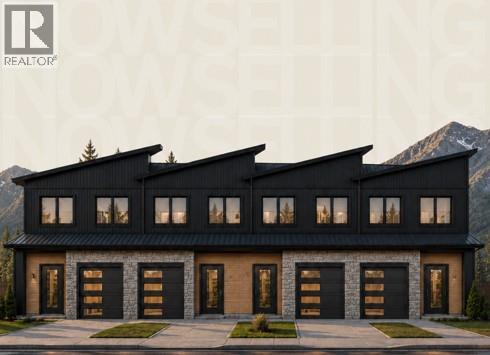
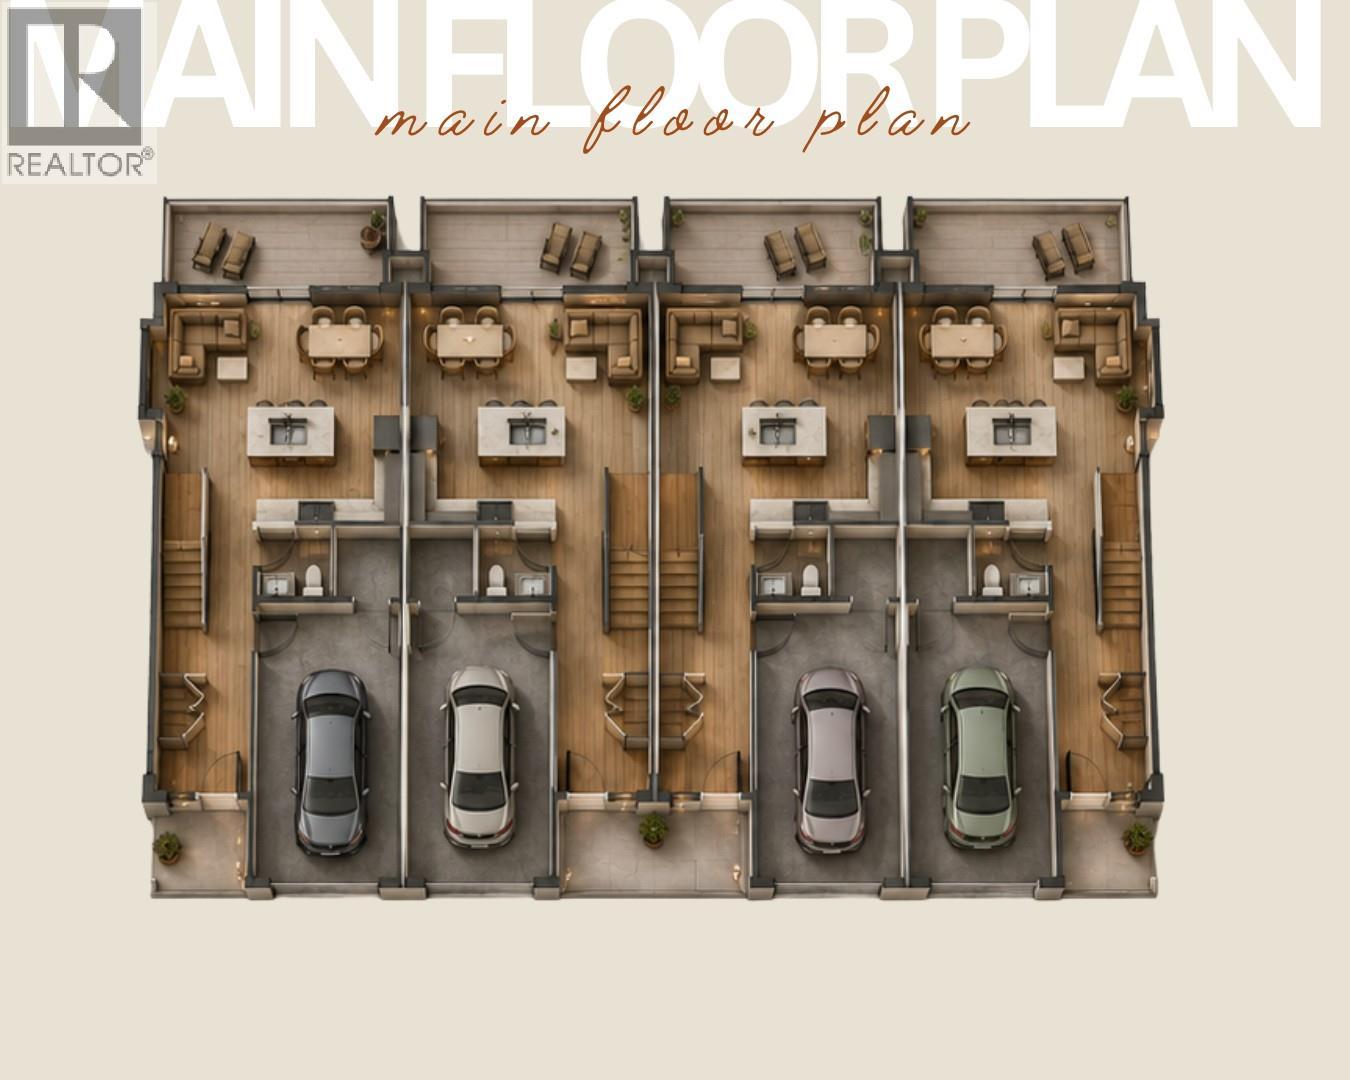
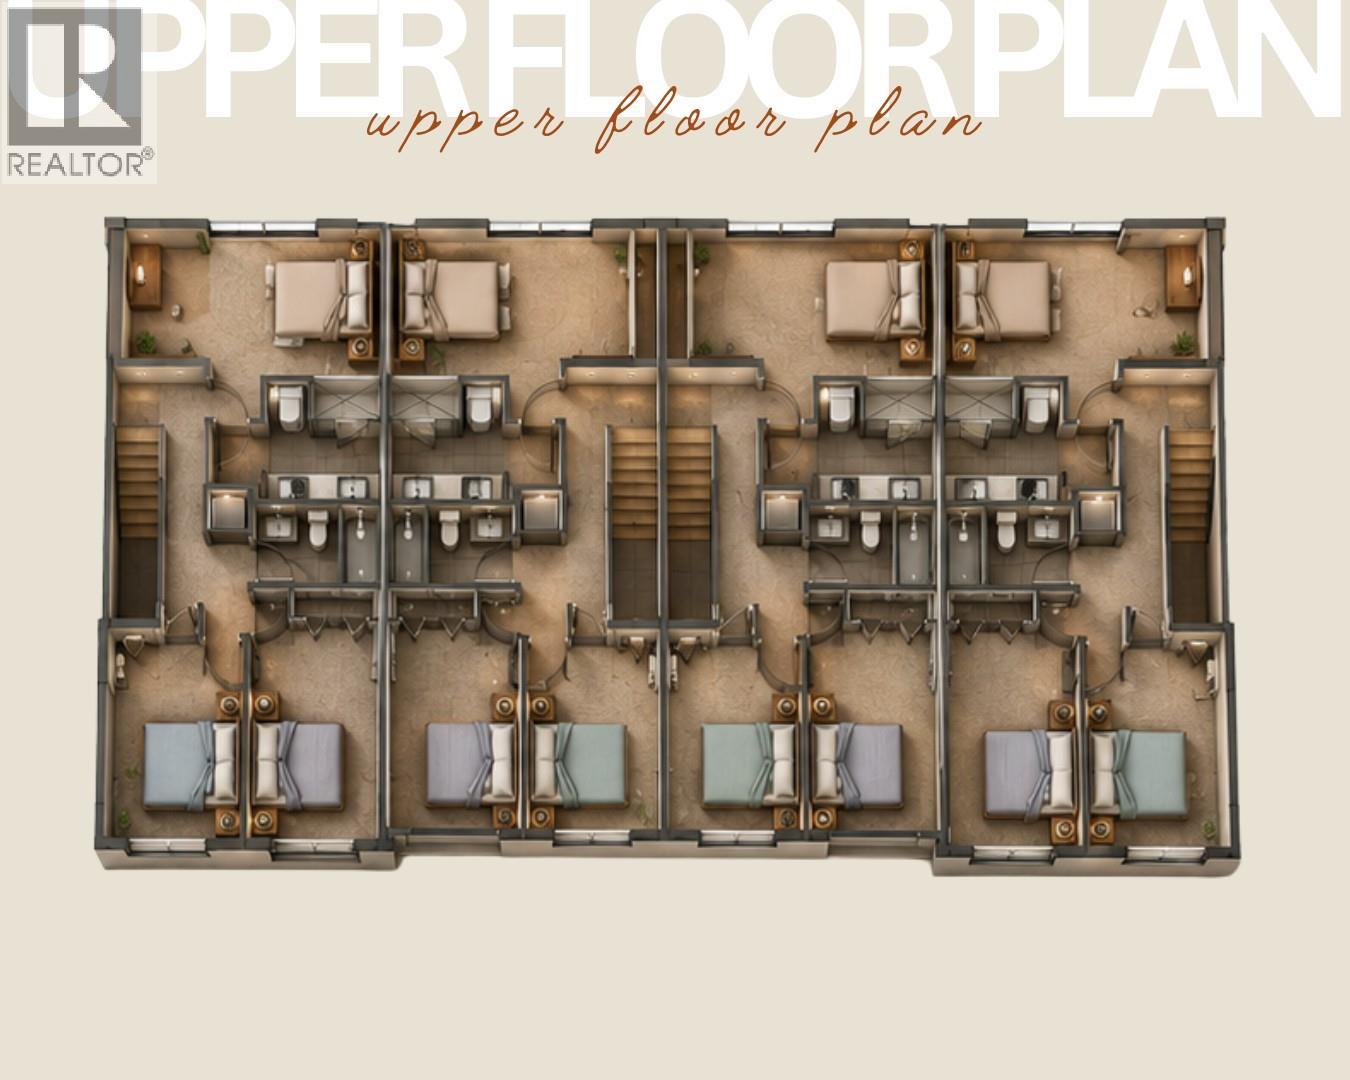
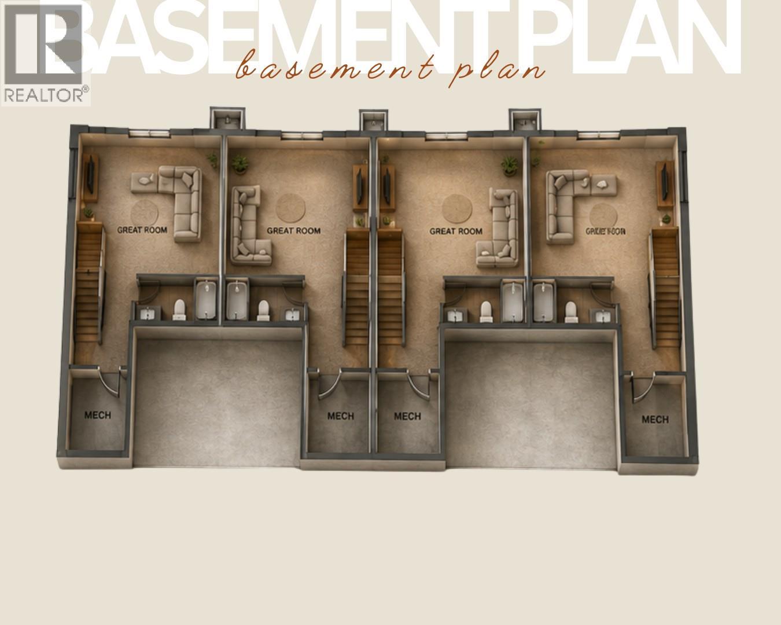
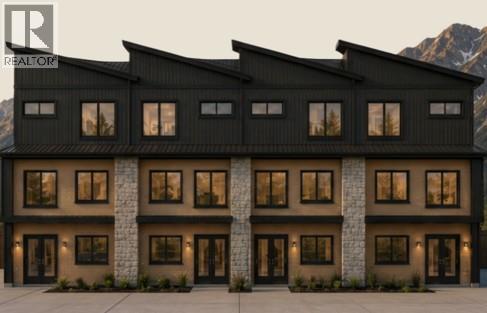
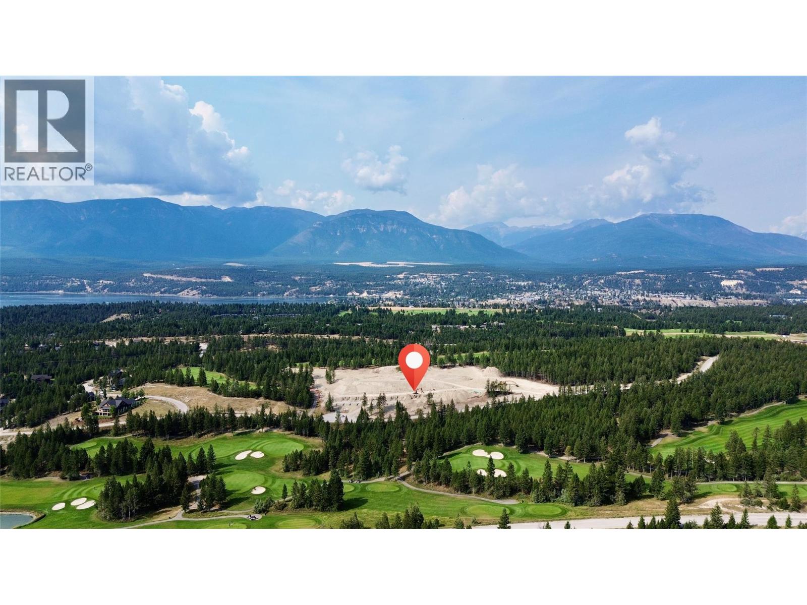
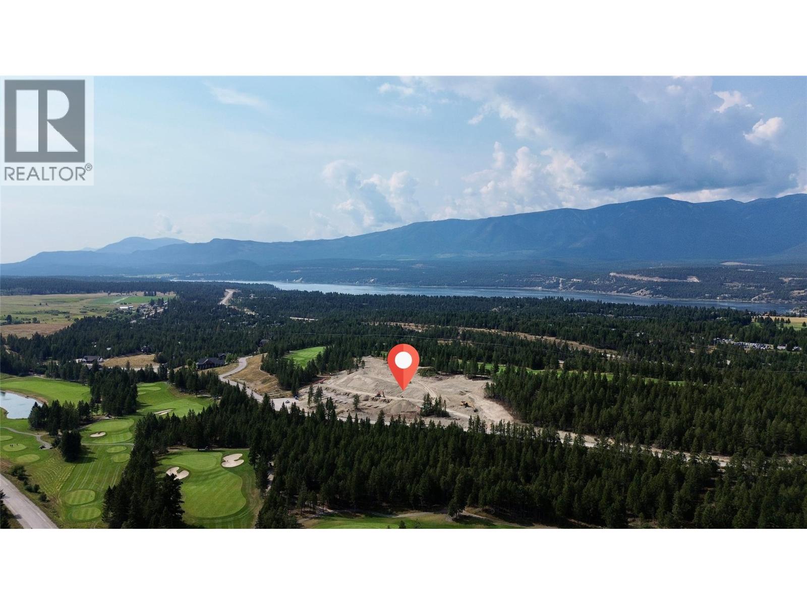
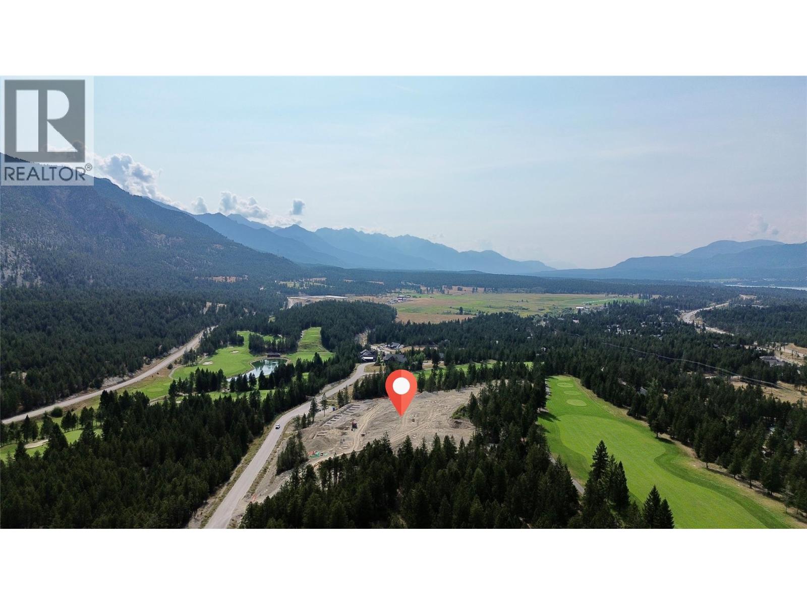
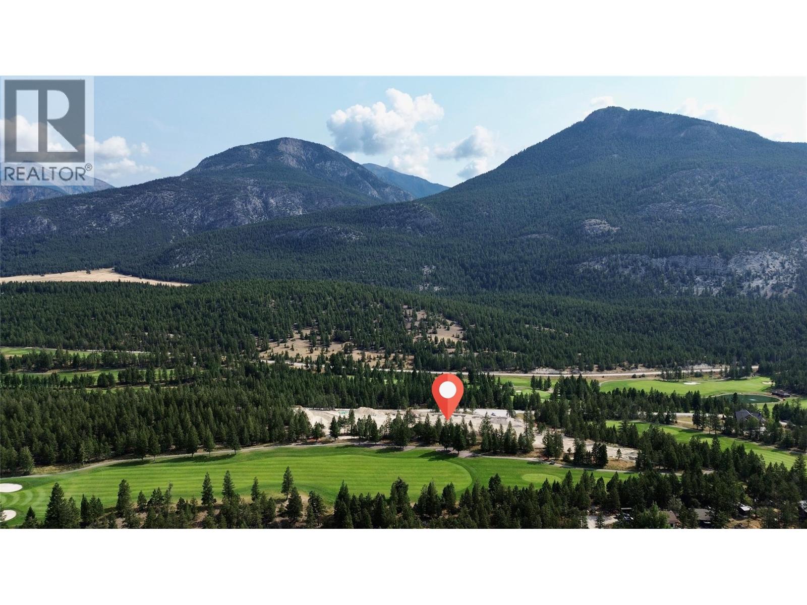
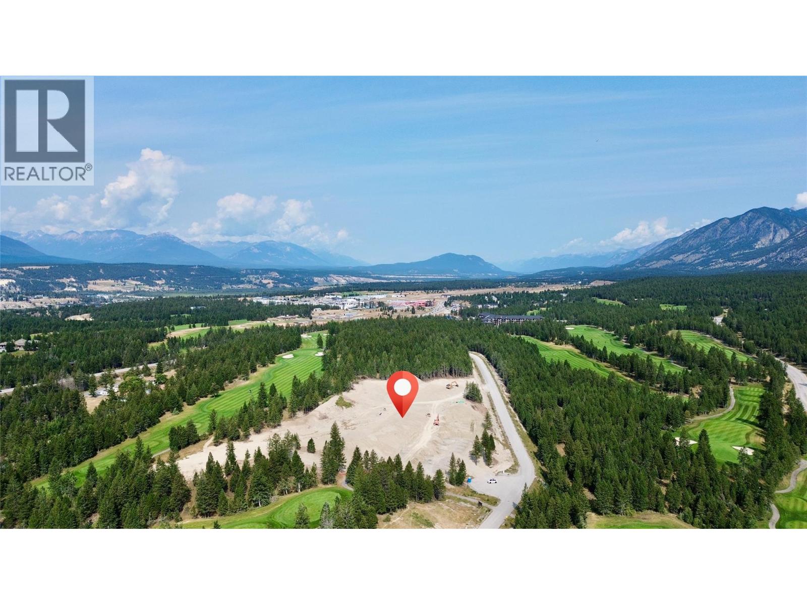
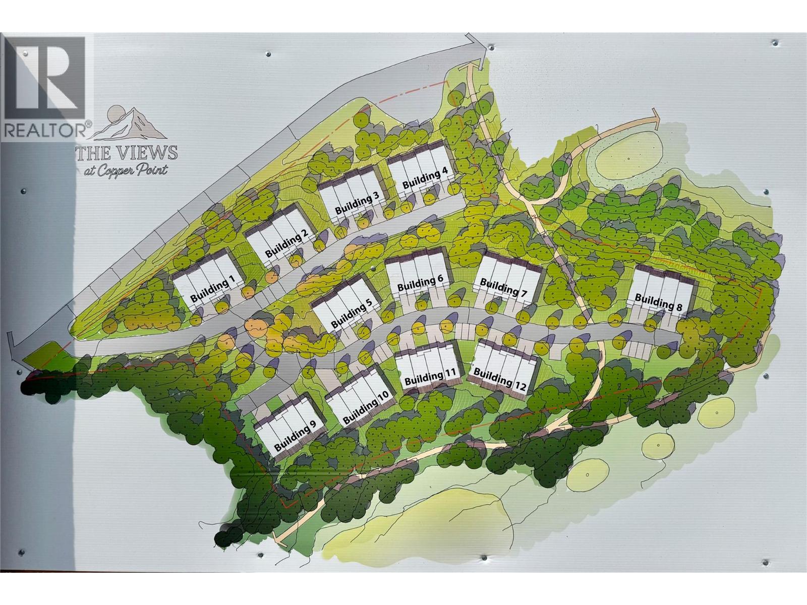
$205 MonthlyWelcome to The Views at Copper Point, this brand new development offers high end construction in a great location with amazing views. The first 24 units are now offered for presale. All units are around 1900 sq.ft with the same layout of 3 bedrooms, 3.5 bathrooms and an oversize single garage. Various locations, interior/exterior units and views available to chose from starting at $699,900. Surrounded by Copper Point Ridge Golf Course, you'll be just minutes from both Copper Point Golf Courses and all the shopping, restaurants, recreation, and amenities Invermere has to offer. Secure your unit to lock in todays pricing and have your pick of the homes. The homes will have a heat pump, wiring for hot tubs and the current bylaws allow STR. Reach out today for more information! Price is +GST unless buyer exempt. (id:21947)
| MLS® Number | 10396528 |
| Property Type | Single Family |
| Neigbourhood | Windermere |
| Community Name | The Views at Copper Point |
| Community Features | Pets Allowed, Rentals Allowed |
| Parking Space Total | 2 |
| View Type | Mountain View, Valley View, View (panoramic) |
| Bathroom Total | 4 |
| Bedrooms Total | 3 |
| Appliances | Refrigerator, Dishwasher, Oven, Hood Fan, Washer & Dryer |
| Basement Type | Full |
| Construction Style Attachment | Attached |
| Cooling Type | Heat Pump |
| Exterior Finish | Stone |
| Fireplace Fuel | Electric |
| Fireplace Present | Yes |
| Fireplace Total | 1 |
| Fireplace Type | Unknown |
| Flooring Type | Carpeted, Tile, Vinyl |
| Foundation Type | Insulated Concrete Forms |
| Half Bath Total | 1 |
| Heating Fuel | Electric |
| Heating Type | Forced Air |
| Roof Material | Asphalt Shingle |
| Roof Style | Unknown |
| Stories Total | 3 |
| Size Interior | 1,899 Ft2 |
| Type | Row / Townhouse |
| Utility Water | Municipal Water |
| Attached Garage | 1 |
| Acreage | No |
| Sewer | Municipal Sewage System |
| Size Total Text | Under 1 Acre |
| Level | Type | Length | Width | Dimensions |
|---|---|---|---|---|
| Second Level | Full Bathroom | 8'1'' x 5'0'' | ||
| Second Level | Bedroom | 8'9'' x 11'6'' | ||
| Second Level | Bedroom | 9'2'' x 10'3'' | ||
| Second Level | Full Ensuite Bathroom | 11'7'' x 5'2'' | ||
| Second Level | Primary Bedroom | 11'7'' x 11'8'' | ||
| Basement | Full Bathroom | 10'8'' x 5'0'' | ||
| Main Level | Partial Bathroom | 5'3'' x 5'0'' | ||
| Main Level | Living Room | 9'10'' x 8'1'' | ||
| Main Level | Kitchen | 10'10'' x 9'3'' |
https://www.realtor.ca/real-estate/30103123/775-copper-ridge-lane-windermere-windermere
Contact us for more information

The trademarks REALTOR®, REALTORS®, and the REALTOR® logo are controlled by The Canadian Real Estate Association (CREA) and identify real estate professionals who are members of CREA. The trademarks MLS®, Multiple Listing Service® and the associated logos are owned by The Canadian Real Estate Association (CREA) and identify the quality of services provided by real estate professionals who are members of CREA. The trademark DDF® is owned by The Canadian Real Estate Association (CREA) and identifies CREA's Data Distribution Facility (DDF®)