4 Bedroom
3 Bathroom
2,272 ft2
Central Air Conditioning, Heat Pump
Baseboard Heaters, Forced Air, Heat Pump, Stove
$864,000
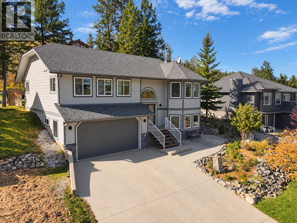
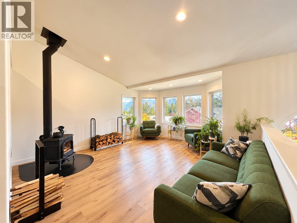
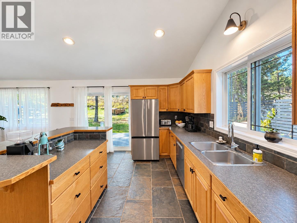
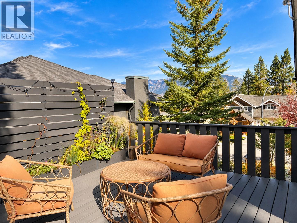
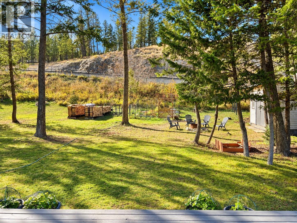
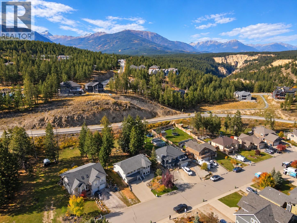
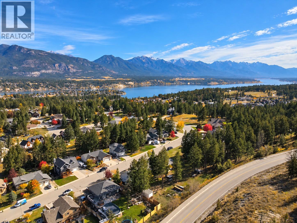
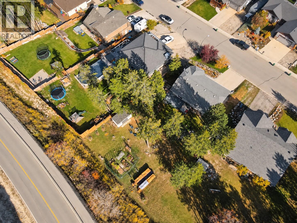
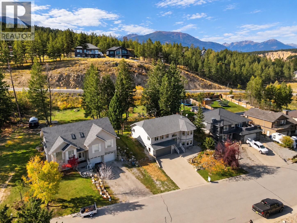
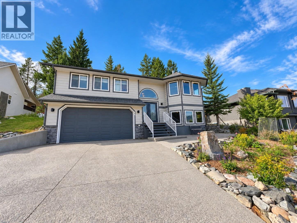
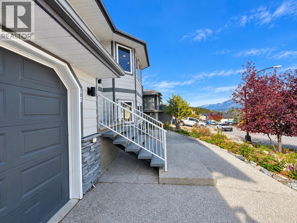
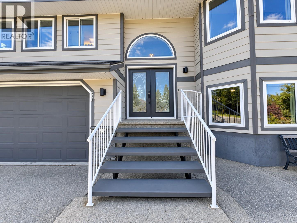
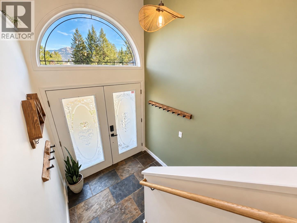
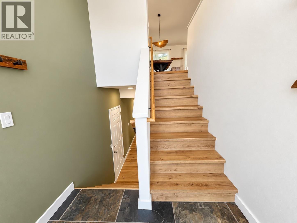
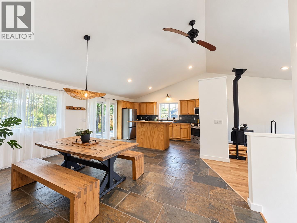
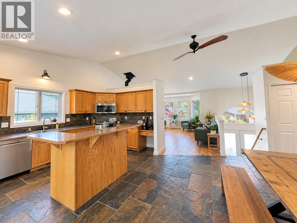
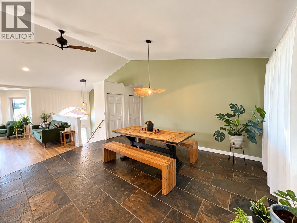
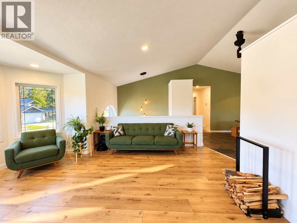
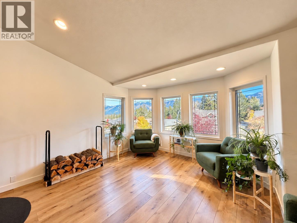
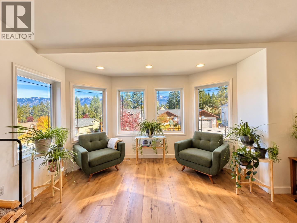
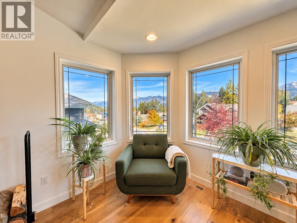
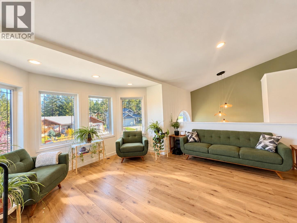
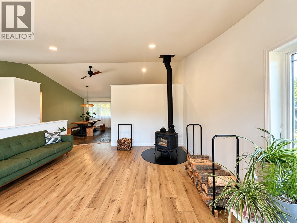
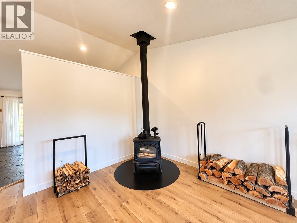
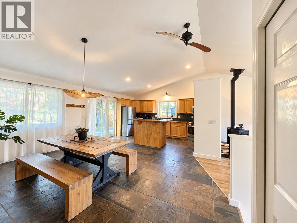
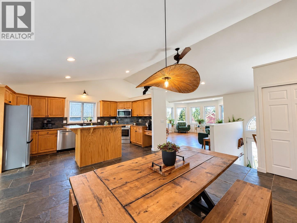
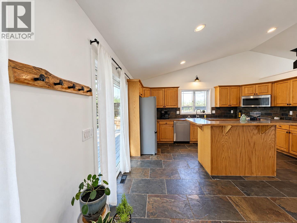
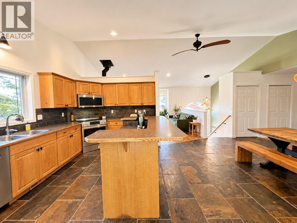
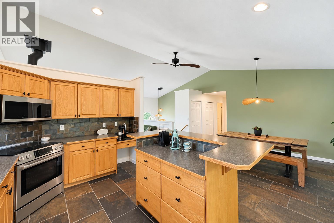
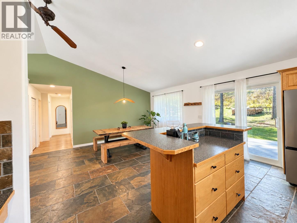
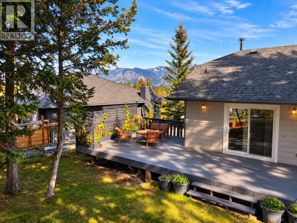
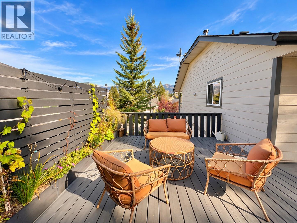
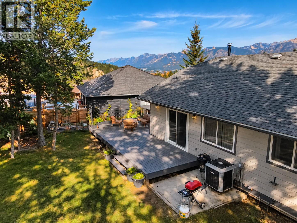
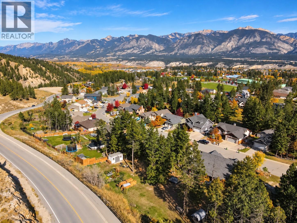
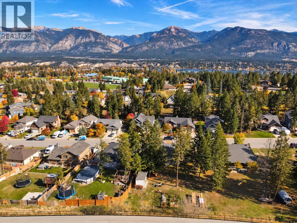
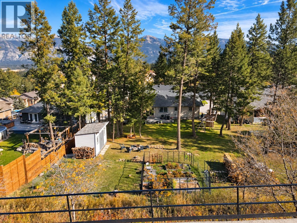
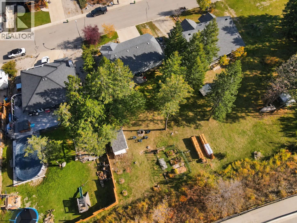
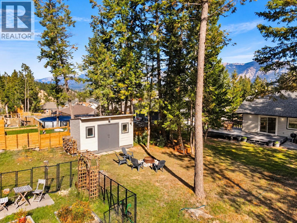
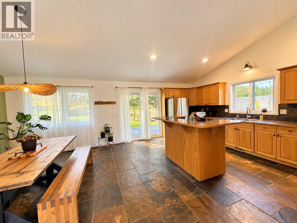
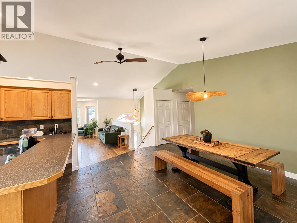
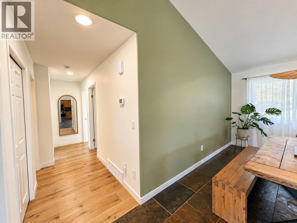
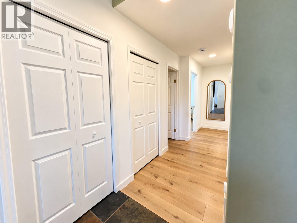
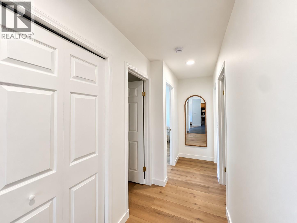
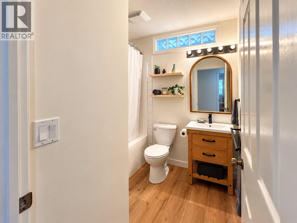
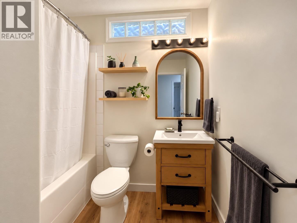
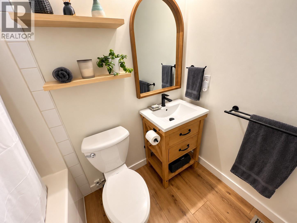
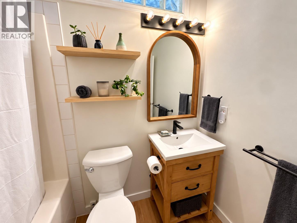
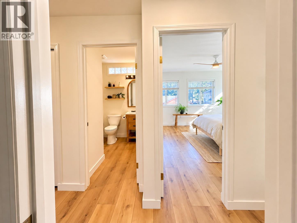
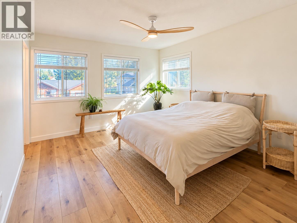
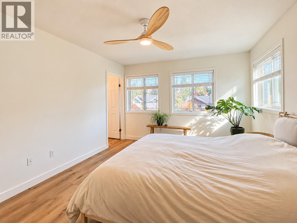
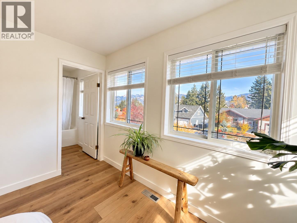
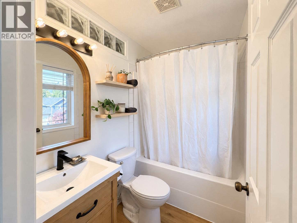
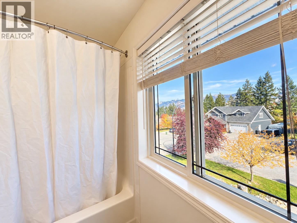
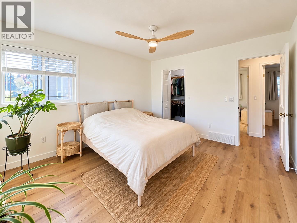
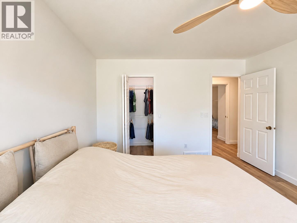
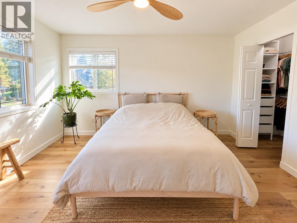
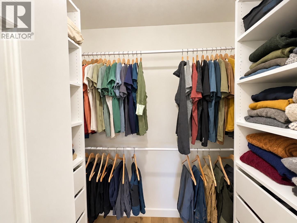
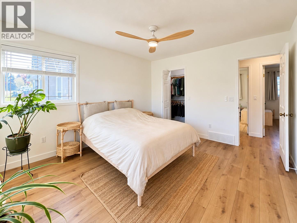
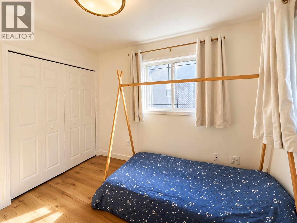
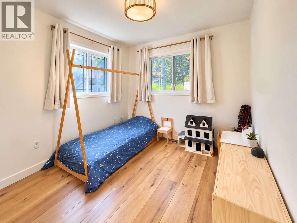
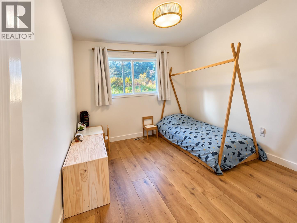
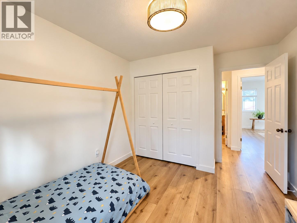
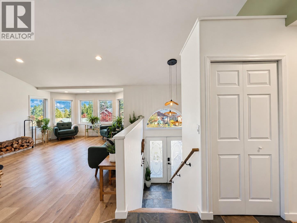
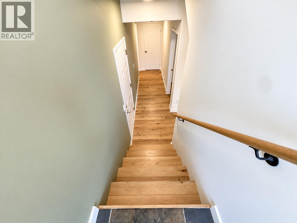
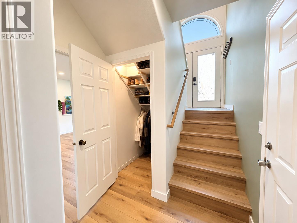
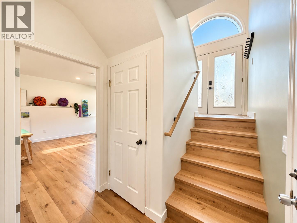
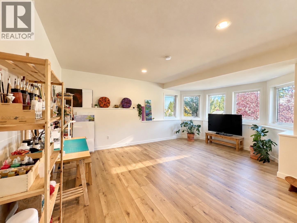
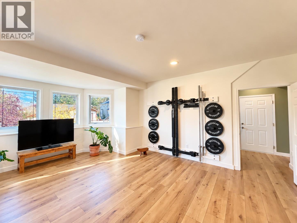
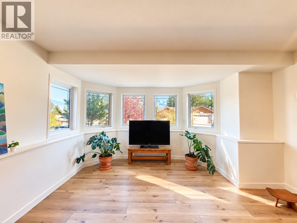
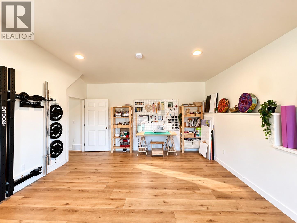
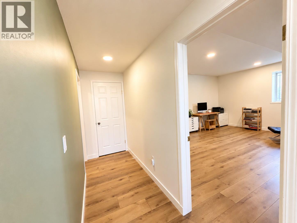
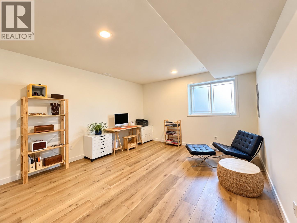
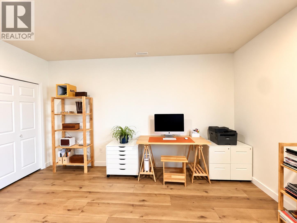
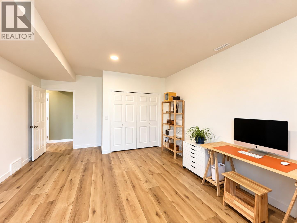
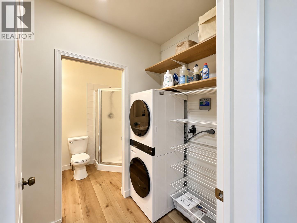
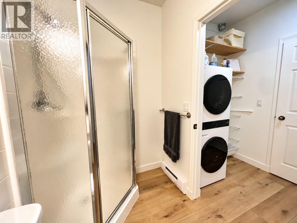
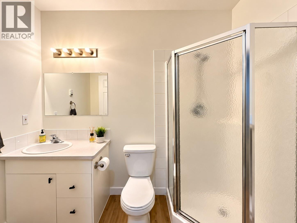
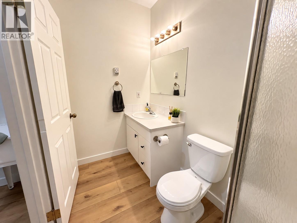
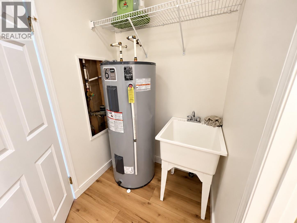
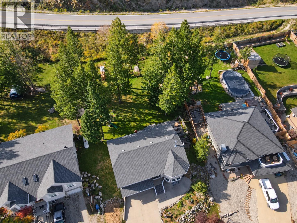
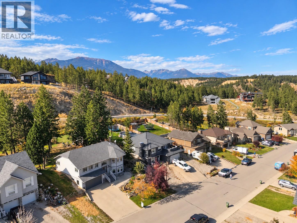
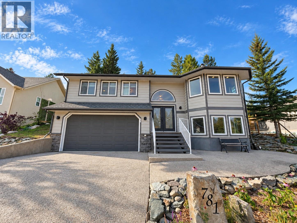
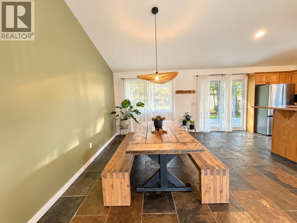
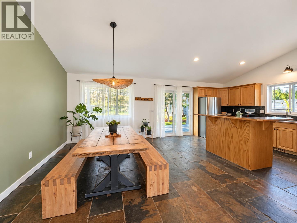
THE HOME YOU'VE BEEN WAITING FOR! Mountain-modern style, incredible views, a massive yard, and an amazing location! Welcome to 781 Westridge Drive, Invermere, where the hard work is done and the good life is waiting! This beautifully updated home has the perfect combination of style, space, and functionality. The bright, open-concept main living area features vaulted ceilings, stunning mountain views, a cozy Jotul wood stove, and seamless access to the back deck. Three bedrooms together on the upper level make for an ideal family layout, while the bright lower level with nearly 9' ceilings offers incredible flexibility for guests, additional bedrooms, home office, gym, or rec room. The extensive upgrades include luxury vinyl plank flooring, fresh paint, stylish lighting, updated bathrooms, newer appliances, and more! Outside, the HUGE 0.27-acre lot offers mature landscaping, garden beds, a swing set, and room to play, relax, and entertain. The oversized heated garage and insulated shed mean plenty of space for your toys and gear. Tucked away in a quiet back-row location in desirable Westridge, you're close to schools and downtown but feel a world away from the hustle and bustle. MOVE-IN READY, FAMILY FRIENDLY, AND FULL OF WOW FACTOR! Stop searching and start living! (id:21947)
Property Details
|
MLS® Number
|
10403481 |
|
Property Type
|
Single Family |
|
Neigbourhood
|
Invermere |
|
Amenities Near By
|
Golf Nearby, Park, Recreation, Schools, Shopping, Ski Area |
|
Parking Space Total
|
4 |
|
View Type
|
Mountain View |
Building
|
Bathroom Total
|
3 |
|
Bedrooms Total
|
4 |
|
Appliances
|
Refrigerator, Dishwasher, Dryer, Range - Electric, Microwave, Washer |
|
Basement Type
|
Full |
|
Constructed Date
|
2001 |
|
Construction Style Attachment
|
Detached |
|
Cooling Type
|
Central Air Conditioning, Heat Pump |
|
Exterior Finish
|
Concrete |
|
Heating Fuel
|
Wood |
|
Heating Type
|
Baseboard Heaters, Forced Air, Heat Pump, Stove |
|
Roof Material
|
Asphalt Shingle |
|
Roof Style
|
Unknown |
|
Stories Total
|
2 |
|
Size Interior
|
2,272 Ft2 |
|
Type
|
House |
|
Utility Water
|
Municipal Water |
Parking
Land
|
Acreage
|
No |
|
Land Amenities
|
Golf Nearby, Park, Recreation, Schools, Shopping, Ski Area |
|
Sewer
|
Municipal Sewage System |
|
Size Irregular
|
0.27 |
|
Size Total
|
0.27 Ac|under 1 Acre |
|
Size Total Text
|
0.27 Ac|under 1 Acre |
Rooms
| Level |
Type |
Length |
Width |
Dimensions |
|
Basement |
Other |
|
|
19'3'' x 32'5'' |
|
Basement |
Storage |
|
|
2'0'' x 3'0'' |
|
Basement |
Laundry Room |
|
|
4'9'' x 8'9'' |
|
Basement |
Recreation Room |
|
|
14'10'' x 4'9'' |
|
Basement |
4pc Bathroom |
|
|
5' x 8'9'' |
|
Basement |
Bedroom |
|
|
17'10'' x 13'7'' |
|
Main Level |
Full Bathroom |
|
|
7'7'' x 7'8'' |
|
Main Level |
Primary Bedroom |
|
|
13'9'' x 12'1'' |
|
Main Level |
4pc Bathroom |
|
|
4'11'' x 7'8'' |
|
Main Level |
Bedroom |
|
|
12'4'' x 10'0'' |
|
Main Level |
Bedroom |
|
|
12'4'' x 9'8'' |
|
Main Level |
Dining Room |
|
|
12'8'' x 7'2'' |
|
Main Level |
Kitchen |
|
|
16'9'' x 15'6'' |
|
Main Level |
Living Room |
|
|
17'3'' x 15'6'' |
https://www.realtor.ca/real-estate/30410774/781-westridge-drive-invermere-invermere