Maintenance,
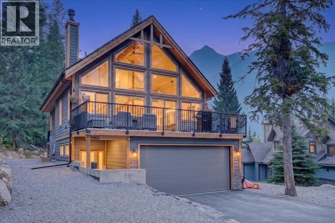
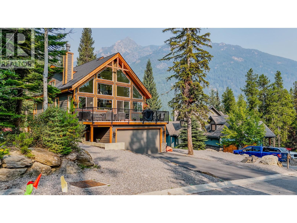
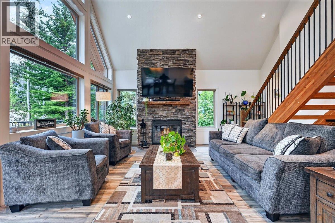
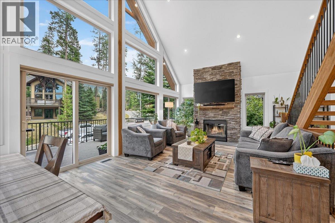
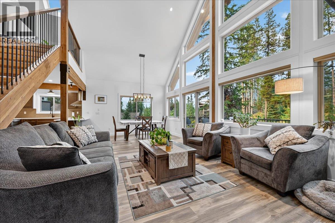
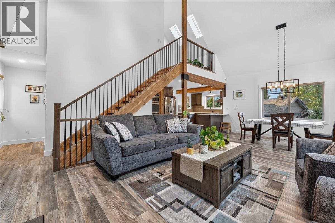
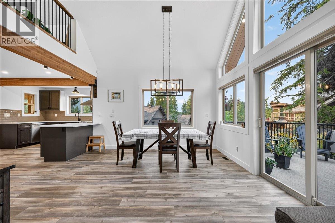
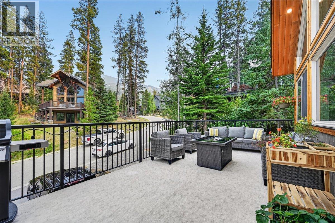
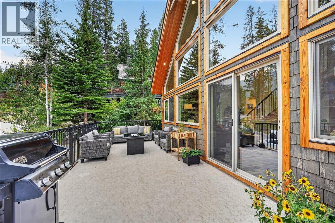
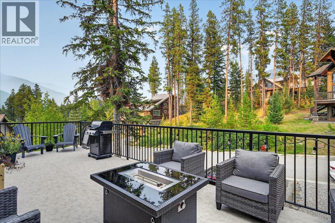
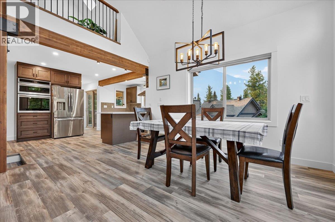
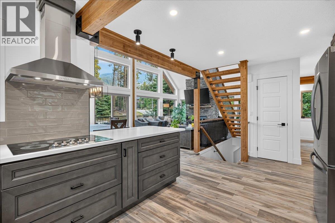
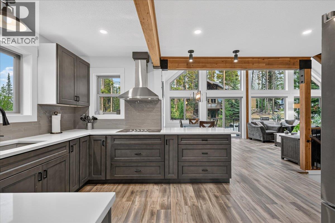
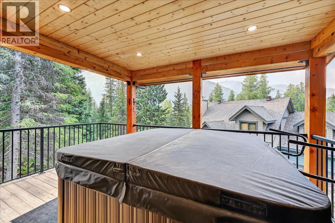
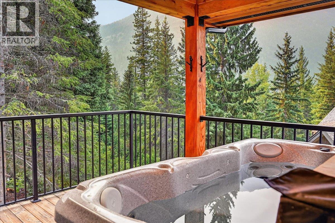
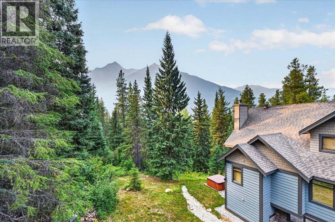
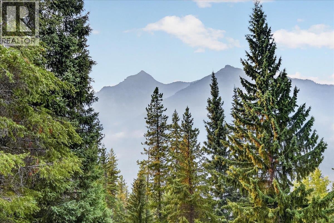
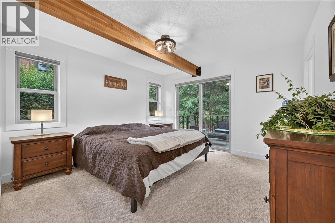
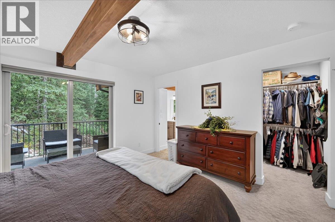
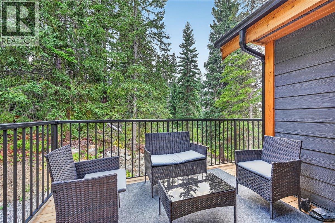
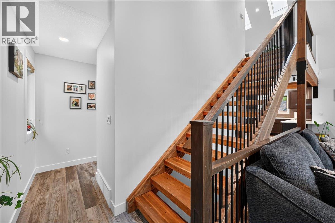
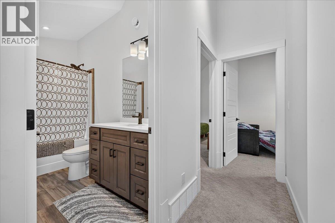
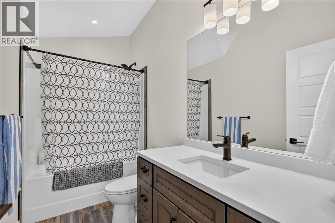
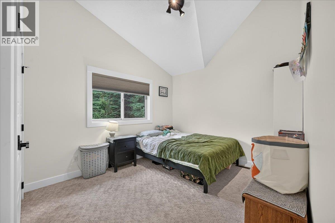
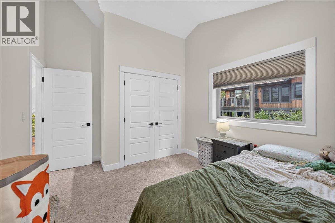
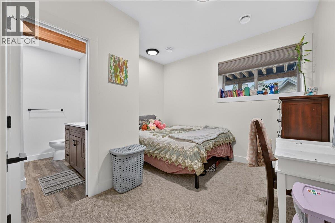
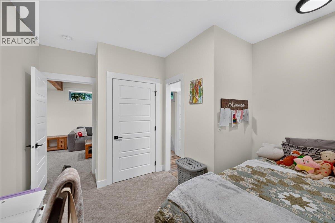
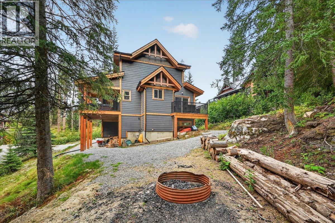
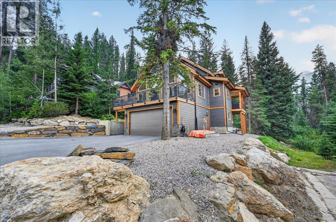
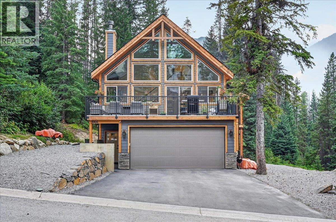
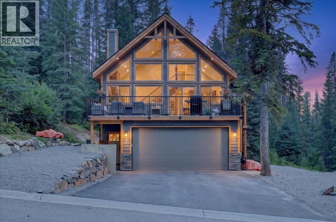
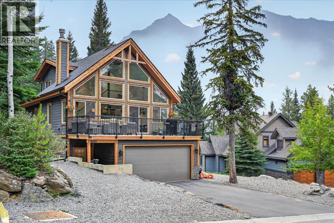
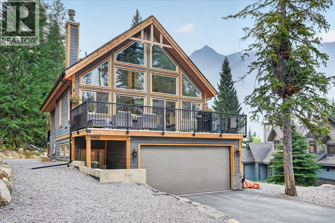
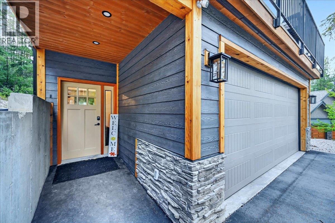
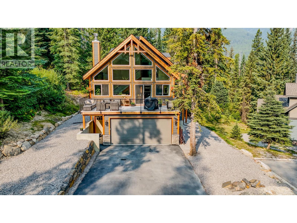
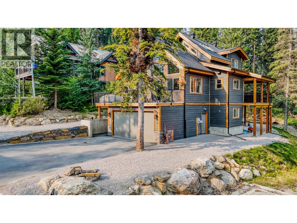
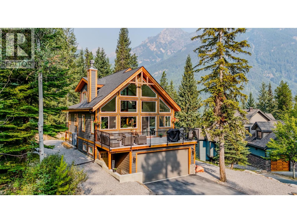
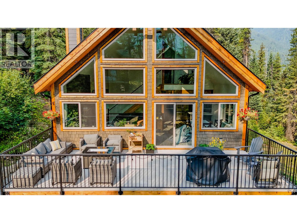
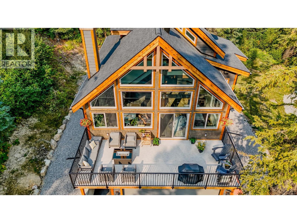
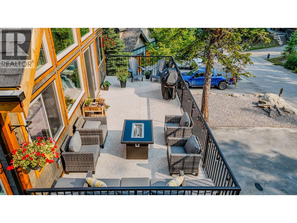
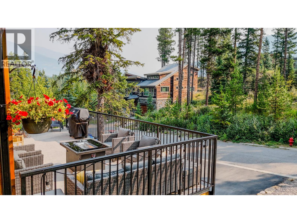
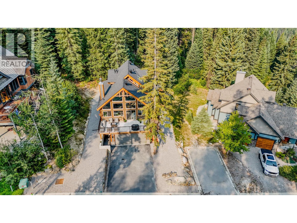
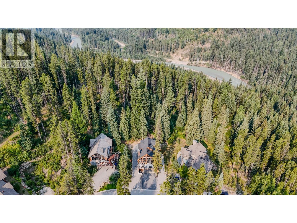
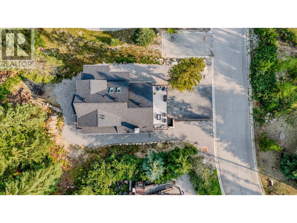
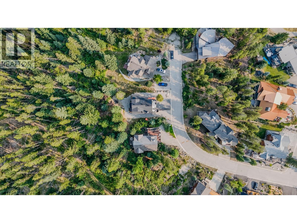
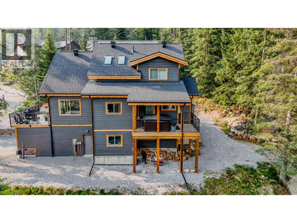
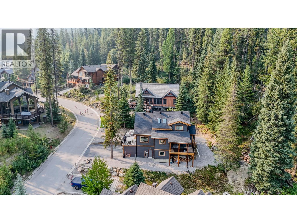
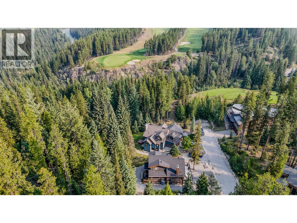
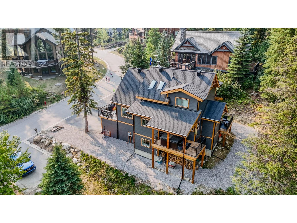
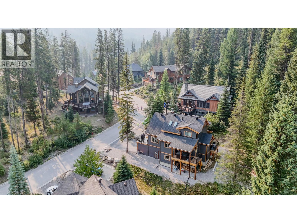
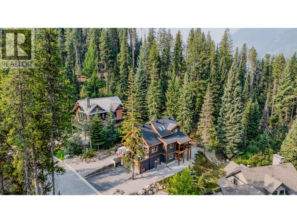
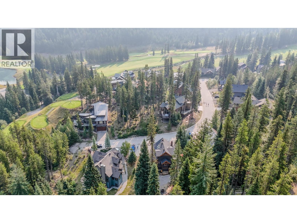
$1,000 YearlyWelcome to your mountain retreat in the sought-after Wildwood neighbourhood at Panorama Mountain Resort. Tucked away on a cul-de-sac and surrounded by forest, this impressive 4-bedroom, 3.5-bathroom home offers exceptional privacy, stunning mountain views, and plenty of space for family and guests. The heart of the home is the inviting main living area, where soaring windows fill the space with natural light and perfectly frame the surrounding forest and mountains. A beautiful stone, wood-burning fireplace creates the quintessential mountain atmosphere after a day on the slopes. Outdoor living is equally impressive with three separate decks. The expansive front balcony captures spectacular mountain views and provides plenty of room for entertaining, while the covered rear deck features a private hot tub nestled against the forest. The primary bedroom enjoys its own private deck overlooking the peaceful backyard and trees. A large double garage provides excellent winter parking and ample storage for skis, bikes, golf clubs and all your mountain toys. Located just minutes from world-class skiing, championship golf, mountain biking, hiking and everything Panorama has to offer, this is an incredible opportunity to own a private four-season mountain home in one of the resort's most desirable settings. Whether you're searching for a family ski retreat, year-round mountain getaway or a place to gather with friends, this home delivers the Panorama lifestyle you've been looking for. (id:21947)
| MLS® Number | 10398521 |
| Property Type | Single Family |
| Neigbourhood | Panorama |
| Community Name | Wildwood |
| Community Features | Pets Allowed, Rentals Allowed |
| Features | Balcony, Three Balconies |
| Parking Space Total | 4 |
| Pool Type | Inground Pool, Outdoor Pool |
| View Type | Mountain View, Valley View, View (panoramic) |
| Bathroom Total | 4 |
| Bedrooms Total | 4 |
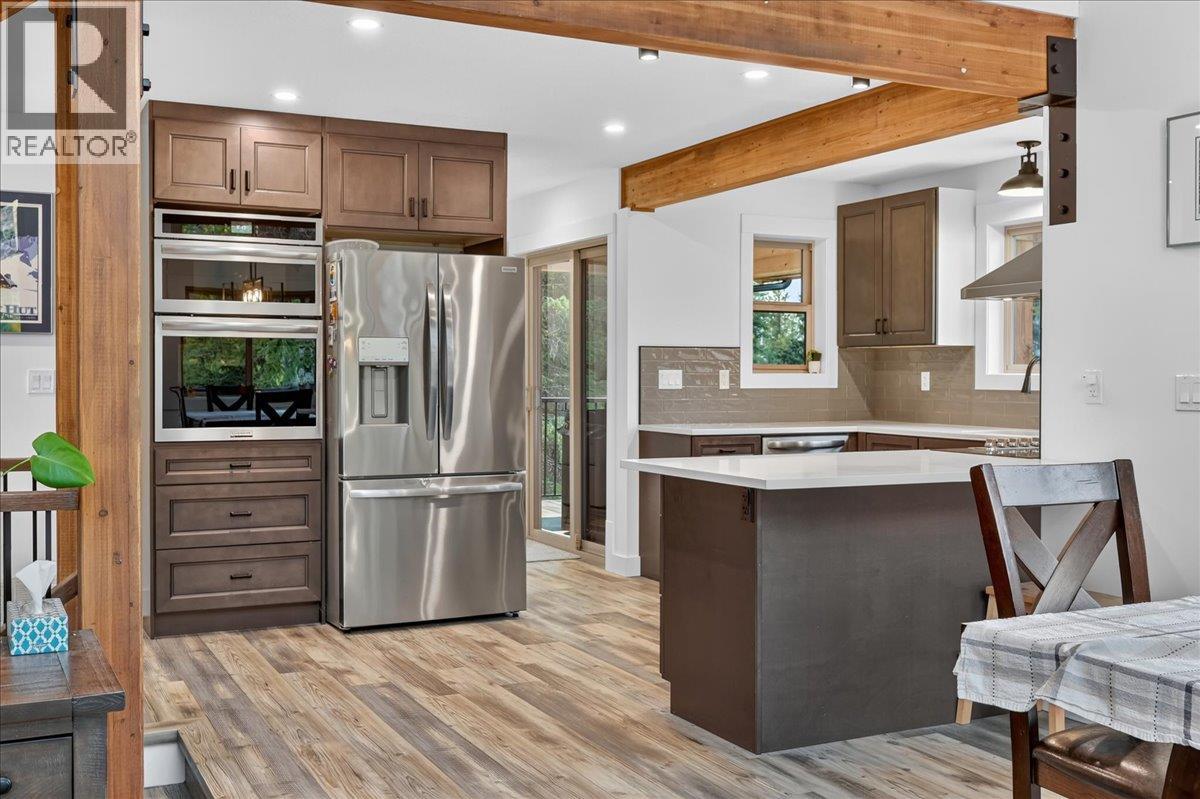
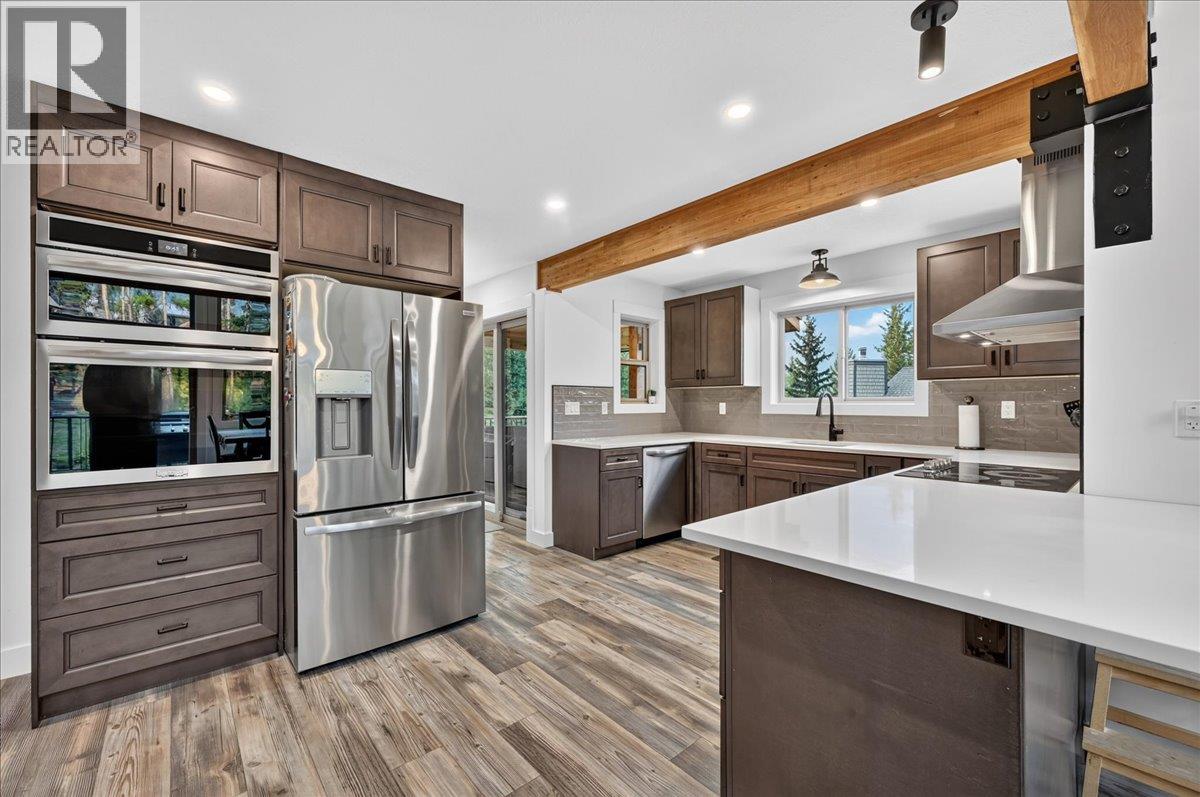
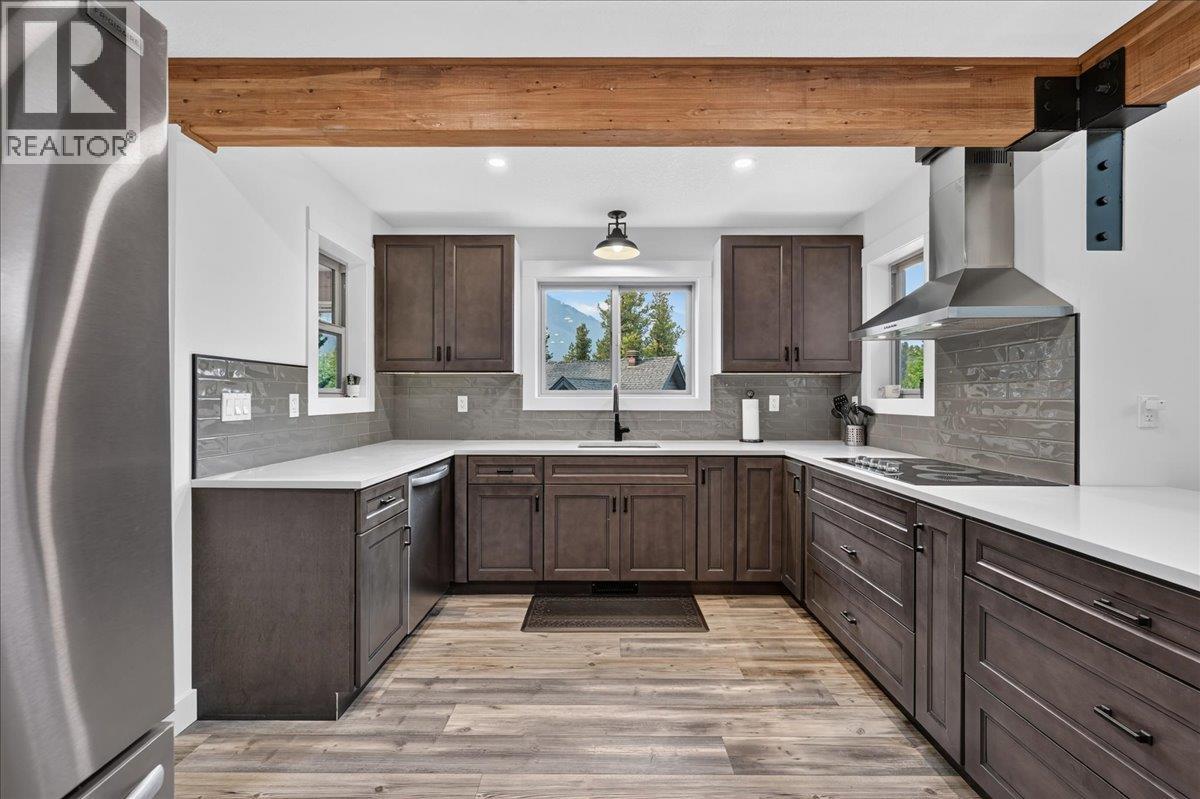
| Appliances | Refrigerator, Cooktop, Dishwasher, Dryer, Range - Electric, Water Heater - Electric, Microwave, Washer |
| Basement Type | Partial |
| Constructed Date | 2022 |
| Construction Style Attachment | Detached |
| Cooling Type | Central Air Conditioning, Heat Pump |
| Exterior Finish | Stone, Wood, Other |
| Fire Protection | Security, Security Guard |
| Fireplace Fuel | Wood |
| Fireplace Present | Yes |
| Fireplace Total | 1 |
| Fireplace Type | Conventional |
| Flooring Type | Carpeted, Vinyl |
| Half Bath Total | 1 |
| Heating Fuel | Electric |
| Heating Type | Forced Air, Heat Pump |
| Roof Material | Asphalt Shingle |
| Roof Style | Unknown |
| Stories Total | 3 |
| Size Interior | 2,388 Ft2 |
| Type | House |
| Utility Water | Community Water User's Utility |
| Attached Garage | 2 |
| Heated Garage |
| Acreage | No |
| Sewer | Municipal Sewage System |
| Size Irregular | 0.23 |
| Size Total | 0.23 Ac|under 1 Acre |
| Size Total Text | 0.23 Ac|under 1 Acre |
| Level | Type | Length | Width | Dimensions |
|---|---|---|---|---|
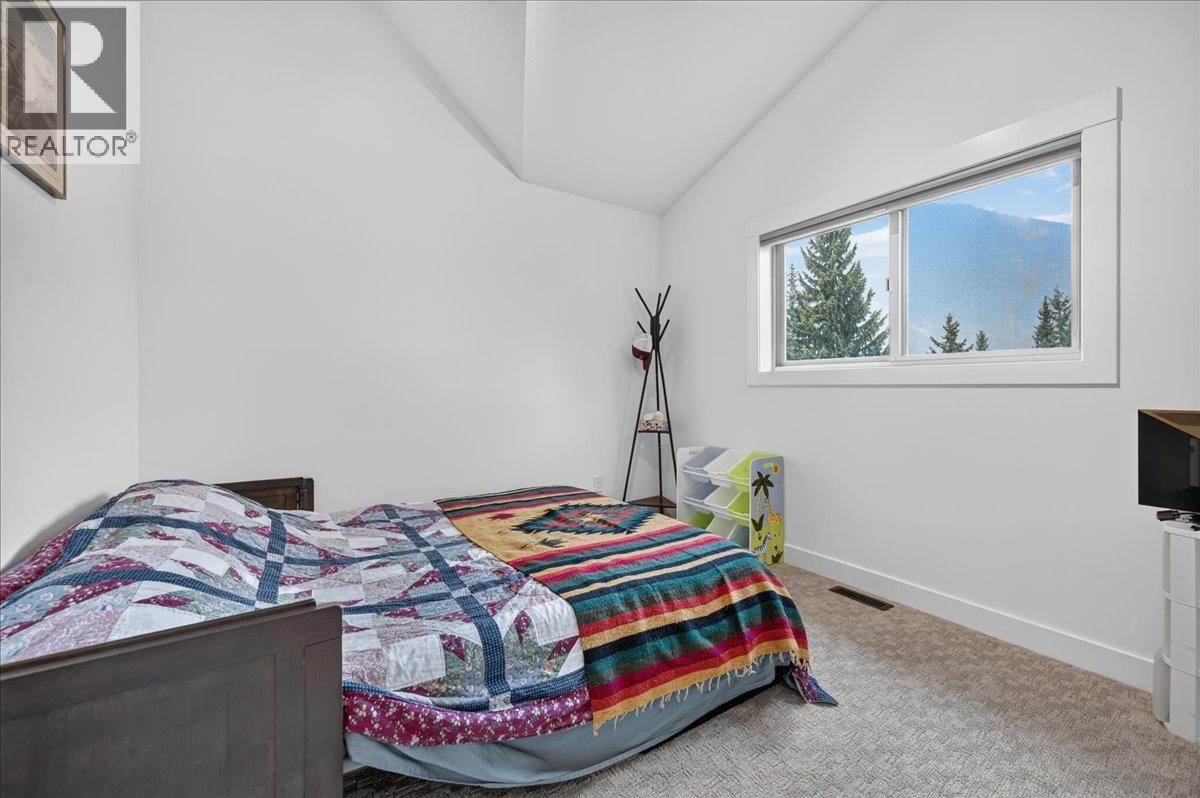
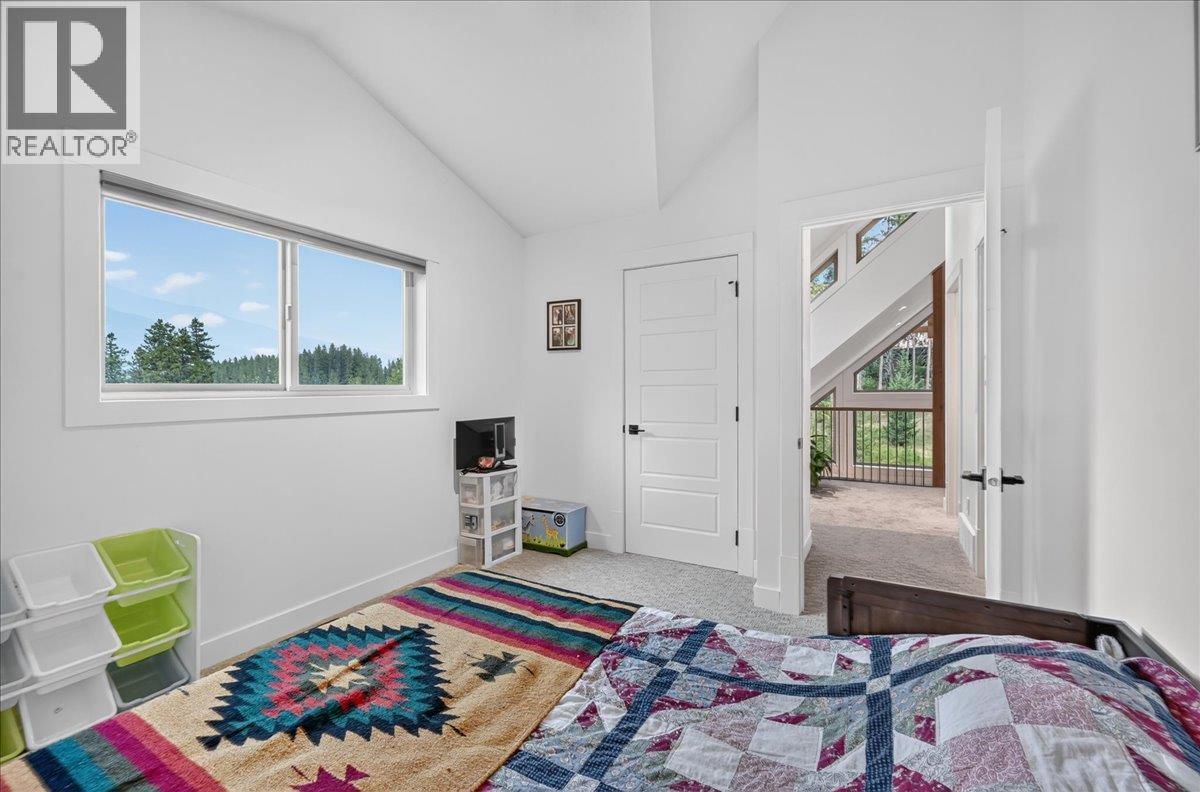
| Second Level | Bedroom | 13'6'' x 10'1'' | ||
| Second Level | Bedroom | 11'2'' x 10'1'' | ||
| Second Level | Full Bathroom | 7'6'' x 4'11'' | ||

| Second Level | Loft | 10'1'' x 9'2'' | ||
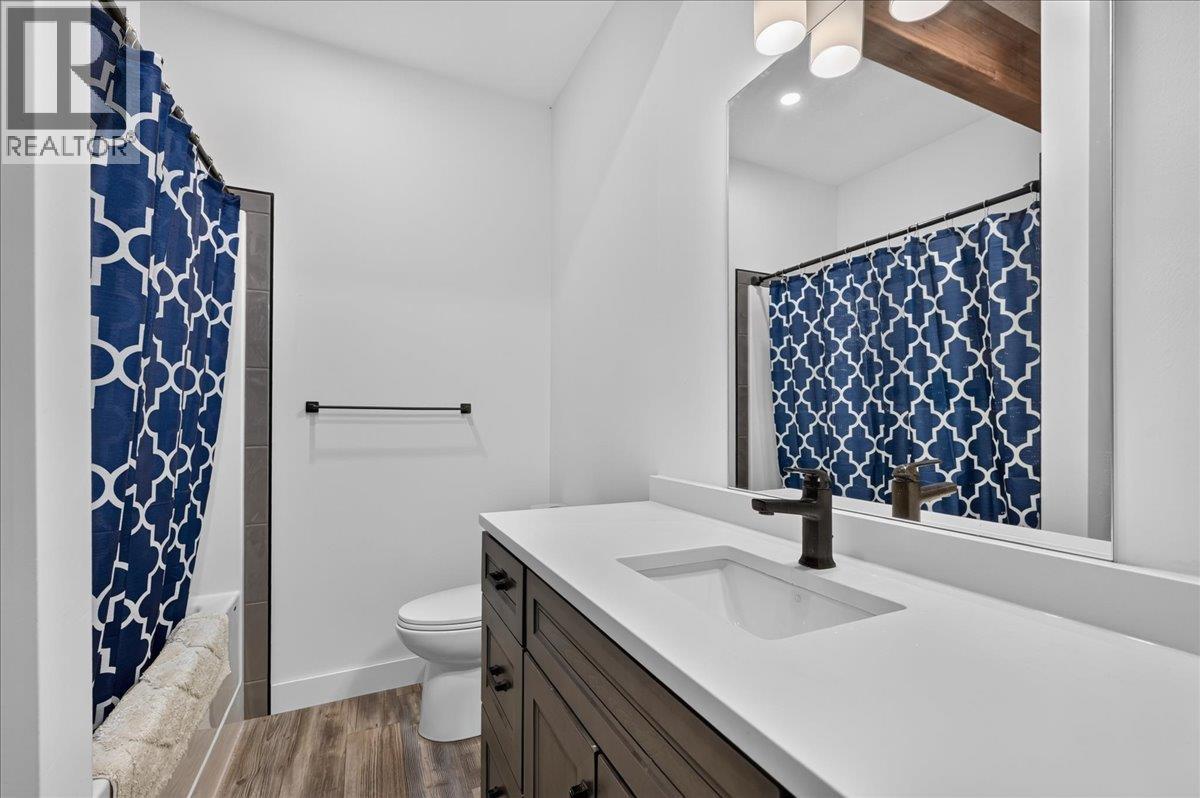
| Basement | Full Bathroom | 8'2'' x 6'7'' | ||
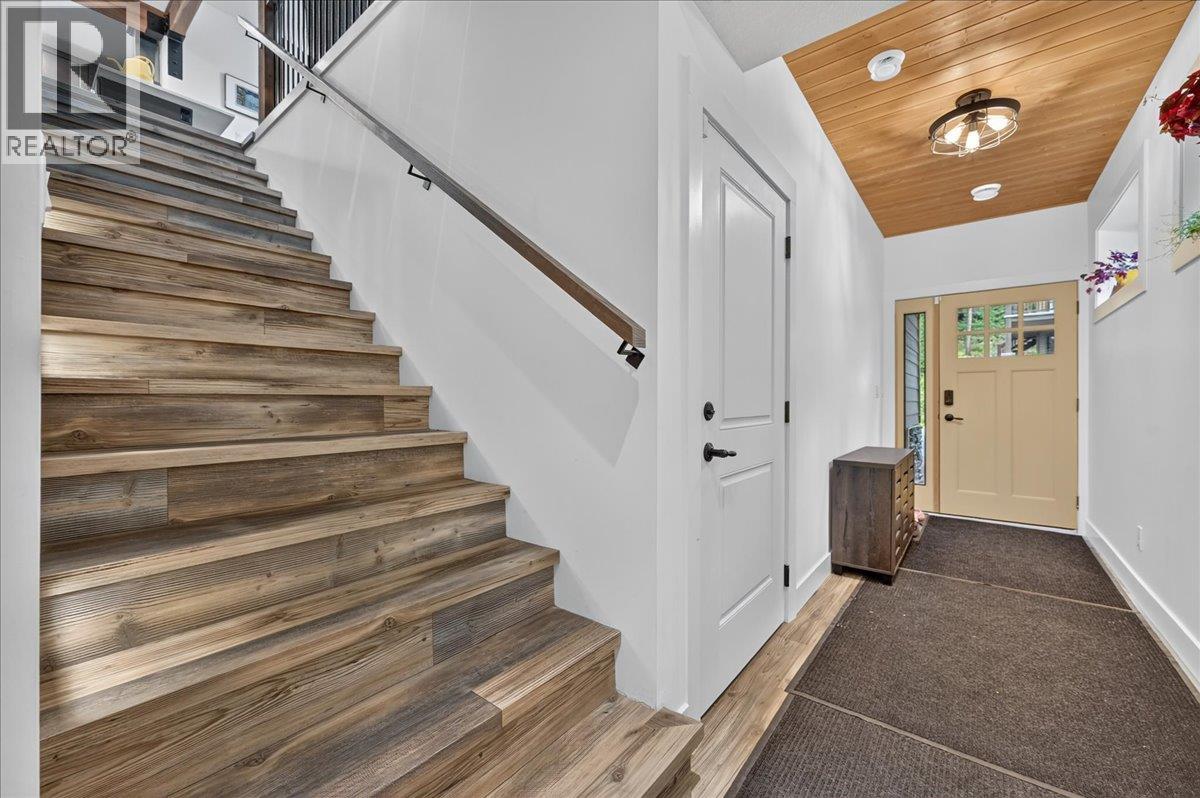
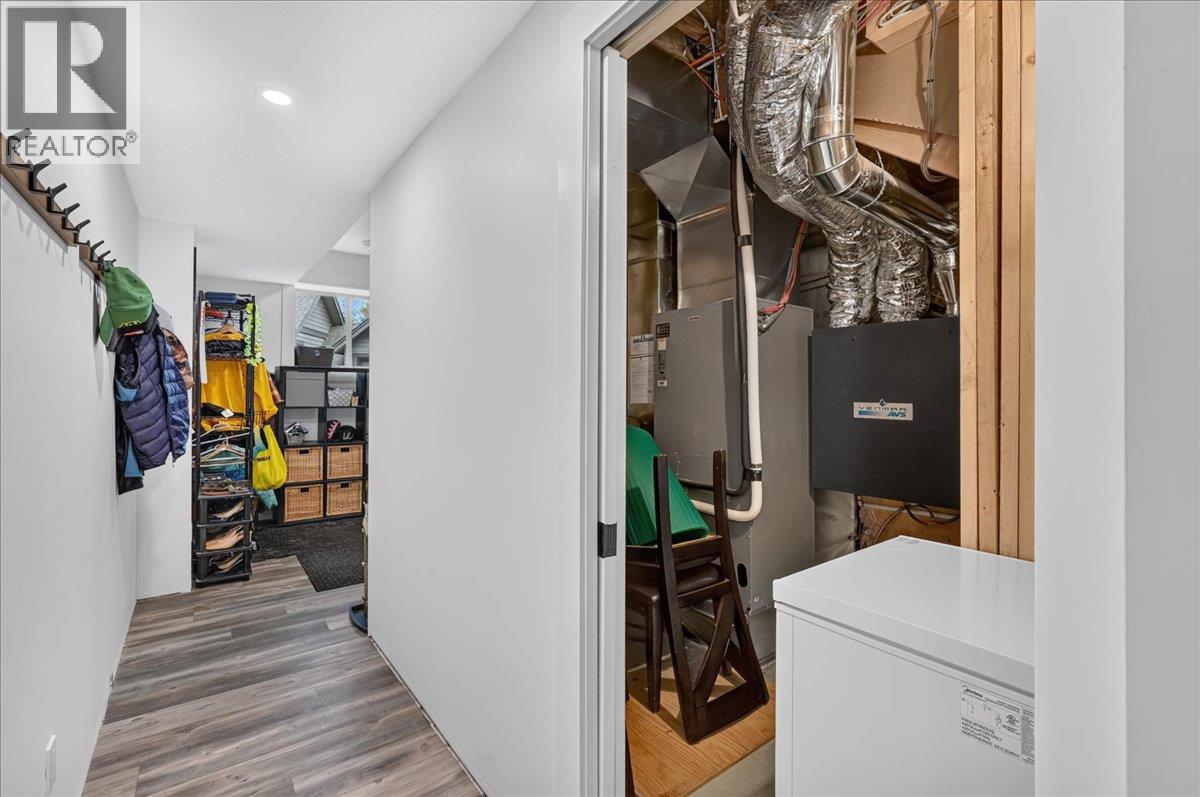
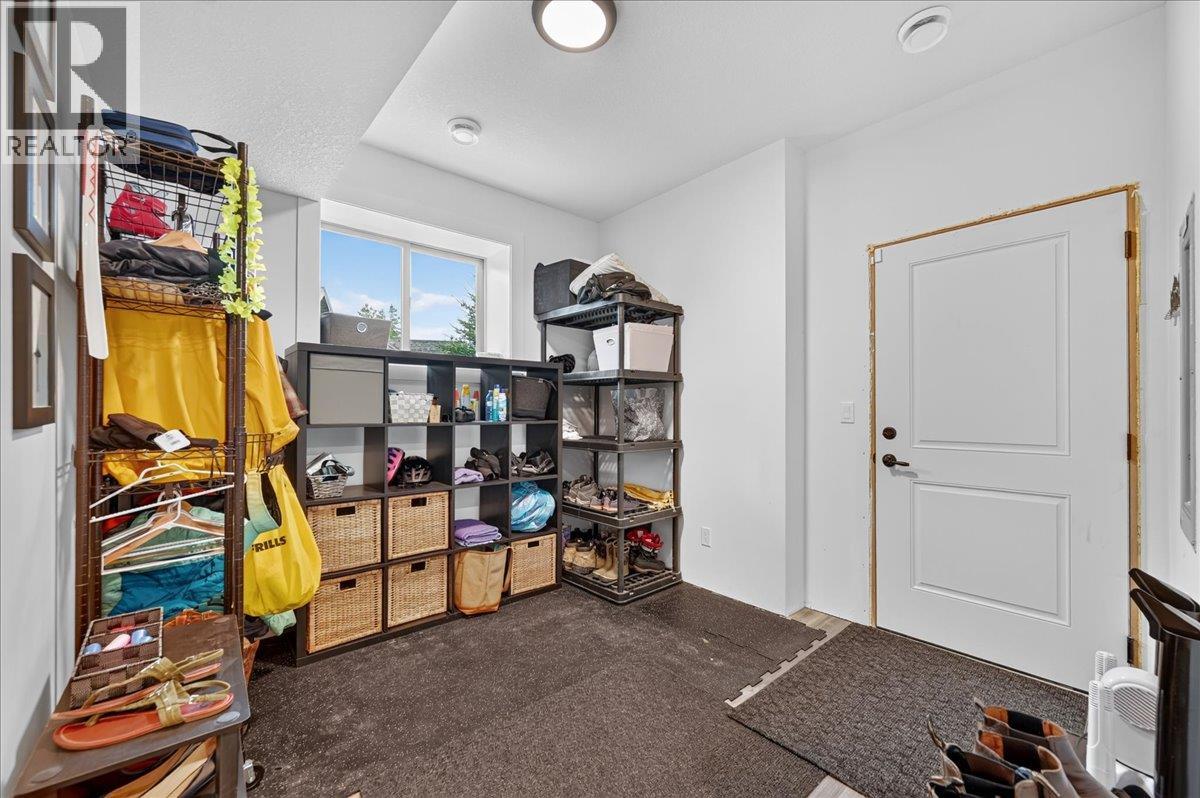
| Basement | Mud Room | 10'7'' x 10'1'' | ||
| Basement | Bedroom | 13'1'' x 11'2'' | ||
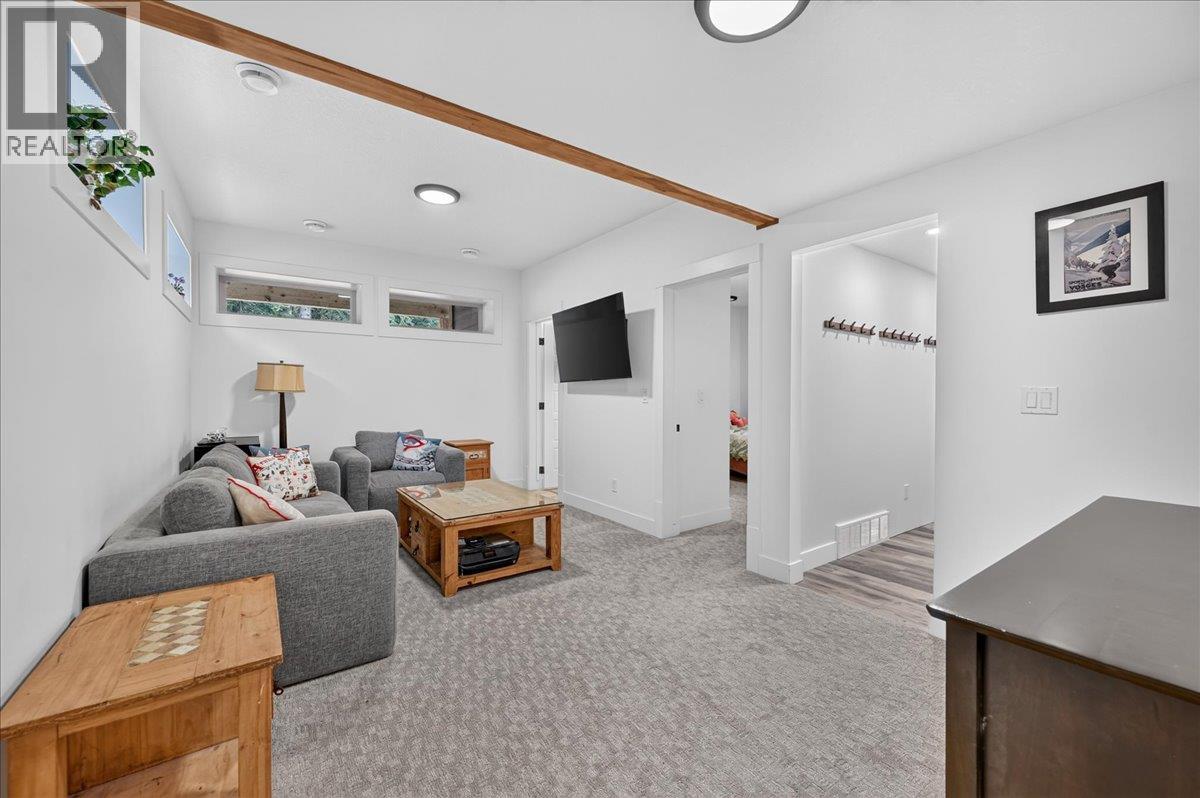
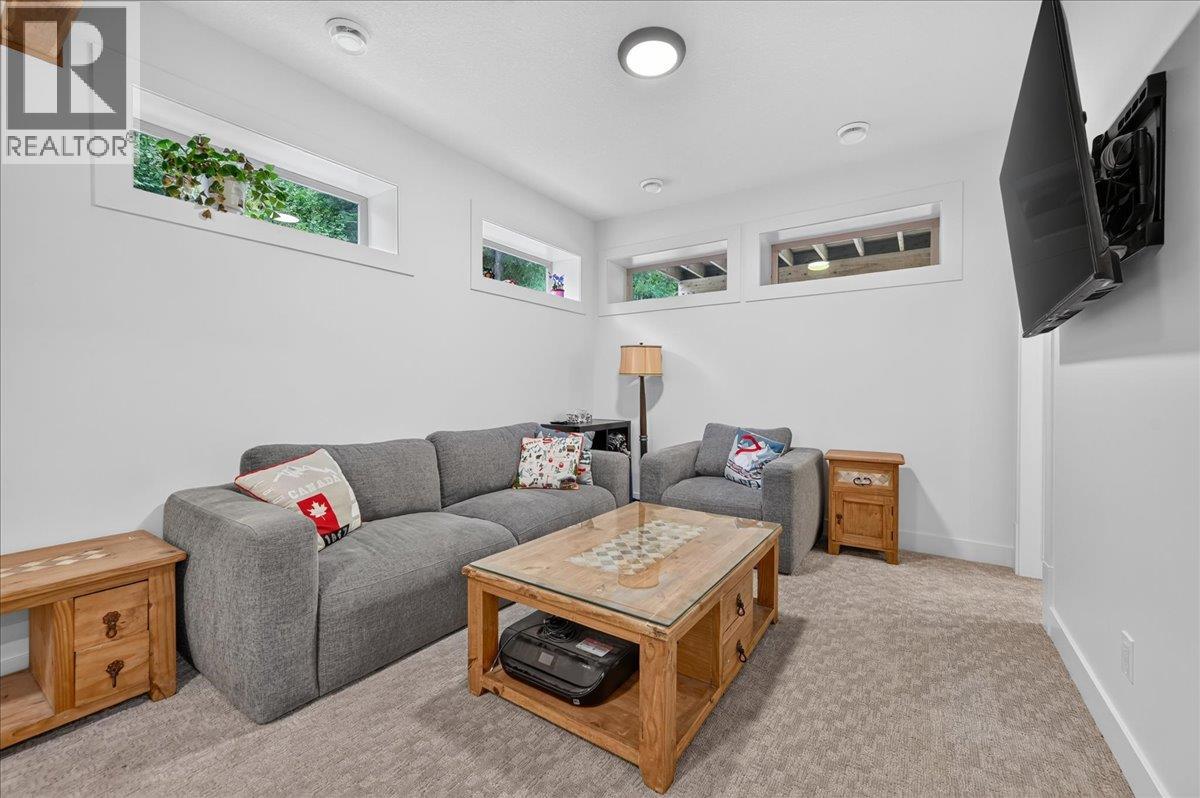
| Basement | Family Room | 18'2'' x 10'4'' | ||
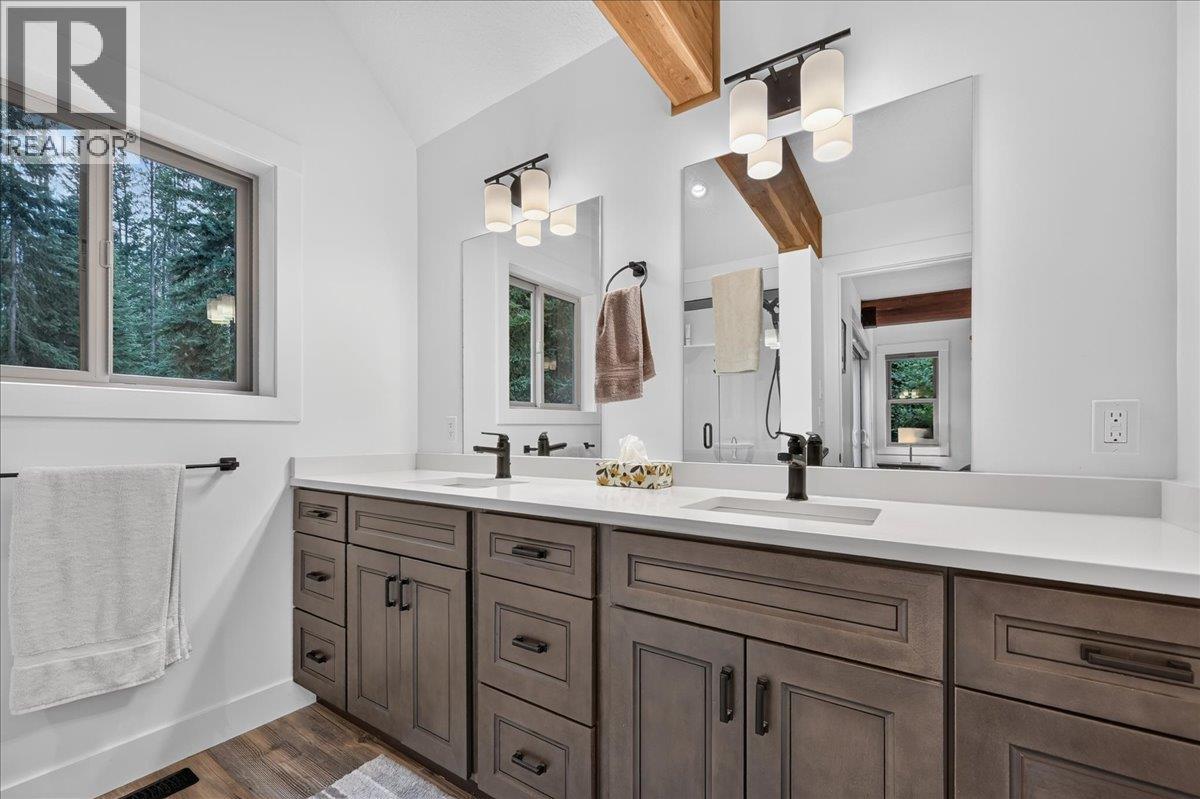
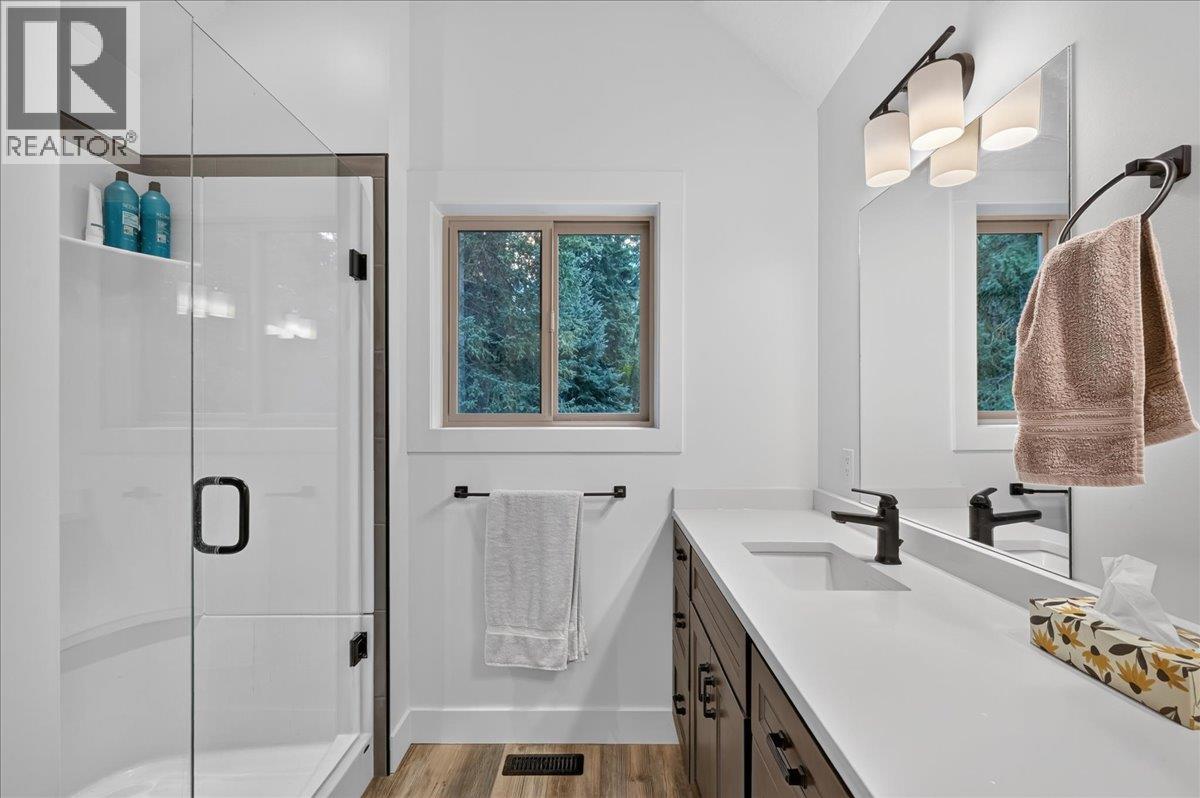
| Main Level | Full Ensuite Bathroom | 10'11'' x 7'11'' | ||
| Main Level | Primary Bedroom | 12'2'' x 12' | ||
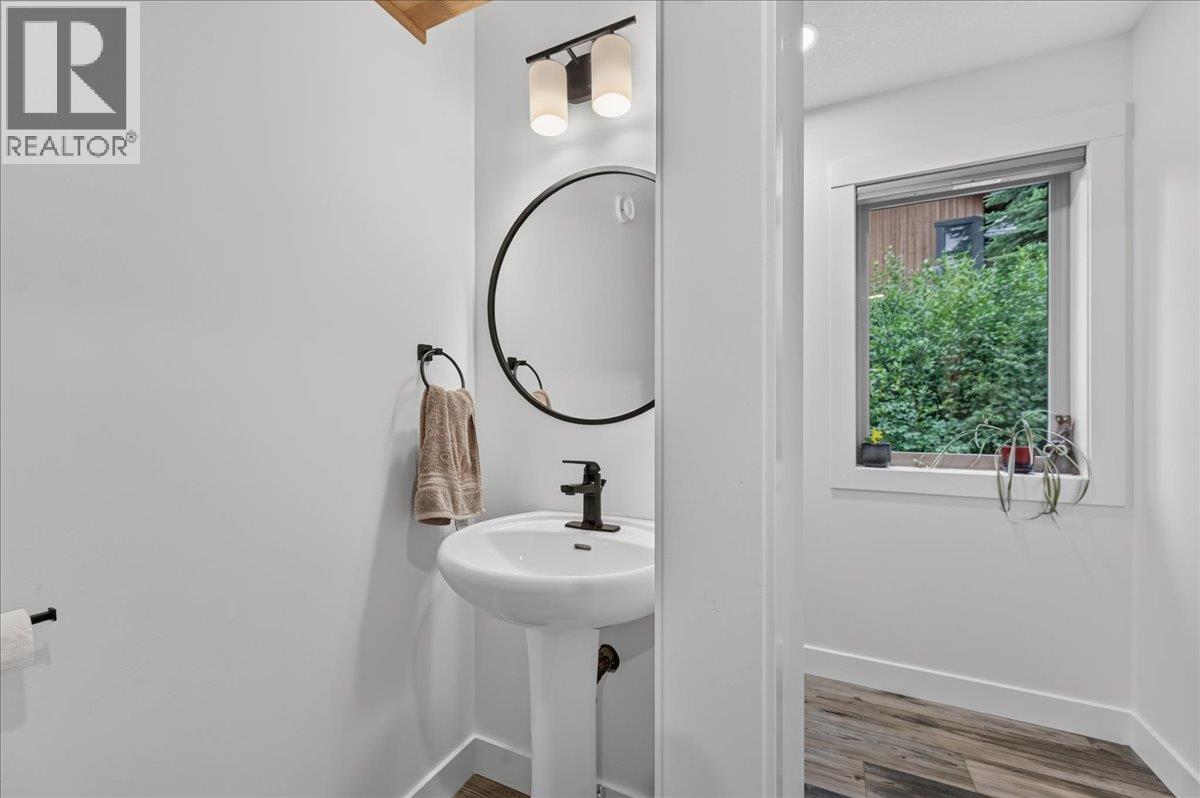
| Main Level | Partial Bathroom | 7'1'' x 2'9'' | ||
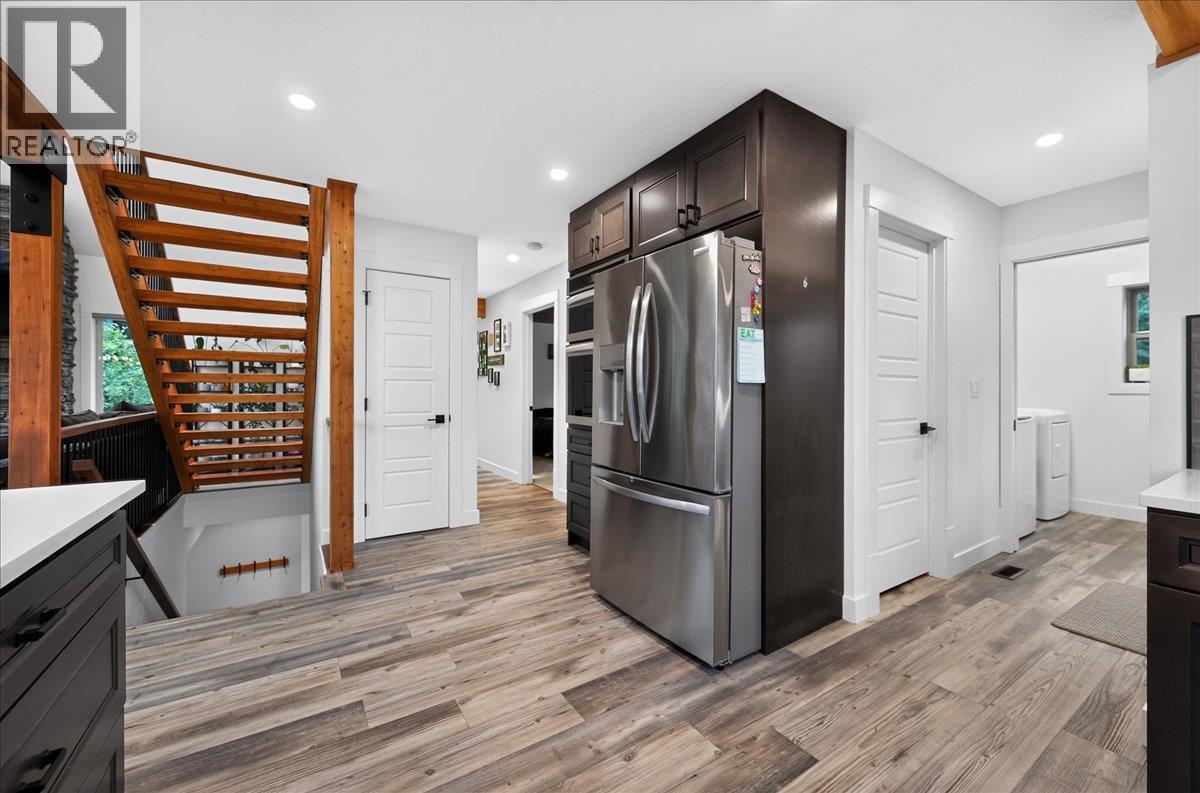
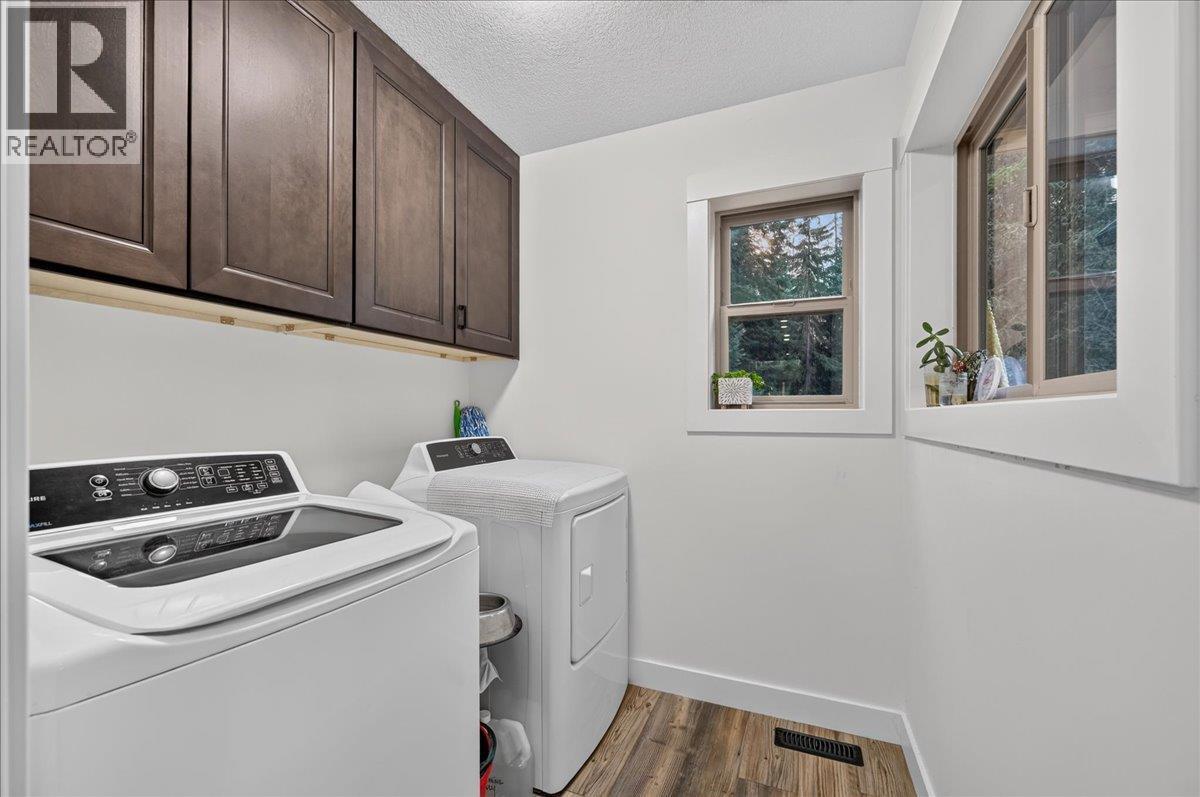
| Main Level | Laundry Room | 6'3'' x 5'11'' | ||
| Main Level | Dining Room | 12'7'' x 9'10'' | ||
| Main Level | Kitchen | 17'11'' x 11'8'' | ||
| Main Level | Living Room | 17'3'' x 13'5'' |
https://www.realtor.ca/real-estate/30190097/9966-wildwood-lane-panorama-mountain-panorama
Contact us for more information

The trademarks REALTOR®, REALTORS®, and the REALTOR® logo are controlled by The Canadian Real Estate Association (CREA) and identify real estate professionals who are members of CREA. The trademarks MLS®, Multiple Listing Service® and the associated logos are owned by The Canadian Real Estate Association (CREA) and identify the quality of services provided by real estate professionals who are members of CREA. The trademark DDF® is owned by The Canadian Real Estate Association (CREA) and identifies CREA's Data Distribution Facility (DDF®)