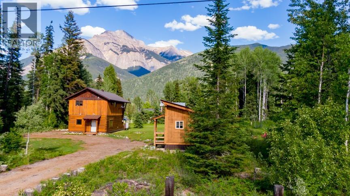
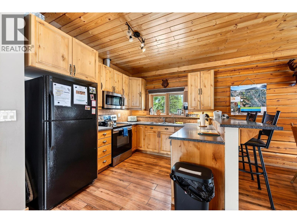
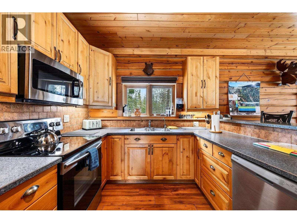
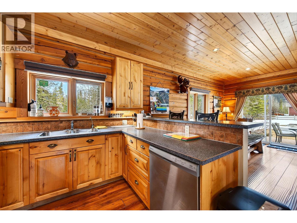
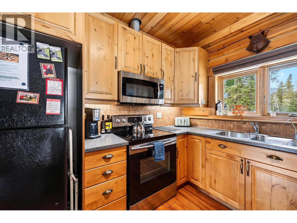
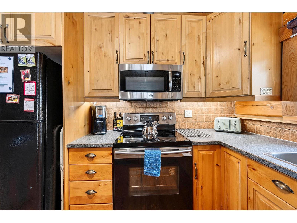
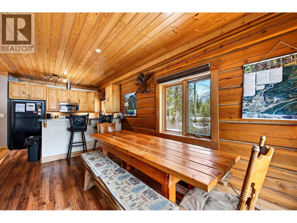
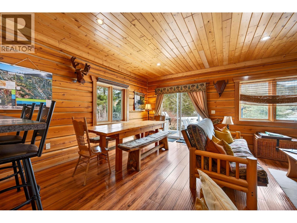
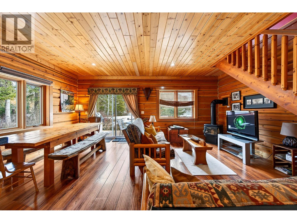
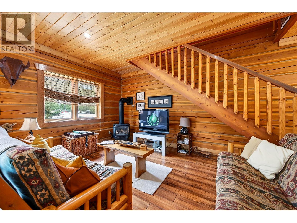
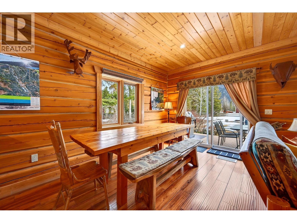
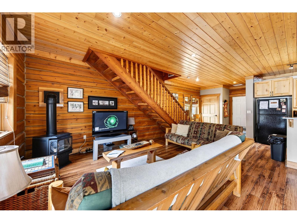
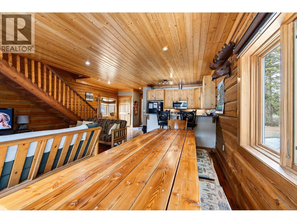
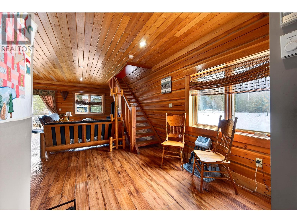
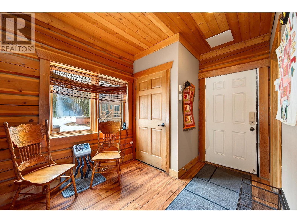
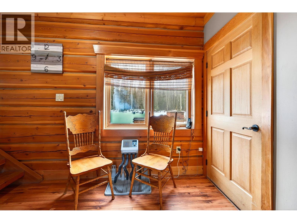
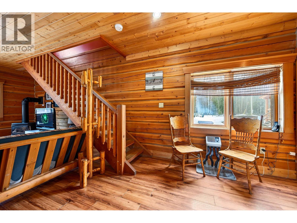
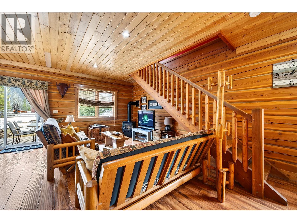
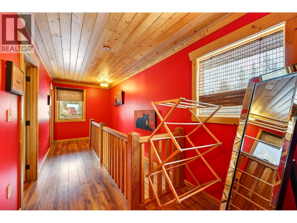
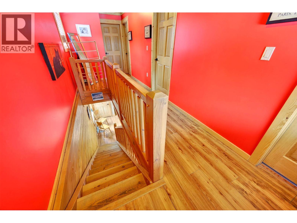
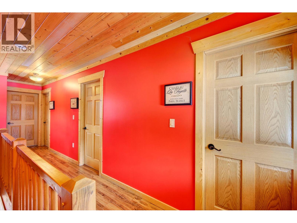
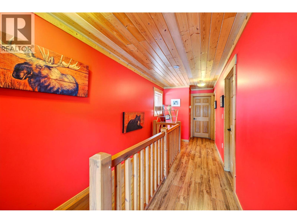
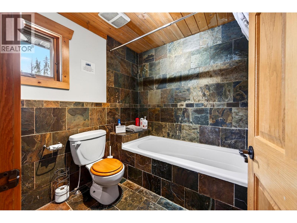
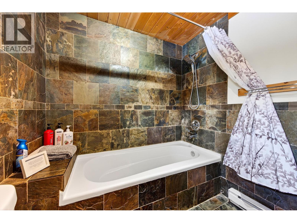
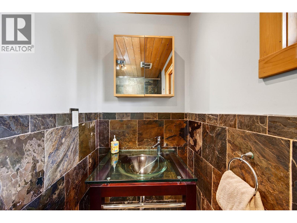
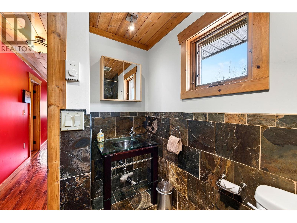
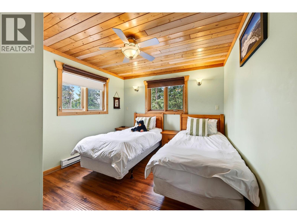
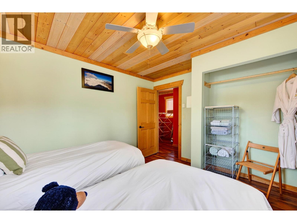
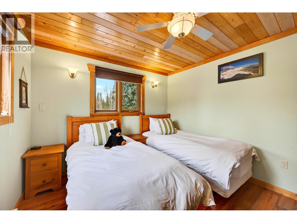
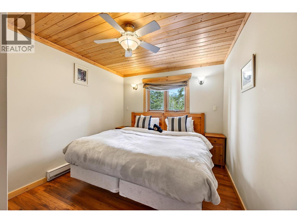
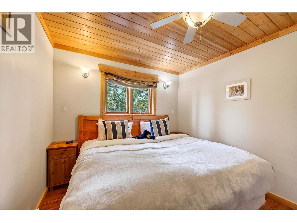
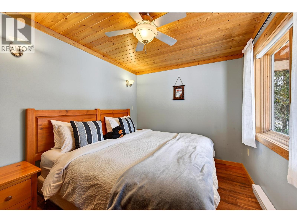
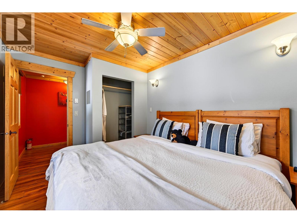
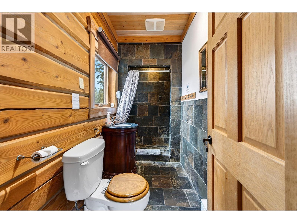
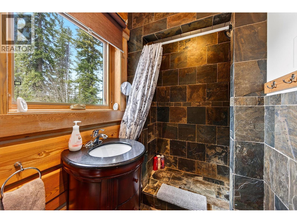
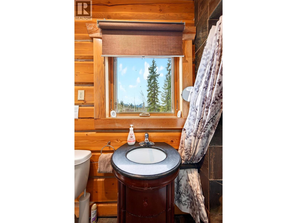
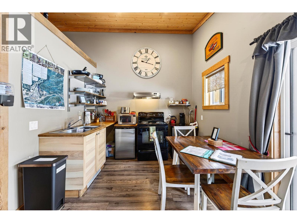
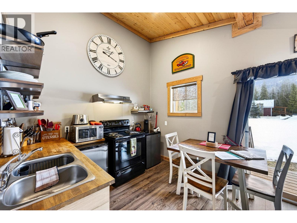
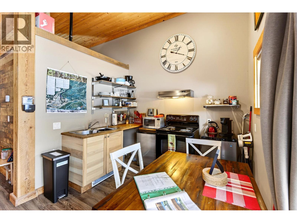
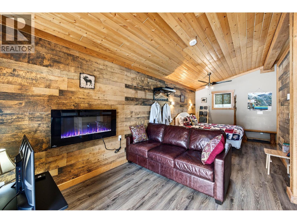
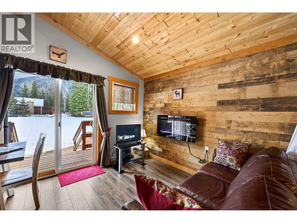
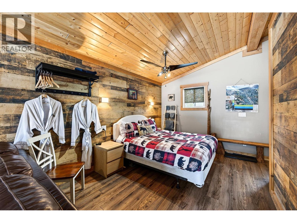
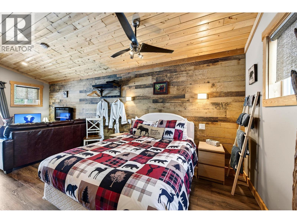
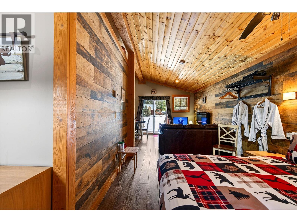
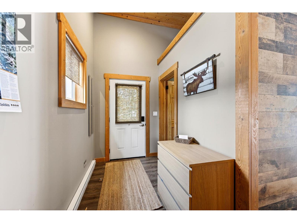
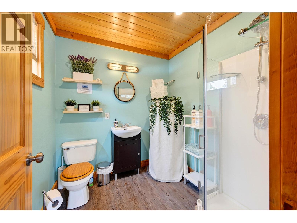
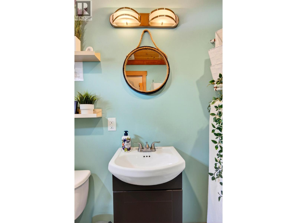
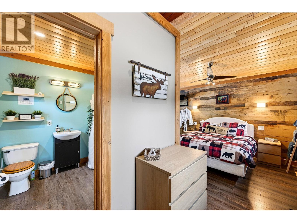
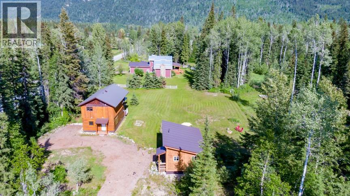
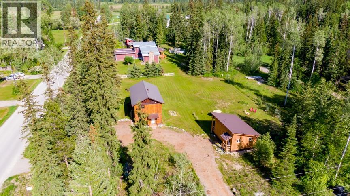
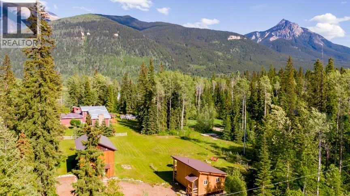
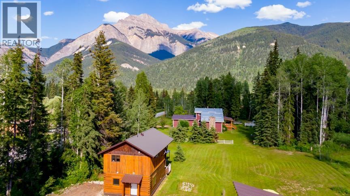
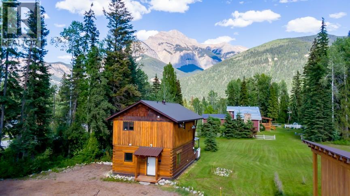
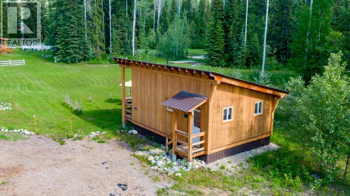
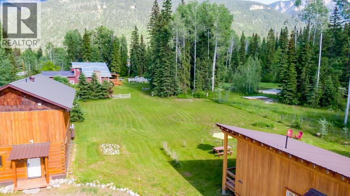
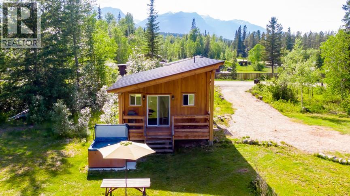
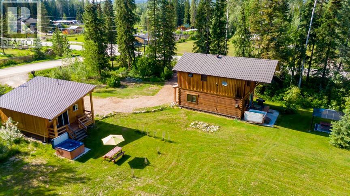
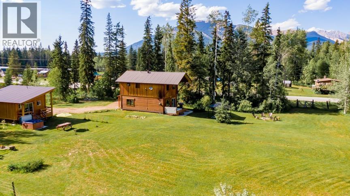
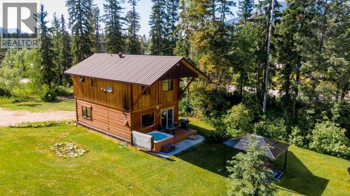
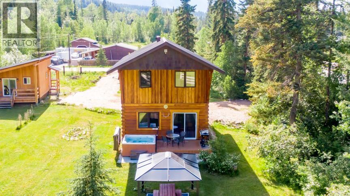
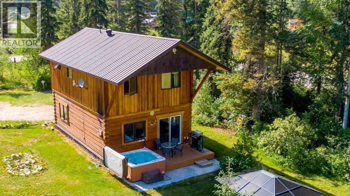
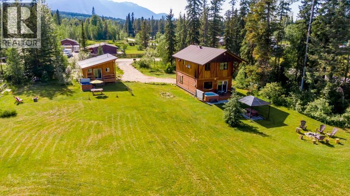
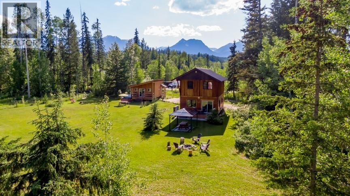
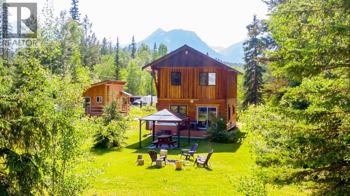
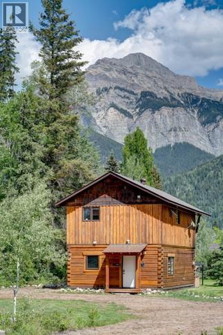
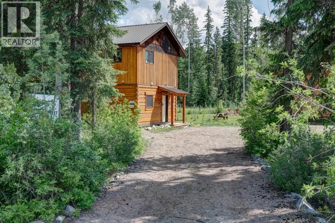
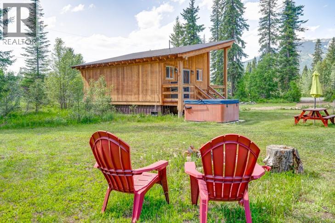
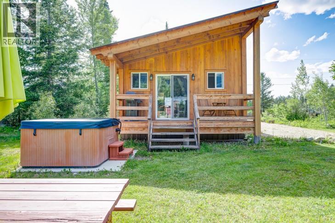
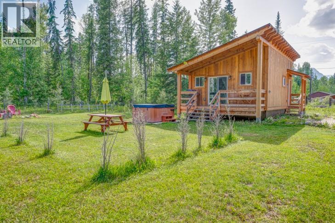
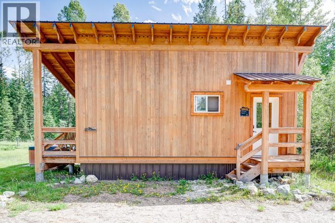
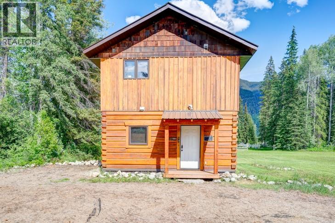
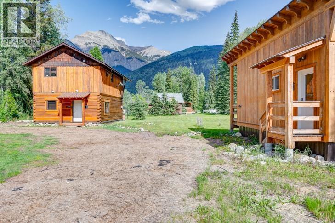
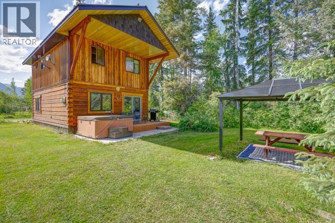
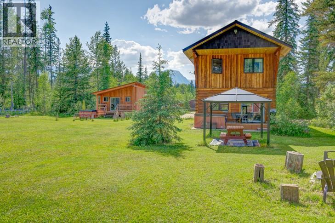
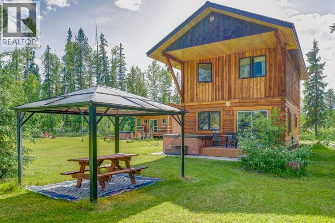
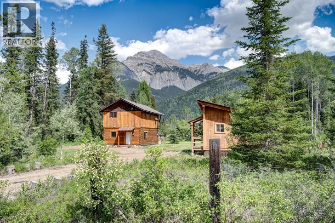
An exceptional opportunity to own a thriving short-term rental business in the heart of the spectacular Blaeberry Valley. Nestled among the mountains and surrounded by nature, Kicking Horse Kabins offers guests the perfect blend of privacy, comfort, and unforgettable Rocky Mountain views. This successful turnkey property features two beautifully designed accommodations, each with its own private deck and hot tub, allowing guests to relax and take in the breathtaking scenery year-round. The Lodge is a spacious and inviting retreat featuring 3 bedrooms and 2 full bathrooms, thoughtfully designed for families and groups. The Kabin provides the perfect couples retreat, providing privacy and tranquility. The 1-bedroom, 1-bathroom layout and open-concept design that maximizes comfort and functionality. Set in one of Golden's most sought-after areas, this property combines strong income potential with an unparalleled lifestyle opportunity. Whether you're looking to expand your investment portfolio or live and work in a stunning mountain setting, Kicking Horse Kabins delivers. *Owner Builder Disclosure available for The Kabin* (id:21947)
| MLS® Number | 10403270 |
| Property Type | Single Family |
| Neigbourhood | West & North Highway 1 |
| View Type | Mountain View |
| Bathroom Total | 2 |
| Bedrooms Total | 3 |
| Appliances | Refrigerator, Dishwasher, Range - Electric, Microwave |
| Constructed Date | 2007 |
| Construction Style Attachment | Detached |
| Exterior Finish | Wood |
| Foundation Type | See Remarks |
| Heating Fuel | Electric |
| Heating Type | Baseboard Heaters |
| Roof Material | Metal |
| Roof Style | Unknown |
| Stories Total | 2 |
| Size Interior | 1,130 Ft2 |
| Type | House |
| Utility Water | Well |
| Acreage | No |
| Sewer | Septic Tank |
| Size Irregular | 0.93 |
| Size Total | 0.93 Ac|under 1 Acre |
| Size Total Text | 0.93 Ac|under 1 Acre |
| Level | Type | Length | Width | Dimensions |
|---|---|---|---|---|
| Second Level | Full Bathroom | 9'10'' x 7' | ||
| Second Level | Bedroom | 12'3'' x 8'11'' | ||
| Second Level | Bedroom | 12'3'' x 9'8'' | ||
| Second Level | Primary Bedroom | 12'3'' x 10'5'' | ||
| Main Level | Full Bathroom | 10'6'' x 4'7'' | ||
| Main Level | Kitchen | 19'6'' x 10'3'' | ||
| Main Level | Living Room | 19'6'' x 14'2'' | ||
| Secondary Dwelling Unit | Full Bathroom | 8'2'' x 7'2'' | ||
| Secondary Dwelling Unit | Living Room | 9'10'' x 9'7'' | ||
| Secondary Dwelling Unit | Kitchen | 9'10'' x 7'6'' | ||
| Secondary Dwelling Unit | Bedroom | 13'11'' x 9'7'' |
https://www.realtor.ca/real-estate/30391113/b-1732-oberg-johnson-road-golden-west-north-highway-1
Contact us for more information

The trademarks REALTOR®, REALTORS®, and the REALTOR® logo are controlled by The Canadian Real Estate Association (CREA) and identify real estate professionals who are members of CREA. The trademarks MLS®, Multiple Listing Service® and the associated logos are owned by The Canadian Real Estate Association (CREA) and identify the quality of services provided by real estate professionals who are members of CREA. The trademark DDF® is owned by The Canadian Real Estate Association (CREA) and identifies CREA's Data Distribution Facility (DDF®)